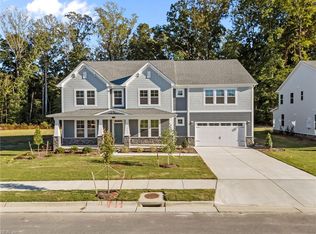
Windsor plan to be built with Multi Gen suite and finished third floor
Under contract
$1,011,419
334 Rhapsody Dr, Suffolk, VA 23435
6beds
5,327sqft
Single Family Residence
Built in 2026
-- sqft lot
$-- Zestimate®
$190/sqft
$244/mo HOA
What's special
Finished third floorMulti gen suite
- 30 days
- 5
- 0
Zillow last checked:
Listing updated:
Listed by:
Katrina Reese,
Today Homes Realty LLC 757-320-2023,
Malia Tavares,
Today Homes Realty LLC
Source: REIN Inc.,MLS#: 10649437
Facts & features
Interior
Bedrooms & bathrooms
- Bedrooms: 6
- Bathrooms: 6
- Full bathrooms: 4
- 1/2 bathrooms: 2
Rooms
- Room types: 1st Floor BR, Attic, Breakfast Area, PBR with Bath, Office/Study, Utility Room
Primary bedroom
- Level: Second
Great room
- Level: First
Kitchen
- Level: First
Utility room
- Level: Second
Heating
- Natural Gas, Programmable Thermostat, Zoned
Cooling
- Central Air, Zoned
Appliances
- Included: Dishwasher, Microwave, Range, Tankless Water Heater, Gas Water Heater
- Laundry: Dryer Hookup
Features
- Primary Sink-Double, Entrance Foyer, Pantry
- Flooring: Carpet, Ceramic Tile, Laminate/LVP
- Attic: Walk-In
- Has fireplace: No
Interior area
- Total interior livable area: 5,327 sqft
Property
Parking
- Total spaces: 2
- Parking features: Garage Att 2 Car, 2 Space, Driveway, Garage Door Opener
- Attached garage spaces: 2
- Has uncovered spaces: Yes
Features
- Stories: 3
- Patio & porch: Patio, Porch
- Pool features: None, Association
- Fencing: None
- Has view: Yes
- View description: Trees/Woods
- Waterfront features: Not Waterfront
Details
- Parcel number: 122387
Construction
Type & style
- Home type: SingleFamily
- Architectural style: Transitional
- Property subtype: Single Family Residence
Materials
- Fiber Cement, Stone
- Foundation: Slab
- Roof: Asphalt Shingle
Condition
- New construction: Yes
- Year built: 2026
Details
- Warranty included: Yes
Utilities & green energy
- Sewer: City/County
- Water: City/County
- Utilities for property: Cable Hookup
Green energy
- Energy efficient items: Advanced Framing, Engineered Wood Products, Construction
Community & HOA
Community
- Subdivision: River Club
HOA
- Has HOA: Yes
- Amenities included: Cable TV, Clubhouse, Fitness Center, Other, Playground, Pool
- HOA fee: $244 monthly
Location
- Region: Suffolk
Financial & listing details
- Price per square foot: $190/sqft
- Tax assessed value: $125,000
- Annual tax amount: $10,822
- Date on market: 8/15/2026
Estimated market value
Not available
Estimated sales range
Not available
$4,976/mo
Price history
Price history is unavailable.
Public tax history
| Year | Property taxes | Tax assessment |
|---|---|---|
| 2025 | $1,338 | $125,000 |
| 2024 | $1,338 | $125,000 |
Find assessor info on the county website
Monthly payment
Est. payment
Payment breakdown
Explore the cost of this home by adjusting the details. Changes won't be saved.Climate risks
Neighborhood: 23435
Nearby schools
Schools provided by the listing agent
- Elementary: Florence Bowser Elementary
- Middle: John Yeates Middle
- High: Nansemond River
Source: REIN Inc.. This data may not be complete. We recommend contacting the local school district to confirm school assignments for this home.
Similar homes
- $799,0006 bd4 ba4.7k sqft6004 Spinnaker Cove Ct, Suffolk, VA 23435For Sale
 MLS ID #10651288, Anna Paduhovich. REIN Inc.
 - $1,062,0005 bd4 ba3.4k sqft3114 Summerhouse Dr, Suffolk, VA 23435For Sale
 MLS ID #10650686, Wendy Plemmons. REIN Inc.
 - $799,9005 bd5 ba4.6k sqftMm Windsor At River Clb, Suffolk, VA 23435New Construction
 MLS ID #10647476, Malia Tavares. REIN Inc.
 - $904,9005 bd4 ba3.4k sqft524 Emerson Ln, Suffolk, VA 23435New Construction
 REIN Inc.
