Welcome to The "Windsor" w/ over 4,600sqft of space! Walk in the front door and enter the foyer where a study & dining room greet you on either side. Continue down the foyer to enter the large open great room connecting the kitchen and breakfast nook, which leads out to a covered porch. Upgrade this space with our gourmet kitchen options or add a fireplace. The first floor also features a guest bedroom w/ full bath & walk-in closet. This space also has the option to become an in-law suite with an optional kitchenette. On the second floor you will find the owner's suite with tray ceiling, two large walk-in closets, and an en-suite bath. This floor additionally features a loft area, remote learning space, three guest rooms, and spacious laundry room. Visit our Design Gallery and work w/ our Design Professional to make the selections best for you! Ask about available builder incentives. Base Price does not include lot premiums. Lot premiums vary by homesite.
New construction
$799,900
Mm Windsor At River Clb, Suffolk, VA 23435
5beds
4,638sqft
Single Family Residence
Built in 2026
-- sqft lot
$800,300 Zestimate®
$172/sqft
$243/mo HOA
What's special
Remote learning spaceLoft areaLarge open great roomEn-suite bathThree guest roomsSpacious laundry roomCovered porch
- 68 days
- 111
- 8
Zillow last checked:
Listing updated:
Listed by:
Malia Tavares,
Today Homes Realty LLC 757-320-2023,
Katrina Reese,
Today Homes Realty LLC
Source: REIN Inc.,MLS#: 10647476
Facts & features
Interior
Bedrooms & bathrooms
- Bedrooms: 5
- Bathrooms: 5
- Full bathrooms: 4
- 1/2 bathrooms: 1
Rooms
- Room types: 1st Floor BR, Attic, Breakfast Area, Loft, PBR with Bath, Office/Study, Utility Room
Heating
- Natural Gas, Programmable Thermostat, Zoned
Cooling
- Central Air, Zoned
Appliances
- Included: Dishwasher, Disposal, Microwave, Range, Tankless Water Heater, Gas Water Heater
- Laundry: Dryer Hookup, Washer Hookup
Features
- Primary Sink-Double, Walk-In Closet(s), Entrance Foyer, Pantry
- Flooring: Carpet, Ceramic Tile, Laminate/LVP
- Attic: Pull Down Stairs
- Has fireplace: No
Interior area
- Total interior livable area: 4,638 sqft
Property
Parking
- Total spaces: 2
- Parking features: Garage Att 2 Car, 2 Space, Driveway, Garage Door Opener
- Attached garage spaces: 2
- Has uncovered spaces: Yes
Features
- Levels: Two
- Stories: 2
- Patio & porch: Patio, Porch
- Pool features: None, Association
- Fencing: None
- Waterfront features: Not Waterfront
Construction
Type & style
- Home type: SingleFamily
- Architectural style: Transitional
- Property subtype: Single Family Residence
Materials
- Fiber Cement
- Foundation: Slab
- Roof: Asphalt Shingle
Condition
- New construction: Yes
- Year built: 2026
Details
- Warranty included: Yes
Utilities & green energy
- Sewer: City/County
- Water: City/County
- Utilities for property: Cable Hookup
Green energy
- Energy efficient items: Advanced Framing, Engineered Wood Products, Construction
Community & HOA
Community
- Subdivision: River Club
HOA
- Has HOA: Yes
- Amenities included: Clubhouse, Playground, Pool
- HOA fee: $243 monthly
Location
- Region: Suffolk
Financial & listing details
- Price per square foot: $172/sqft
- Annual tax amount: $8,559
- Date on market: 8/4/2026
Estimated market value
$800,300
$760,000 - $840,000
$4,448/mo
Price history
Price history is unavailable.
Public tax history
Tax history is unavailable.
Monthly payment
Est. payment
Payment breakdown
Explore the cost of this home by adjusting the details. Changes won't be saved.Climate risks
Neighborhood: 23435
Nearby schools
Schools provided by the listing agent
- Elementary: Florence Bowser Elementary
- Middle: John Yeates Middle
- High: Nansemond River
Source: REIN Inc.. This data may not be complete. We recommend contacting the local school district to confirm school assignments for this home.

Similar homes
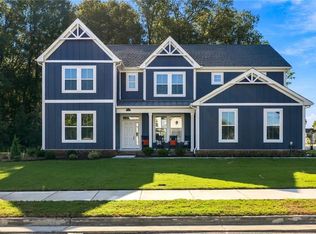
- $884,9005 bd5 ba3.6k sqft300 Rhapsody Dr, Suffolk, VA 23435New Construction
 REIN Inc.
 - $674,9005 bd5 ba3k sqft160 Long Cove Dr, Suffolk, VA 23435New Construction
 REIN Inc.
 - $716,9004 bd3 ba3k sqftMm Camden Spencers Watch, Suffolk, VA 23435New Construction
 MLS ID #10653327, Bea Cobell. REIN Inc.
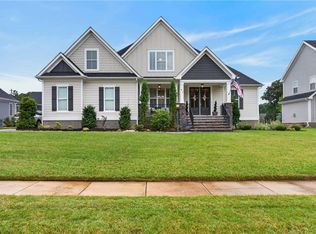
 - $799,0005 bd4 ba3.9k sqft92 Richmond Way, Carrollton, VA 23314For Sale
 MLS ID #10648990, Amanda Emanuel. REIN Inc.
