The “Shorebreak” ranch plan opens to a pronounced foyer with 2 bedrooms and full bath tucked away. The Kitchen boasts 42” cabs paired w/ your choice of countertops & Energy Star appliances. Personalize your kitchen space with a large range of options including a gourmet island and/or double wall ovens. Large open great room with an optional gas or electric fireplace. 1st Floor Primary Suite offers included tray-ceiling and en-suite bathroom with a walk-in shower and enormous walk-in closet. Completing the first floor: A Covered Porch off the great room, Laundry and drop zone right off the garage. For more space, add a second floor with floor plan options that include, a fourth bedroom, loft, unfinished storage area, or additional full bathroom. Visit our Design Gallery & work w/ our Design Professional to make the selections best for you! Ask about available CCA with the use of builder's preferred lender! Base price does not include lot premiums. Lot premiums vary
New construction
$559,900
Mm Shorebreak River Clb, Suffolk, VA 23435
3beds
1,938sqft
Single Family Residence
Built in 2026
-- sqft lot
$559,100 Zestimate®
$289/sqft
$244/mo HOA
What's special
Large open great roomPronounced foyerEnergy star appliancesEnormous walk-in closet
- 106 days
- 38
- 4
Zillow last checked:
Listing updated:
Listed by:
Malia Tavares,
Today Homes Realty LLC 757-320-2023,
Katrina Reese,
Today Homes Realty LLC
Source: REIN Inc.,MLS#: 10640929
Facts & features
Interior
Bedrooms & bathrooms
- Bedrooms: 3
- Bathrooms: 2
- Full bathrooms: 2
Rooms
- Room types: 1st Floor BR, 1st Floor Primary BR, Attic, Breakfast Area, PBR with Bath, Utility Room
Primary bedroom
- Level: First
Utility room
- Level: First
Heating
- Natural Gas, Programmable Thermostat, Zoned
Cooling
- Central Air, Zoned
Appliances
- Included: Dishwasher, Disposal, Microwave, Range, Tankless Water Heater, Gas Water Heater
- Laundry: Dryer Hookup, Washer Hookup
Features
- Primary Sink-Double, Walk-In Closet(s), Entrance Foyer, Pantry
- Flooring: Carpet, Laminate/LVP
- Attic: Pull Down Stairs
- Has fireplace: No
Interior area
- Total interior livable area: 1,938 sqft
Property
Parking
- Total spaces: 2
- Parking features: Garage Att 2 Car, 2 Space, Driveway, Garage Door Opener
- Attached garage spaces: 2
- Has uncovered spaces: Yes
Features
- Stories: 1
- Patio & porch: Patio, Porch
- Pool features: None, Association
- Fencing: None
- Waterfront features: Not Waterfront
Construction
Type & style
- Home type: SingleFamily
- Architectural style: Transitional
- Property subtype: Single Family Residence
Materials
- Vinyl Siding
- Foundation: Slab
- Roof: Asphalt Shingle
Condition
- New construction: Yes
- Year built: 2026
Details
- Warranty included: Yes
Utilities & green energy
- Sewer: City/County
- Water: City/County
- Utilities for property: Cable Hookup
Green energy
- Energy efficient items: Advanced Framing, Engineered Wood Products, Construction
Community & HOA
Community
- Subdivision: River Club
HOA
- Has HOA: Yes
- Amenities included: Clubhouse, Playground, Pool
- HOA fee: $244 monthly
Location
- Region: Suffolk
Financial & listing details
- Price per square foot: $289/sqft
- Annual tax amount: $5,990
- Date on market: 6/29/2026
Estimated market value
$559,100
$531,000 - $587,000
$2,969/mo
Price history
Price history is unavailable.
Public tax history
Tax history is unavailable.
Monthly payment
Est. payment
Payment breakdown
Explore the cost of this home by adjusting the details. Changes won't be saved.Climate risks
Neighborhood: 23435
Nearby schools
Schools provided by the listing agent
- Elementary: Florence Bowser Elementary
- Middle: John Yeates Middle
- High: Nansemond River
Source: REIN Inc.. This data may not be complete. We recommend contacting the local school district to confirm school assignments for this home.

Similar homes
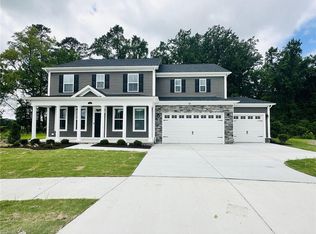
- $589,9003 bd2 ba2.4k sqftMm Barnes At River Clb, Suffolk, VA 23435New Construction
 MLS ID #10654406, Malia Tavares. REIN Inc.
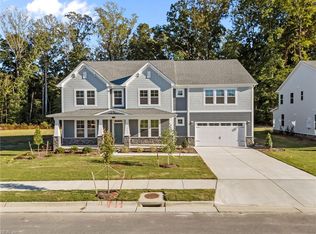
 - $549,9004 bd3 ba2.6k sqft2017 Canvasback Dr, Suffolk, VA 23435New Construction
 REIN Inc.
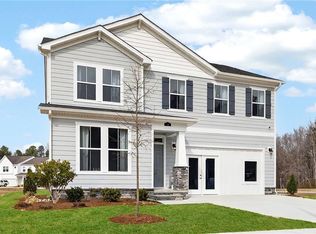
 - $539,9005 bd3 ba2.4k sqft2235 Patrick Dr, Suffolk, VA 23435New Construction
 REIN Inc.
 - $599,9504 bd3 ba2.7k sqft110 Creek Ln, Suffolk, VA 23435For Sale
 MLS ID #10648212, Tammy Busche. REIN Inc.
