Skip main navigation
Sold for $349,000
  • $349,000

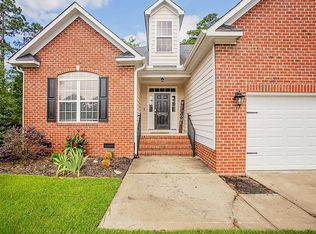
    334 Ridgeway Ct, Fayetteville, NC 28311

    4beds
    2,526sqft
    Single Family Residence
    Built in 2015
    0.29 Acres Lot
    $349,200 Zestimate®
    $138/sqft
    $2,380 Estimated rent

    Home value

    $349,200

    $332,000 - $367,000

    $2,380/mo

    Zestimate® history
    Loading
    Loading...

    Owner options

    List your home for rent

    $2,380/mo

    Rent Zestimate®

    Find your next renter with Zillow Rental Manager. Plus, with online applications, you can quickly screen prospective tenants – for free.

    Learn more

    $2,380/mo

    Rent Zestimate®

    Refinance and save

    $3,565/mo

    Est. payment

    Refinancing to a lower rate could help reduce your monthly payments and save thousands over the life of the loan.

    See today's rates

    $3,565/mo

    Est. payment

    Explore your selling options

    Work with a Zillow partner agent

    Leverage their expertise and Zillow's premium Showcase listings to get your home seen by more buyers.

    Get started

    List with your own agent

    Get your home in front of millions of buyers by listing it on Zillow.

    Learn how to do it

    Sell it yourself

    Take full control of how buyers see your home on Zillow by listing For Sale by Owner (FSBO).

    List your home

    What's special

    Plantation blindsCoffered ceilingEye-catching backsplashPrivate fenced backyardBeautiful flooringGranite countertopsAbundant storage
    Welcome to a home where comfort, character, and thoughtful design come together beautifully. Located on a quiet cul-de-sac in the gated Kings Grant II – Nottinghill community, 334 Ridgeway Court is the kind of home that feels welcoming from the very first step inside. Step inside to a dramatic two-story foyer highlighted by beautiful flooring and elegant wainscoting. The formal dining room features beautiful flooring throughout, and a coffered ceiling, creating an impressive space for entertaining and special gatherings. The spacious kitchen and living area truly serve as the heart of the home. The kitchen features bright white cabinetry, granite countertops, an eye-catching backsplash, stainless steel appliances, a large pantry, abundant storage, and a generous center island with additional seating. Custom built-ins and cabinetry between the dining room and kitchen provide even more serving, storage, and bar space. A bright breakfast area surrounded by windows flows seamlessly into the family room, featuring a gas fireplace, plantation blinds, and access to the screened porch overlooking the private, fenced backyard—an inviting space to relax or entertain. Enjoy the convenience of lawn care being taken care of for you—one less thing on your weekend to-do list. The first-floor primary suite offers a tray ceiling, crown molding, a walk-in closet, and a spacious private bath with dual vanities, a garden tub, separate tiled shower, and built-in storage. Also on the main level are a convenient half bath, a drop zone near the garage entrance, and an organized laundry room with custom cabinetry, shelving, and a folding counter. Upstairs, the wainscoting continues along the staircase and hallway, adding another touch of character. Three additional bedrooms and two full baths offer plenty of space and flexibility. One bedroom features its own private bath, while another is exceptionally spacious with a walk-in closet and access to additional attic storage, perfect for use as a second family room, bonus room, media room, home office, or whatever best fits your lifestyle. A hall bath conveniently serves the remaining bedroom. Enjoy a convenient North Fayetteville location near King’s Grant Golf Club, Methodist University, the Cape Fear River Trail, shopping and dining along Ramsey Street, and easy access to I-295 and other major routes.

    Zillow last checked:

    Listing updated:

    Listed by:

    GRISEL LOPEZ-MCGURTY,

    BHHS ALL AMERICAN HOMES #2

    Bought with:

    ERIC ANDERSON, 243419

    EXP REALTY LLC

    Source: LPRMLS,MLS#: 769249MLS LogoOriginating MLS: Longleaf Pine Realtors

    Facts & features

    Interior

    Bedrooms & bathrooms
    • Bedrooms: 4
    • Bathrooms: 4
    • Full bathrooms: 3
    • 1/2 bathrooms: 1
    Heating
    • Heat Pump
    Cooling
    • Central Air
    Appliances
    • Included: Dishwasher, Disposal, Microwave, Range, Refrigerator
    • Laundry: Washer Hookup, Dryer Hookup, Main Level, In Unit
    Features
    • Attic, Wet Bar, Ceiling Fan(s), Separate/Formal Dining Room, Double Vanity, Entrance Foyer, Granite Counters, Garden Tub/Roman Tub, Kitchen Island, Primary Downstairs, Living/Dining Room, Storage, Separate Shower, Unfurnished, Walk-In Closet(s), Window Treatments
    • Flooring: Ceramic Tile, Hardwood, Tile, Wood, Carpet
    • Windows: Blinds, Insulated Windows
    • Basement: None
    • Number of fireplaces: 1
    • Fireplace features: Gas
    Interior area
    • Total interior livable area: 2,526 sqft

    Property

    Parking
    • Total spaces: 2
    • Parking features: Attached, Garage
    • Attached garage spaces: 2
    Features
    • Levels: Two
    • Stories: 2
    • Patio & porch: Covered, Front Porch, Patio, Porch, Screened
    • Exterior features: Fence, Irrigation Sprinklers, Porch, Patio
    • Fencing: Back Yard,Yard Fenced
    Lot
    • Size: 0.29 Acres
    • Features: 1/4 to 1/2 Acre Lot, Cleared, Cul-De-Sac
    • Topography: Cleared
    Details
    • Parcel number: 0530463879
    • Zoning description: A1A - Residential District
    • Special conditions: Standard

    Construction

    Type & style
    • Home type: SingleFamily
    • Architectural style: Two Story
    • Property subtype: Single Family Residence
    Materials
    • Other, Vinyl Siding
    Condition
    • Good Condition
    • New construction: No
    • Year built: 2015

    Utilities & green energy

    • Sewer: Public Sewer
    • Water: Public

    Community & HOA

    Community
    • Features: Gated, Gutter(s)
    • Security: Security System, Gated Community, Smoke Detector(s)
    • Subdivision: Kings Grant Ii Nottinghill
    HOA
    • Has HOA: Yes
    • HOA fee: $1,304 annually
    • HOA name: Nottinghill Hoa
    Location
    • Region: Fayetteville

    Financial & listing details

    • Price per square foot: $138/sqft
    • Tax assessed value: $406,100
    • Annual tax amount: $4,341
    • Date on market: 10/7/2026
    • Cumulative days on market: 2 days
    • Listing terms: Cash,New Loan
    • Inclusions: Refrigerator
    • Exclusions: .
    • Ownership: More than a year
    • Road surface type: Paved

    Price history

    DateEventPrice
    11/10/2026Sold$349,000$138/sqft
    Source: LPRMLS #769249 Report a problem
    10/9/2026Pending sale$349,000$138/sqft
    Source: LPRMLS #769249 Report a problem
    10/7/2026Listed for sale$349,000+19.5%$138/sqft
    Source: LPRMLS #769249 Report a problem
    6/14/2019Sold$292,000-1%$116/sqft
    Source: LPRMLS #604585 Report a problem
    4/26/2019Pending sale$294,900$117/sqft
    Source: LITCHFIELD REALTY #604585 Report a problem
    4/19/2019Listed for sale$294,900+8.4%$117/sqft
    Source: LITCHFIELD REALTY #604585 Report a problem
    5/6/2015Sold$272,000-5.1%$108/sqft
    Source: Public Record Report a problem
    2/5/2015Listing removed$286,622$113/sqft
    Source: Coldwell Banker Advantage #439593 Report a problem
    2/2/2015Listed for sale$286,622+421.1%$113/sqft
    Source: Coldwell Banker Advantage #439593 Report a problem
    1/6/2015Sold$55,000$22/sqft
    Source: Public Record Report a problem

    Public tax history

    YearProperty taxesTax assessment
    2025$4,341 +1.9%$406,100 +48.4%
    2024$4,261 +4.3%$273,600 +0.2%
    2023$4,084 +4.8%$273,000
    2022$3,898 $273,000
    2021$3,898 $273,000 -1.8%
    2020-- $277,877 +1.8%
    2019$3,863 $273,000
    2018$3,863 $273,000
    2017$3,863 +1%$273,000 -8.2%
    2016$3,823 +679.6%$297,400 +643.5%
    2015$490 $40,000
    2014$490 +2.5%$40,000
    2013$478 $40,000
    2012$478 $40,000
    2011$478 $40,000
    2010-- $40,000
    2009-- $40,000 +33.3%
    2008-- $30,000
    2007-- $30,000
    Find assessor info on the county website

    Neighborhood: 28311

    Nearby schools

    GreatSchools rating
    Schools provided by the listing agent
    • Elementary: Howard Hall Elementary
    • Middle: Pine Forest Middle School
    • High: Pine Forest Senior High

    Source: LPRMLS. This data may not be complete. We recommend contacting the local school district to confirm school assignments for this home.

    Get a cash offer in 3 minutes
    Find out how much your home could sell for in as little as 3 minutes with a no-obligation cash offer.
    Estimated market value

    $349,200

    Get a cash offer in 3 minutes
    Find out how much your home could sell for in as little as 3 minutes with a no-obligation cash offer.
    Estimated market value

    $349,200