Skip main navigation
Sold for $256,000
  • $256,000

    334 Riverchase Blvd, Crestview, FL 32536

    4beds
    1,786sqft
    Single Family Residence
    Built in 2003
    0.28 Acres Lot
    $259,300 Zestimate®
    $143/sqft
    $1,879 Estimated rent

    Home value

    $259,300

    $236,000 - $285,000

    $1,879/mo

    Zestimate® history
    Loading
    Loading...

    Owner options

    List your home for rent

    $1,879/mo

    Rent Zestimate®

    Find your next renter with Zillow Rental Manager. Plus, with online applications, you can quickly screen prospective tenants – for free.

    Learn more

    $1,879/mo

    Rent Zestimate®

    Refinance and save

    $1,618/mo

    Est. payment

    Refinancing to a lower rate could help reduce your monthly payments and save thousands over the life of the loan.

    See today's rates

    $1,618/mo

    Est. payment

    Explore your selling options

    Work with a Zillow partner agent

    Leverage their expertise and Zillow's premium Showcase listings to get your home seen by more buyers.

    Get started

    List with your own agent

    Get your home in front of millions of buyers by listing it on Zillow.

    Learn how to do it

    Sell it yourself

    Take full control of how buyers see your home on Zillow by listing For Sale by Owner (FSBO).

    List your home

    What's special

    En suite bathLarge fenced yardLaminate wood flooringSeparate showerCovered patioWalk-in closet
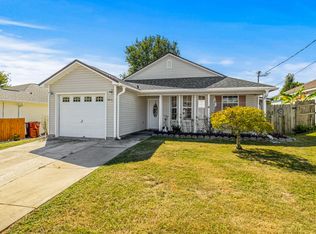
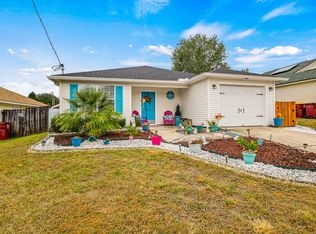
    Great Home Located South of I-10 in a nice subdivision, zoned to great schools, with no HOA fees! Just a ten minute drive to Duke Field or Special Forces camp this home has laminate wood flooring in living room, dining room and hallway. The living room features a fireplace and doors leading out to a covered patio and large fenced yard. Primary bedroom with an en suite bath has a separate shower and walk-in closet. The fourth bedroom is attached to the primary suite and could be used as an office, nursery or exercise room, etc. The attractive pricing reflects that the kitchen and bathrooms are original and allows you to make your own cosmetic updates. Take advantage of this opportunity to own a wonderful home in a great location. Come see it today!

    Zillow last checked:

    Listing updated:

    Listed by:

    Sherri L Zimmerman 850-642-1760,

    Carriage Hills Realty Inc

    Bought with:

    Polly McMillan, 3268793

    The Property Group 850 Inc

    Source: ECAOR,MLS#: 983886MLS Logo

    Facts & features

    Interior

    Bedrooms & bathrooms
    • Bedrooms: 4
    • Bathrooms: 2
    • Full bathrooms: 2
    Primary bedroom
    • Level: First
    • Area: 195 Square Feet
    • Dimensions: 15 x 13
    Bedroom
    • Level: First
    • Area: 132 Square Feet
    • Dimensions: 12 x 11
    Bedroom
    • Level: First
    • Area: 130 Square Feet
    • Dimensions: 13 x 10
    Bedroom
    • Level: First
    • Area: 143 Square Feet
    • Dimensions: 13 x 11
    Dining room
    • Description: Formal
    • Level: First
    • Area: 99 Square Feet
    • Dimensions: 11 x 9
    Foyer
    • Level: First
    • Area: 42 Square Feet
    • Dimensions: 7 x 6
    Kitchen
    • Description: Eat-in Kitchen
    • Level: First
    • Area: 190 Square Feet
    • Dimensions: 19 x 10
    Laundry
    • Level: First
    • Area: 20 Square Feet
    • Dimensions: 5 x 4
    Living room
    • Level: First
    • Area: 240 Square Feet
    • Dimensions: 16 x 15
    Heating
    • Heat Pump, Central
    Cooling
    • Central Air, Ceiling Fan(s)
    Appliances
    • Included: Dishwasher, Range Hood, Electric Water Heater
    • Laundry: Washer/Dryer Hookup
    Features
    • Vaulted Ceiling(s), Pantry, Woodwork Painted
    • Flooring: Vinyl, Carpet
    • Doors: Storm Door(s)
    • Windows: Double Pane Windows, Window Treatments
    • Attic: Pull Down Stairs
    • Has fireplace: Yes
    • Common walls with other units/homes: No Common Walls
    Interior area
    • Total structure area: 1,786
    • Total interior livable area: 1,786 sqft

    Property

    Parking
    • Total spaces: 2
    • Parking features: Garage Door Opener
    • Attached garage spaces: 2
    Features
    • Stories: 1
    • Patio & porch: Covered
    • Exterior features: Private Yard
    • Fencing: Privacy
    Lot
    • Size: 0.28 Acres
    • Dimensions: 88 x 135
    • Features: Cleared, Interior Lot, Level
    Details
    • Parcel number: 062N235002000B0170
    • Zoning description: Resid Single Family

    Construction

    Type & style
    • Home type: SingleFamily
    • Architectural style: Ranch
    • Property subtype: Single Family Residence
    Materials
    • Frame, Brick, Trim Vinyl
    • Foundation: Slab
    • Roof: Composition
    Condition
    • Construction Complete
    • New construction: No
    • Year built: 2003

    Utilities & green energy

    • Sewer: Septic Tank
    • Water: Public

    Community & neighborhood

    Security
    • Security features: Smoke Detector(s)
    Location
    • Region: Crestview
    • Subdivision: RIVERCHASE S/D PH 3

    Other

    Other facts
    • Road surface type: Paved

    Price history

    DateEventPrice
    9/26/2025Sold$256,000$143/sqft
    Source: ECAOR #983886 Report a problem
    8/28/2025Pending sale$256,000$143/sqft
    Source: ECAOR #983886 Report a problem
    8/25/2025Listed for sale$256,000+13.8%$143/sqft
    Source: ECAOR #983886 Report a problem
    4/9/2015Listing removed$1,250$1/sqft
    Source: Baywalk Real Estate Inc #717212 Report a problem
    3/25/2015Listed for rent$1,250$1/sqft
    Source: Baywalk Real Estate Inc #717212 Report a problem
    2/5/2015Listing removed$1,250$1/sqft
    Source: Baywalk Real Estate Inc #717212 Report a problem
    12/10/2014Price change$1,250-3.5%$1/sqft
    Source: Baywalk Real Estate Inc #717212 Report a problem
    11/3/2014Listed for rent$1,295+7.9%$1/sqft
    Source: Baywalk Real Estate Inc #717212 Report a problem
    4/9/2011Listing removed$1,200$1/sqft
    Source: BAYWALK REAL ESTATE INC #552459 Report a problem
    2/17/2011Listed for rent$1,200$1/sqft
    Source: BAYWALK REAL ESTATE INC #552459 Report a problem
    6/14/2006Sold$225,000+84.6%$126/sqft
    Source: Public Record Report a problem
    5/8/2003Sold$121,900+1254.4%$68/sqft
    Source: Public Record Report a problem
    8/28/2002Sold$9,000$5/sqft
    Source: Public Record Report a problem

    Public tax history

    YearProperty taxesTax assessment
    2024$3,617 +5.4%$220,532 -6.2%
    2023$3,433 +9.4%$235,039 +10.4%
    2022$3,139 +13.1%$212,922 +28.5%
    2021$2,775 +8%$165,689 +8.6%
    2020$2,571 +4.9%$152,624 +5.9%
    2019$2,451 +3.2%$144,060 +4.1%
    2018$2,376 $138,354 +5.9%
    2017$2,376 +4.5%$130,698 +2.3%
    2016$2,274 +2.8%$127,735 +3.6%
    2015$2,213 +49.6%$123,315 +0.3%
    2014$1,479 $122,911 +1.9%
    2013-- $120,671 -4.1%
    2012-- $125,838 -3.8%
    2011-- $130,862 -3.3%
    2010-- $135,358 +10.5%
    2009-- $122,504 -24.9%
    2008-- $163,175 -7.4%
    2007-- $176,279 +61.6%
    2006-- $109,056 +3%
    2005-- $105,880 +3%
    2004-- $102,796 +1244.4%
    2003-- $7,646 +42.8%
    2002-- $5,355 +2%
    2001-- $5,250

    Find assessor info on the county website

    Neighborhood: 32536

    Nearby schools

    GreatSchools rating
    Schools provided by the listing agent
    • Elementary: Antioch
    • Middle: Davidson
    • High: Crestview

    Source: ECAOR. This data may not be complete. We recommend contacting the local school district to confirm school assignments for this home.

    Get pre-qualified for a loan
    At Zillow Home Loans, we can pre-qualify you in as little as 5 minutes with no impact to your credit score.

    An equal housing lender. NMLS #10287.

    Sell for more on Zillow
    Get a Zillow Showcase℠ listing at no additional cost and you could sell for .
    $259,300
    2% more
    +$5,186
    With Zillow Showcase(estimated)
    $264,486