Skip main navigation
Sold for $259,900
  • $259,900

    448 Apple Dr, Crestview, FL 32536

    3beds
    1,220sqft
    Single Family Residence
    Built in 2001
    4,250 Square Feet Lot
    $248,100 Zestimate®
    $213/sqft
    $1,935 Estimated rent

    Home value

    $248,100

    $236,000 - $261,000

    $1,935/mo

    Zestimate® history
    Loading
    Loading...

    Owner options

    List your home for rent

    $1,935/mo

    Rent Zestimate®

    Find your next renter with Zillow Rental Manager. Plus, with online applications, you can quickly screen prospective tenants – for free.

    Learn more

    $1,935/mo

    Rent Zestimate®

    Refinance and save

    $1,670/mo

    Est. payment

    Refinancing to a lower rate could help reduce your monthly payments and save thousands over the life of the loan.

    See today's rates

    $1,670/mo

    Est. payment

    Explore your selling options

    Work with a Zillow partner agent

    Leverage their expertise and Zillow's premium Showcase listings to get your home seen by more buyers.

    Get started

    List with your own agent

    Get your home in front of millions of buyers by listing it on Zillow.

    Learn how to do it

    Sell it yourself

    Take full control of how buyers see your home on Zillow by listing For Sale by Owner (FSBO).

    List your home

    What's special

    Modern stainless steel appliancesPatio deckNew landscapingBathroom floorsLemon tree
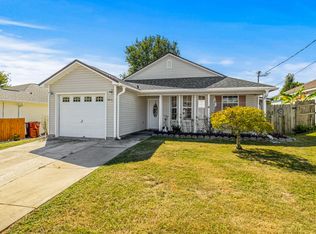
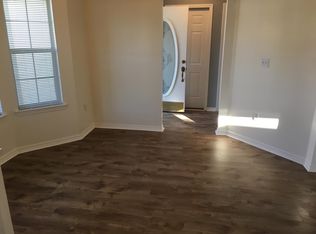
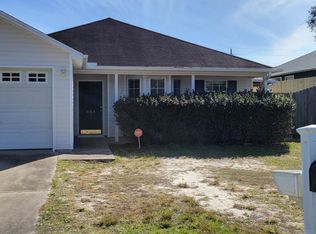
    Discover the beauty of this 2001- built detached home ideally located in South Crestview. This cozy gem is move in ready! Seller is offering a home warranty! The current owner has thoughtfully designed and transformed the outdoor space with new landscaping, including a lemon tree in the front & a tangerine tree in the back! Gutters were added in 2021. Savor the serenity of your fully fenced backyard as you relax on the patio deck. Inside, you'll find an open concept layout that has been meticulously maintained. The bathroom floors have been upgraded to tile. No carpet throughout the home. The kitchen features modern stainless steel appliances, and convenient pullout stainless drawers enhance the functionality of the lower cabinets. This residence is ready to welcome you home!

    Zillow last checked:

    Listing updated:

    Listed by:

    Maggie A Veach 770-361-2489,

    Red Hot Realty

    Bought with:

    Non Member Office (NABOR)

    Source: ECAOR,MLS#: 936460MLS Logo

    Facts & features

    Interior

    Bedrooms & bathrooms
    • Bedrooms: 3
    • Bathrooms: 2
    • Full bathrooms: 2
    Primary bedroom
    • Level: First
    • Area: 168 Square Feet
    • Dimensions: 14 x 12
    Bedroom
    • Level: First
    • Area: 156 Square Feet
    • Dimensions: 13 x 12
    Bedroom
    • Level: First
    • Area: 121 Square Feet
    • Dimensions: 11 x 11
    Kitchen
    • Description: Eat-in Kitchen
    • Level: First
    • Area: 196 Square Feet
    • Dimensions: 14 x 14
    Living room
    • Level: First
    • Area: 210 Square Feet
    • Dimensions: 15 x 14
    Heating
    • Heat Pump, Central
    Cooling
    • Central Air
    Appliances
    • Included: Dishwasher, Range Hood, Electric Water Heater
    • Laundry: Washer/Dryer Hookup
    Features
    • Breakfast Bar, Pantry, Split Bedroom
    • Flooring: Laminate, Tile
    • Windows: Double Pane Windows
    • Common walls with other units/homes: No Common Walls
    Interior area
    • Total structure area: 1,220
    • Total interior livable area: 1,220 sqft

    Property

    Parking
    • Total spaces: 1
    • Parking features: Garage Door Opener, Garage
    • Attached garage spaces: 1
    Features
    • Stories: 1
    • Patio & porch: Patio, Porch
    • Exterior features: Private Yard
    • Fencing: Privacy
    Lot
    • Size: 4,250 sqft
    • Dimensions: 50 x 85
    • Features: Interior Lot, Level
    Details
    • Parcel number: 313N23441A00010240
    • Zoning description: City, Resid Single Family

    Construction

    Type & style
    • Home type: SingleFamily
    • Architectural style: Other
    • Property subtype: Single Family Residence
    Materials
    • Frame, Vinyl Siding
    • Foundation: Slab
    • Roof: Roof Pitched
    Condition
    • Construction Complete,Renovated
    • New construction: No
    • Year built: 2001

    Utilities & green energy

    • Water: Public
    Green energy
    • Energy efficient items: Doors

    Community & neighborhood

    Security
    • Security features: Smoke Detector(s)
    Location
    • Region: Crestview
    • Subdivision: SOUTHWAY ESTATES 1ST ADDN

    Other

    Other facts
    • Road surface type: Paved

    Price history

    DateEventPrice
    2/26/2024Sold$259,900+0.3%$213/sqft
    Source: ECAOR #936460 Report a problem
    1/29/2024Pending sale$259,000$212/sqft
    Source: ECAOR #936460 Report a problem
    12/1/2023Price change$259,000-0.9%$212/sqft
    Source: ECAOR #936460 Report a problem
    11/28/2023Price change$261,400-0.4%$214/sqft
    Source: ECAOR #936460 Report a problem
    11/20/2023Price change$262,400-0.9%$215/sqft
    Source: ECAOR #936460 Report a problem
    11/11/2023Listed for sale$264,900+99.3%$217/sqft
    Source: ECAOR #936460 Report a problem
    2/26/2018Sold$132,900$109/sqft
    Source: Public Record Report a problem
    1/3/2018Listed for sale$132,900$109/sqft
    Source: ERA American Real Estate #786761 Report a problem
    11/28/2017Listing removed$132,900$109/sqft
    Source: ERA American Real Estate #786761 Report a problem
    11/21/2017Listed for sale$132,900+77.2%$109/sqft
    Source: Era American Real Estate #786761 Report a problem
    11/4/2014Listing removed$875$1/sqft
    Source: Owner Report a problem
    9/21/2014Listed for rent$875$1/sqft
    Source: Owner Report a problem
    1/8/2002Sold$75,000$61/sqft
    Source: Public Record Report a problem

    Public tax history

    YearProperty taxesTax assessment
    2024$787 +5.3%$105,843 +3%
    2023$748 -12.2%$102,760 +3%
    2022$852 +2.3%$99,767 +3%
    2021$833 +2%$96,861 +1.4%
    2020$817 +3.2%$95,524 +2.3%
    2019$791 -48.3%$93,376 +3.8%
    2018$1,530 $89,960 +11.7%
    2017$1,530 +9.2%$80,505 +2.9%
    2016$1,401 +3.3%$78,264 +4.2%
    2015$1,356 +2%$75,129 +0.6%
    2014$1,329 $74,662 -1.6%
    2013-- $75,876 -0.2%
    2012-- $76,004 -4%
    2011-- $79,209 -8.6%
    2010-- $86,669 -10.5%
    2009-- $96,877 +42.5%
    2008-- $67,984 +3%
    2007-- $66,004 +2.5%
    2006-- $64,394 +3%
    2005-- $62,518 +3%
    2004-- $60,697 +1.9%
    2003-- $59,565 +5.9%
    2002-- $56,264 +923%
    2001-- $5,500

    Find assessor info on the county website

    Neighborhood: 32536

    Nearby schools

    GreatSchools rating
    Schools provided by the listing agent
    • Elementary: Antioch
    • Middle: Davidson
    • High: Crestview

    Source: ECAOR. This data may not be complete. We recommend contacting the local school district to confirm school assignments for this home.

    Get pre-qualified for a loan
    At Zillow Home Loans, we can pre-qualify you in as little as 5 minutes with no impact to your credit score.

    An equal housing lender. NMLS #10287.

    Sell for more on Zillow
    Get a Zillow Showcase℠ listing at no additional cost and you could sell for .
    $248,100
    2% more
    +$4,962
    With Zillow Showcase(estimated)
    $253,062