MULTIPLE OFFERS RECEIVED, HIGHEST AND BEST DUE BY SUNDAY 3/30 2 PM. Attention Beautiful Home Seekers, Be Sure Not To Miss This Timeless Treasure Located On A PREMIUM Homesite That Backs To Oak Hollow Conservation Area. From The Moment You Enter You Will Be Sure To Appreciate The Neutral Decor Throughout. The Large, Welcoming Foyer Leads To The Formal Living Room With Large Picture Window & Formal Dining Room Making This Space An Excellent For Entertaining. The Sundrenched Eat-In Kitchen Overlooks The Conservancy & Offers Granite Counters, Eye Catching Splash, Under Cabinet Lighting Effects & Stainless Steel Appliances. Great Sized Island Offers Table Space/Additional Prep Area That Leads To The Oversized Deck With Natural Gas Line For The Grill (That Remains With The Home!) Main Level Family Room Hosts Focal Point, Wood Burning Fireplace & Glass Double Doors That Open To The WONDERFUL All Season/Additional Family Room With Knotty Pine Ceiling, Neutral Tile; Enjoy Natures Glory All Year Round From The Wall Of Windows That Overlooks The Fenced Yard & Conservancy! Slip Away To The Primary Bedroom That Hosts Dual Closets & Has Direct Access To The Bath Complete With Whirlpool Tub, Two Vanities & A Dressing Area! 2 Additional Great Sized Bedrooms With Expansive Closets, All With Hardwood Flooring. Need More Space?! Be Sure Not To Miss The Finished, English Basement Complete With Full Bath And Closet! Great Work-From-Home Option, Or Additional Bedroom/En-Suite! Main Level Laundry/Mud Room Offers Direct Access To The Garage As Well As The Backyard. Deep Walk-In Crawl Space, Easy Access For Storage. Huge Backyard Utility Shed, Updated Windows, A Whole House Fan Plus Custom Blinds Throughout. I Could Go On & On! Walking Path & Nothing But Nature Right Out Of Your Back Door! Come Check Out This Wonderful Opportunity; You Will Be Glad You Did! Home-Sweet-Home!
Closed
$562,000
334 S Cedarcrest Dr, Schaumburg, IL 60193
3beds
1,872sqft
Single Family Residence
Built in 1966
-- sqft lot
$610,300 Zestimate®
$300/sqft
$3,448 Estimated rent
Home value
$610,300
$543,000 - $684,000
$3,448/mo
Zestimate® history
Owner options
List your home for rent
$3,448/mo
Rent Zestimate®
Find your next renter with Zillow Rental Manager. Plus, with online applications, you can quickly screen prospective tenants – for free.
$3,448/mo
Rent Zestimate®
Refinance and save
$4,224/mo
Est. payment
Refinancing to a lower rate could help reduce your monthly payments and save thousands over the life of the loan.
$4,224/mo
Est. payment
Explore your selling options
Work with a Zillow partner agent
Leverage their expertise and Zillow's premium Showcase listings to get your home seen by more buyers.
Get startedList with your own agent
Get your home in front of millions of buyers by listing it on Zillow.
Learn how to do itSell it yourself
Take full control of how buyers see your home on Zillow by listing For Sale by Owner (FSBO).
List your homeWhat's special
Wood burning fireplaceFinished english basementNeutral decorEat-in kitchenFormal dining roomKnotty pine ceilingGranite counters
Zillow last checked:
Listing updated:
Listed by:
Stephanie Seplowin 847-541-5000,
Coldwell Banker Realty
Bought with:
Dean Tubekis
Coldwell Banker Realty
Lorena Cardenas
Coldwell Banker Realty
Source: MRED as distributed by MLS GRID,MLS#: 12320354
Facts & features
Interior
Bedrooms & bathrooms
- Bedrooms: 3
- Bathrooms: 3
- Full bathrooms: 2
- 1/2 bathrooms: 1
Rooms
- Room types: Recreation Room, Heated Sun Room, Foyer
Primary bedroom
- Features: Flooring (Hardwood), Window Treatments (Blinds)
- Level: Third
- Area: 180 Square Feet
- Dimensions: 15X12
Bedroom 2
- Features: Flooring (Hardwood)
- Level: Third
- Area: 156 Square Feet
- Dimensions: 13X12
Bedroom 3
- Features: Flooring (Hardwood)
- Level: Third
- Area: 117 Square Feet
- Dimensions: 13X09
Dining room
- Features: Flooring (Hardwood), Window Treatments (Blinds)
- Level: Second
- Area: 153 Square Feet
- Dimensions: 17X09
Family room
- Features: Flooring (Carpet)
- Level: Main
- Area: 238 Square Feet
- Dimensions: 17X14
Foyer
- Features: Flooring (Ceramic Tile)
- Level: Main
- Area: 162 Square Feet
- Dimensions: 18X09
Other
- Features: Flooring (Ceramic Tile)
- Level: Main
- Area: 288 Square Feet
- Dimensions: 18X16
Kitchen
- Features: Kitchen (Eating Area-Breakfast Bar, Island), Flooring (Hardwood)
- Level: Second
- Area: 170 Square Feet
- Dimensions: 17X10
Laundry
- Features: Flooring (Vinyl)
- Area: 78 Square Feet
- Dimensions: 13X06
Living room
- Features: Flooring (Carpet), Window Treatments (Blinds)
- Level: Main
- Area: 238 Square Feet
- Dimensions: 17X14
Recreation room
- Features: Flooring (Vinyl), Window Treatments (Blinds)
- Level: Basement
- Area: 306 Square Feet
- Dimensions: 18X17
Heating
- Natural Gas
Cooling
- Central Air
Appliances
- Included: Range, Microwave, Dishwasher, Refrigerator, Washer, Dryer, Stainless Steel Appliance(s), Humidifier
- Laundry: Main Level, In Unit
Features
- In-Law Floorplan
- Flooring: Hardwood
- Windows: Screens
- Basement: Finished,Partial
- Number of fireplaces: 1
- Fireplace features: Wood Burning, Family Room
Interior area
- Total structure area: 298
- Total interior livable area: 1,872 sqft
- Finished area below ground: 298
Property
Parking
- Total spaces: 2
- Parking features: Concrete, On Site, Attached, Garage
- Attached garage spaces: 2
Accessibility
- Accessibility features: No Disability Access
Features
- Levels: Tri-Level
- Patio & porch: Deck
- Exterior features: Outdoor Grill
- Fencing: Fenced
Lot
- Dimensions: 79X128X64X127
- Features: Forest Preserve Adjacent
Details
- Additional structures: Shed(s)
- Parcel number: 07214090170000
- Special conditions: None
- Other equipment: TV-Cable, Ceiling Fan(s), Fan-Whole House, Sump Pump, Backup Sump Pump;
Construction
Type & style
- Home type: SingleFamily
- Property subtype: Single Family Residence
Materials
- Vinyl Siding, Brick
- Foundation: Concrete Perimeter
- Roof: Asphalt
Condition
- New construction: No
- Year built: 1966
Details
- Builder model: BRITTANY
Utilities & green energy
- Sewer: Public Sewer
- Water: Lake Michigan
Community & HOA
Community
- Features: Park, Curbs, Sidewalks, Street Paved
- Subdivision: Timbercrest Woods
HOA
- Services included: None
Location
- Region: Schaumburg
Financial & listing details
- Price per square foot: $300/sqft
- Tax assessed value: $353,940
- Annual tax amount: $8,921
- Date on market: 3/27/2025
- Listing terms: Conventional
- Ownership: Fee Simple
Price history
| Date | Event | Price |
|---|---|---|
| 4/17/2025 | Sold | $562,000+4.3%$300/sqft |
Source:  MRED as distributed by MLS GRID #12320354 Report a problem MRED as distributed by MLS GRID #12320354 Report a problem | ||
| 3/31/2025 | Contingent | $539,000$288/sqft |
Source: MRED as distributed by MLS GRID #12320354 Report a problem | ||
| 3/27/2025 | Listed for sale | $539,000$288/sqft |
Source: MRED as distributed by MLS GRID #12320354 Report a problem | ||
Public tax history
| Year | Property taxes | Tax assessment |
|---|---|---|
| 2024 | $8,573 +4% | $35,394 +0% |
| 2023 | $8,243 -7.6% | $35,393 -9.2% |
| 2022 | $8,921 +38.3% | $38,999 +42.9% |
| 2021 | $6,452 -0.2% | $27,283 |
| 2020 | $6,464 -10.3% | $27,283 -10% |
| 2019 | $7,206 -2.9% | $30,315 +7.6% |
| 2018 | $7,421 +1.4% | $28,163 |
| 2017 | $7,322 +3.3% | $28,163 |
| 2016 | $7,090 +0.8% | $28,163 +7.8% |
| 2015 | $7,031 +0.9% | $26,125 |
| 2014 | $6,970 +2.9% | $26,125 |
| 2013 | $6,774 +1% | $26,125 -6.3% |
| 2012 | $6,708 +2.9% | $27,891 |
| 2011 | $6,518 +7.7% | $27,891 |
| 2010 | $6,050 +18.1% | $27,891 -15.3% |
| 2009 | $5,124 +8.2% | $32,923 -4% |
| 2008 | $4,737 +15.6% | $34,294 |
| 2007 | $4,098 -7.2% | $34,294 +22.9% |
| 2006 | $4,414 +8.6% | $27,900 |
| 2005 | $4,066 +5.1% | $27,900 |
| 2004 | $3,867 +0.1% | $27,900 +28.6% |
| 2003 | $3,862 +4.9% | $21,690 |
| 2002 | $3,684 +19.7% | $21,690 |
| 2001 | $3,078 +2.3% | $21,690 +22.6% |
| 2000 | $3,008 -0.1% | $17,697 |
| 1999 | $3,012 | $17,697 |
Find assessor info on the county website
Neighborhood: 60193
Nearby homes
- $550,0005 bd2 ba2.6k sqft400 S Cedarcrest Dr, Schaumburg, IL 60193Sold
- $25,1994 bd2 ba1.9k sqft330 S Cedarcrest Dr, Schaumburg, IL 60193Off Market
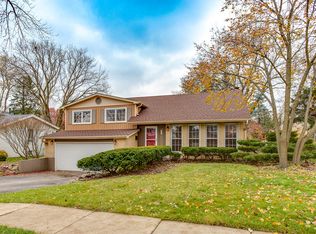
- $521,6003 bd2 ba1.2k sqft330 S Cedarcrest Dr, Schaumburg, IL 60193Off Market
- $551,9004 bd3 ba2.2k sqft404 S Cedarcrest Dr, Schaumburg, IL 60193Off Market
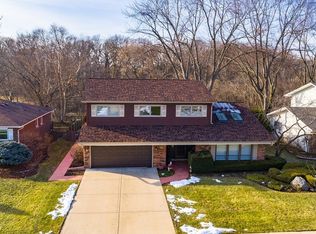
- $371,4003 bd1 ba1.2k sqft435 Oakview Ct, Schaumburg, IL 60193Off Market
- $475,9004 bd2 ba1.4k sqft501 Oakview Ct, Schaumburg, IL 60193Off Market
- $440,1003 bd2 ba1.6k sqft401 S Cedarcrest Dr, Schaumburg, IL 60193Off Market
- $465,9003 bd1 ba1.7k sqft335 S Cedarcrest Dr, Schaumburg, IL 60193Off Market
Nearby schools
GreatSchools rating
- 8/10Everett Dirksen Elementary SchoolGrades: K-6Distance: 0.5 mi
- 7/10Robert Frost Junior High SchoolGrades: 7-8Distance: 1 mi
- 9/10Schaumburg High SchoolGrades: 9-12Distance: 0.9 mi
Schools provided by the listing agent
- Elementary: Dirksen Elementary School
- Middle: Robert Frost Junior High School
- High: Schaumburg High School
- District: 54
Source: MRED as distributed by MLS GRID. This data may not be complete. We recommend contacting the local school district to confirm school assignments for this home.
Get a cash offer in 3 minutes
Find out how much your home could sell for in as little as 3 minutes with a no-obligation cash offer.
Estimated market value
$610,300
Get a cash offer in 3 minutes
Find out how much your home could sell for in as little as 3 minutes with a no-obligation cash offer.
Estimated market value
$610,300
- Illinois
- Cook County
- Schaumburg
- 60193
- 334 S Cedarcrest Dr
