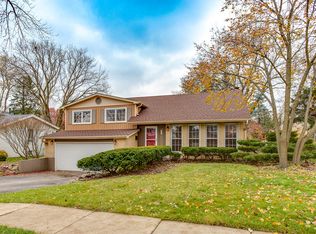
$451,0004 bd2 ba1.4k sqft502 Oakview Ct, Schaumburg, IL 60193Off MarketSaveNo image available for this property
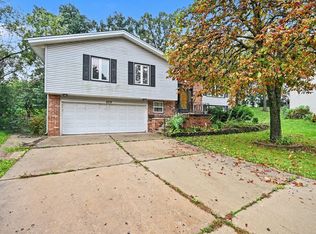
$562,0003 bd3 ba1.8k sqft334 S Cedarcrest Dr, Schaumburg, IL 60193SoldSaveNo image available for this property
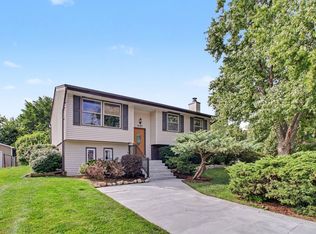
$466,5004 bd2 ba1.4k sqft432 Oakview Ct, Schaumburg, IL 60193Off MarketSaveNo image available for this property
$387,5003 bd1 ba1.7k sqft500 Oakview Ct, Schaumburg, IL 60193Off MarketSaveNo image available for this property
$469,0003 bd3 ba2.2k sqft609 Tilipi Ln, Schaumburg, IL 60193Price ChangeSaveMLS ID #12765826, Christopher Paul, Redfin Corporation. MRED as distributed by MLS GRID
$398,5004 bd2 ba1.9k sqft(Undisclosed Address), Schaumburg, IL 60193ActiveSaveMLS ID #12769941, Kyle Krug, GRI, ERA Partners. MRED as distributed by MLS GRID
$428,0003 bd2 ba1.6k sqft1600 Cambourne Ln, Schaumburg, IL 60194ActiveSaveMLS ID #12780229, Greg Cirone, xr realty. MRED as distributed by MLS GRID
$469,0004 bd2 ba1.6k sqft228 N Walnut Ln, Schaumburg, IL 60194ActiveSaveMLS ID #12773079, Joe Green, Keller Williams ONEChicago. MRED as distributed by MLS GRID
$599,9005 bd4 ba2.1k sqft311 Clearbrook Ct, Schaumburg, IL 60193ActiveSaveNo image available for this propertyMLS ID #12773978, Mary Myzia, RE/MAX Suburban. MRED as distributed by MLS GRID
$449,9004 bd3 ba1k sqft722 N Stephen Dr, Palatine, IL 60067ActiveSaveNo image available for this propertyMLS ID #12783575, Volodymyr Yakubiv, Core Realty & Investments, Inc. MRED as distributed by MLS GRID
$560,0004 bd3 ba2.2k sqft962 Kentucky Ln, Elk Grove Village, IL 60007NewSaveNo image available for this propertyMLS ID #12784448, Cheryl Masny, Berkshire Hathaway HomeServices American Heritage. MRED as distributed by MLS GRID
$440,0004 bd2 ba1.4k sqft520 N Eastwood Ave, Mount Prospect, IL 60056NewSaveNo image available for this propertyMLS ID #12787181, Jack Tornabene, PSA, Coldwell Banker Realty. MRED as distributed by MLS GRID
$424,9003 bd2 ba1.5k sqft615 Middleton Dr, Roselle, IL 60172Price ChangeSaveNo image available for this propertyMLS ID #12774957, Stephen Zidek, Grandview Realty LLC. MRED as distributed by MLS GRID
$419,0003 bd3 ba1.7k sqft10 Canterbury Ct, Streamwood, IL 60107Re-activatedSaveNo image available for this propertyMLS ID #12758325, Katelyn Mucci Segura, CSC,SRES, Baird & Warner. MRED as distributed by MLS GRID
$514,0004 bd3 ba2.1k sqft309 Plymouth Ln NW, Bloomingdale, IL 60108ActiveSaveNo image available for this propertyMLS ID #12782243, Betsaida Saez, Smart Home Realty. MRED as distributed by MLS GRID
$379,9003 bd2 ba2.1k sqft385 Pleasant St, Hoffman Estates, IL 60169ActiveSaveNo image available for this propertyMLS ID #12774332, Ryan Gable, SRES, Starting Point Realty, Inc.. MRED as distributed by MLS GRID
$519,9004 bd3 ba2k sqft4511 Crab Orchard Dr, Hoffman Estates, IL 60192ActiveSaveNo image available for this propertyMLS ID #12783527, Terri Hunt, CSC, RE/MAX Suburban. MRED as distributed by MLS GRID
$450,0004 bd2 ba2.1k sqft25 Red Haw Ln, Lake Zurich, IL 60047ActiveSaveNo image available for this propertyMLS ID #12764916, Barbara Mashburn, CSC, Baird & Warner. MRED as distributed by MLS GRID
$425,0003 bd3 ba1.6k sqft556 Foxford Rd, Bartlett, IL 60103ActiveSaveNo image available for this propertyMLS ID #12729673, Rusty Clements, Baird & Warner. MRED as distributed by MLS GRID
$475,0004 bd2 ba1.7k sqft1145 S Haddow Ave, Arlington Heights, IL 60005ActiveSaveNo image available for this propertyMLS ID #12744412, Gina Brown, Baird & Warner. MRED as distributed by MLS GRID
$460,0004 bd2 ba1.1k sqft1214 Wilson Ave, Wheaton, IL 60189ActiveSaveNo image available for this propertyMLS ID #12757709, Polly Berry, CCIM, Winner's Edge, Inc.. MRED as distributed by MLS GRID
$449,9003 bd2 ba1.2k sqft503 N Schirra Dr, Palatine, IL 60074ActiveSaveNo image available for this propertyMLS ID #12780687, Erica Williams, SERHANT.. MRED as distributed by MLS GRID
$390,0003 bd2 ba1.3k sqft210 W Streamwood Blvd, Streamwood, IL 60107ActiveSaveNo image available for this propertyMLS ID #12741550, Joe Keegan, Brokerocity Inc. MRED as distributed by MLS GRID
$425,0003 bd3 ba1.7k sqft1233 Old Timber Ct, Hoffman Estates, IL 60192ActiveSaveNo image available for this propertyMLS ID #12734458, Janine Sasso, CSC, Coldwell Banker Realty. MRED as distributed by MLS GRID