Skip main navigation
Off market
Street View
  • $1,542,500

    334 S Orange Grove Blvd, Pasadena, CA 91105

    2beds
    2,319sqft
    Townhouse
    Built in 1974
    1.39 Acres Lot
    $1,542,500 Zestimate®
    $665/sqft
    $4,622 Estimated rent

    Home value

    $1,542,500

    $1.40M - $1.71M

    $4,622/mo

    Zestimate® history
    Loading
    Loading...

    Owner options

    List your home for rent

    $4,622/mo

    Rent Zestimate®

    Find your next renter with Zillow Rental Manager. Plus, with online applications, you can quickly screen prospective tenants – for free.

    Learn more

    $4,622/mo

    Rent Zestimate®

    Refinance and save

    $9,829/mo

    Est. payment

    Refinancing to a lower rate could help reduce your monthly payments and save thousands over the life of the loan.

    See today's rates

    $9,829/mo

    Est. payment

    Explore your selling options

    Work with a Zillow partner agent

    Leverage their expertise and Zillow's premium Showcase listings to get your home seen by more buyers.

    Get started

    List with your own agent

    Get your home in front of millions of buyers by listing it on Zillow.

    Learn how to do it

    Sell it yourself

    Take full control of how buyers see your home on Zillow by listing For Sale by Owner (FSBO).

    List your home

    What's special

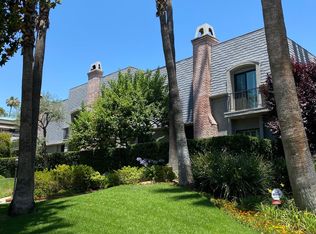
    Elegant French Regency townhome with flair has a front-row seat for Pasadena's Rose Parade located across the street from the Wrigley Mansion/ Tournament of Roses house. Freshly updated with all new double-paned windows and doors, new flooring, lighting, fixtures, and hardware. The airy and light multi-level design has been newly painted inside and out. Featuring a formal entry, a step-down living room with a soaring ceiling and fireplace, and sliding glass doors to the patio. The second-level mezzanine has a formal dining room, wet bar, and updated powder room. The family room is open to the kitchen with new stainless steel appliances, including a wine cooler, new countertops, breakfast bar, work station, and generous storage,this is the perfect place for informal gatherings. A spacious and comfortable master bedroom suite offers a fireplace and seating area, lovely tree-top, and Wrigley Mansion views from the balcony. The master bath with a dressing area has a large walk-in closet and additional wall closets and built-ins. The second master bedroom is en-suite and it has a large walk-in closet. Laundry is located on the bedroom level. The private 2-car attached garage has additional storage. Beautifully maintained Chateau de Ville offers gorgeous grounds, a pool, and a spa.

    This property is off market, which means it's not currently listed for sale or rent on Zillow. This may be different from what's available on other websites or public sources.

    Facts & features

    Interior

    Bedrooms & bathrooms
    • Bedrooms: 2
    • Bathrooms: 3
    • Full bathrooms: 1
    • 3/4 bathrooms: 1
    • 1/2 bathrooms: 1
    Heating
    • Other
    Cooling
    • Central
    Appliances
    • Included: Dishwasher, Dryer, Garbage disposal, Refrigerator, Washer
    • Laundry: Inside, In Closet, Upper Level
    Features
    • Recessed Lighting, Wet Bar, High Ceilings, Storage, Balcony
    • Doors: Sliding Doors, Insulated Doors, Mirrored Closet Door(s), ENERGY STAR Qualified Doors
    • Windows: Plantation Shutters, Skylight(s), ENERGY STAR Qualified Windows, Insulated Windows
    • Fireplace features: Living Room, Gas, Master Bedroom
    • Common walls with other units/homes: No One Above, No One Below
    Interior area
    • Total interior livable area: 2,319 sqft

    Property

    Parking
    • Total spaces: 2
    Features
    • Patio & porch: Concrete, Patio, Enclosed
    • Pool features: In Ground, Association
    • Spa features: Association, Heated, In Ground
    • Fencing: Wrought Iron, Privacy
    Lot
    • Size: 1.39 Acres
    Details
    • Parcel number: 5713031032
    • Special conditions: Trust

    Construction

    Type & style
    • Home type: Townhouse
    • Architectural style: French
    Condition
    • Year built: 1974

    Utilities & green energy

    • Sewer: Sewer Paid
    • Water: Public
    • Utilities for property: Sewer Connected, Natural Gas Available, Electricity Available, Cable Available

    Community & HOA

    Community
    • Security: Carbon Monoxide Detector(s), Smoke Detector(s), Security System, Wired For Alarm System
    HOA
    • Amenities included: Insurance, Pet Rules, Water, Pool, Spa/Hot Tub, Maintenance Grounds, Trash
    Location
    • Region: Pasadena

    Financial & listing details

    • Price per square foot: $665/sqft
    • Tax assessed value: $1,305,253
    • Annual tax amount: $15,236
    • Road surface type: Paved, Maintained

    Price history

    DateEventPrice
    4/15/2021Sold$1,206,000+4%$520/sqft
    Source: Pasadena Foothills MLS #P1-3726 Report a problem
    4/7/2021Pending sale$1,160,000$500/sqft
    Source: Pasadena Foothills MLS #P1-3726 Report a problem
    3/24/2021Contingent$1,160,000$500/sqft
    Source: Pasadena Foothills MLS #P1-3726 Report a problem
    3/12/2021Listed for sale$1,160,000$500/sqft
    Source: Pasadena Foothills MLS #P1-3726 Report a problem
    7/20/2017Listing removed$3,795$2/sqft
    Source: Coldwell Banker Residential Brokerage Company #817000178 Report a problem
    6/13/2017Listed for rent$3,795+8.4%$2/sqft
    Source: Coldwell Banker #817000178 Report a problem
    4/4/2013Listing removed$3,500$2/sqft
    Source: Sotheby's International Realty - #22171007 Report a problem
    3/26/2013Price change$3,500-7.9%$2/sqft
    Source: Sotheby's International Realty - #22171007 Report a problem
    3/1/2013Price change$3,800-5%$2/sqft
    Source: Sotheby's International Realty - #22171007 Report a problem
    12/23/2012Listed for rent$4,000$2/sqft
    Source: Sotheby's International Realty - #22171007 Report a problem

    Public tax history

    YearProperty taxesTax assessment
    2025$15,236 +5.1%$1,305,253 +2%
    2024$14,494 +0.8%$1,279,661 +2%
    2023$14,373 +440.2%$1,254,571 +523.6%
    2022$2,661 +4.4%$201,190 +2%
    2021$2,549 +5.4%$197,246 +1%
    2020$2,417 $195,225 -82.1%
    2019$2,417 +2.5%$1,088,646 +480.2%
    2018$2,357 $187,646 +2%
    2017$2,357 +1.6%$183,968 +2%
    2016$2,320 +3.3%$180,362 +1.5%
    2015$2,245 +2.9%$177,654 +2%
    2014$2,182 $174,175 +2.5%
    2012-- $169,990 +2%
    2011-- $166,658 +0.8%
    2010-- $165,414 -0.2%
    2009-- $165,808 +2%
    2008-- $162,557 +2%
    2007-- $159,370 +2%
    2006-- $156,246
    2005-- $156,246 +4%
    2004-- $150,181 +1.9%
    2003-- $147,430 +2%
    2002-- $144,540 +4%
    2000-- $138,929
    Find assessor info on the county website

    Neighborhood: South Arroyo

    Nearby schools

    GreatSchools rating
    Schools provided by the listing agent
    • District: Pasadena Unified

    Source: The MLS. This data may not be complete. We recommend contacting the local school district to confirm school assignments for this home.

    Get a cash offer in 3 minutes
    Find out how much your home could sell for in as little as 3 minutes with a no-obligation cash offer.
    Estimated market value
    $1,542,500
    Get a cash offer in 3 minutes
    Find out how much your home could sell for in as little as 3 minutes with a no-obligation cash offer.
    Estimated market value
    $1,542,500