Skip main navigation
Sold for $447,000
  • $447,000

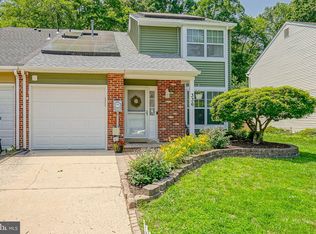
    334 Shady Ln, Marlton, NJ 08053

    4beds
    1,932sqft
    Townhouse
    Built in 1980
    4,674 Square Feet Lot
    $453,000 Zestimate®
    $231/sqft
    $3,110 Estimated rent

    Home value

    $453,000

    $412,000 - $498,000

    $3,110/mo

    Zestimate® history
    Loading
    Loading...

    Owner options

    List your home for rent

    $3,110/mo

    Rent Zestimate®

    Find your next renter with Zillow Rental Manager. Plus, with online applications, you can quickly screen prospective tenants – for free.

    Learn more

    $3,110/mo

    Rent Zestimate®

    Refinance and save

    $3,109/mo

    Est. payment

    Refinancing to a lower rate could help reduce your monthly payments and save thousands over the life of the loan.

    See today's rates

    $3,109/mo

    Est. payment

    Explore your selling options

    Work with a Zillow partner agent

    Leverage their expertise and Zillow's premium Showcase listings to get your home seen by more buyers.

    Get started

    List with your own agent

    Get your home in front of millions of buyers by listing it on Zillow.

    Learn how to do it

    Sell it yourself

    Take full control of how buyers see your home on Zillow by listing For Sale by Owner (FSBO).

    List your home

    What's special

    Contemporary cabinetryFully renovated kitchenAmple counter spaceSleek stainless steel appliancesSpacious layoutUpgraded features
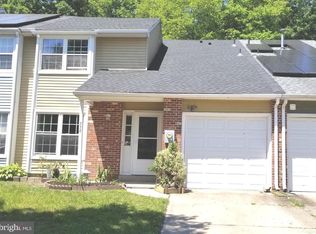
    Welcome to this beautifully updated FOUR bedroom END-unit townhome, offering exceptional privacy and modern living throughout. The fully renovated kitchen features sleek stainless steel appliances, contemporary cabinetry, and ample counter space—perfect for cooking, entertaining, and everyday convenience. All three bathrooms have been thoughtfully updated with stylish finishes, providing a fresh and comfortable feel on every level. Enjoy the peaceful setting of a backyard that backs to wooded views, creating a natural retreat right at home. With its spacious layout, upgraded features, and desirable end-unit location, this townhome is the perfect blend of comfort, style, and privacy. Additionally, this home does not have any HOA fees! Reach out to the listing agent for a private tour.

    Zillow last checked:

    Listing updated:

    Listed by:

    Jo Gamble 856-912-4693,

    BHHS Fox & Roach-Mt Laurel

    Bought with:

    Ryan Merritt, RS355519

    Keller Williams Real Estate-Langhorne

    Source: Bright MLS,MLS#: NJBL2101380MLS Logo

    Facts & features

    Interior

    Bedrooms & bathrooms
    • Bedrooms: 4
    • Bathrooms: 3
    • Full bathrooms: 2
    • 1/2 bathrooms: 1
    • Main level bathrooms: 3
    • Main level bedrooms: 4
    Basement
    • Area: 0
    Heating
    • Central, Natural Gas
    Cooling
    • Central Air, Ceiling Fan(s), Electric
    Appliances
    • Included: Microwave, Dishwasher, Stainless Steel Appliance(s), Refrigerator, Oven/Range - Gas, Washer, Gas Water Heater
    • Laundry: Main Level
    Features
    • Attic, Ceiling Fan(s), Combination Dining/Living, Crown Molding, Dining Area, Wainscotting
    • Flooring: Carpet
    • Has basement: No
    • Has fireplace: No
    Interior area
    • Total structure area: 1,932
    • Total interior livable area: 1,932 sqft
    • Finished area above ground: 1,932
    • Finished area below ground: 0

    Property

    Parking
    • Total spaces: 1
    • Parking features: Garage Faces Front, Attached, Driveway, On Street, Parking Lot
    • Attached garage spaces: 1
    • Has uncovered spaces: Yes
    Accessibility
    • Accessibility features: None
    Features
    • Levels: Two
    • Stories: 2
    • Exterior features: Sidewalks, Street Lights
    • Pool features: None
    • Fencing: Wood
    Lot
    • Size: 4,674 sqft
    • Dimensions: 38.00 x 123.00
    • Features: Backs to Trees, Front Yard, Rear Yard
    Details
    • Additional structures: Above Grade, Below Grade
    • Parcel number: 1300044 2000040
    • Zoning: RD-1
    • Special conditions: Standard

    Construction

    Type & style
    • Home type: Townhouse
    • Architectural style: Traditional
    • Property subtype: Townhouse
    Materials
    • Aluminum Siding, Brick
    • Foundation: Concrete Perimeter
    Condition
    • Excellent
    • New construction: No
    • Year built: 1980

    Utilities & green energy

    • Sewer: Public Sewer
    • Water: Public
    • Utilities for property: Cable Connected, Natural Gas Available

    Community & neighborhood

    Location
    • Region: Marlton
    • Subdivision: Barton Run
    • Municipality: EVESHAM TWP

    Other

    Other facts
    • Listing agreement: Exclusive Right To Sell
    • Listing terms: Cash,Conventional
    • Ownership: Fee Simple

    Price history

    DateEventPrice
    12/22/2025Sold$447,000+5.2%$231/sqft
    Source: Bright MLS #NJBL2101380 Report a problem
    11/28/2025Pending sale$425,000$220/sqft
    Source: Bright MLS #NJBL2101380 Report a problem
    11/19/2025Listed for sale$425,000+80.9%$220/sqft
    Source: Bright MLS #NJBL2101380 Report a problem
    2/8/2019Sold$235,000-2%$122/sqft
    Source: Public Record Report a problem
    12/14/2018Pending sale$239,900$124/sqft
    Source: BHHS Fox & Roach Marlton-Voorhees Home Marketing Center #1007535868 Report a problem
    11/29/2018Listed for sale$239,900$124/sqft
    Source: BHHS Fox & Roach - Marlton-Voorhees Home Marketing Center #1007535868 Report a problem
    11/7/2018Pending sale$239,900$124/sqft
    Source: BHHS Fox & Roach - Marlton-Voorhees Home Marketing Center #1007535868 Report a problem
    10/24/2018Price change$239,900-2%$124/sqft
    Source: BHHS Fox & Roach-Marlton #1007535868 Report a problem
    10/8/2018Price change$244,900-2%$127/sqft
    Source: BHHS Fox & Roach - Marlton-Voorhees Home Marketing Center #1007535868 Report a problem
    9/27/2018Listed for sale$250,000+81.2%$129/sqft
    Source: BHHS Fox & Roach - Marlton-Voorhees Home Marketing Center #1007535868 Report a problem
    7/17/2018Sold$138,000-13.7%$71/sqft
    Source: Public Record Report a problem
    6/27/2018Pending sale$159,900$83/sqft
    Source: BHHS Fox & Roach - Marlton-Voorhees Home Marketing Center #1001318070 Report a problem
    4/12/2018Listed for sale$159,900$83/sqft
    Source: BHHS Fox & Roach-Marlton #1004366539 Report a problem
    2/3/2018Listing removed$159,900$83/sqft
    Source: BHHS Fox & Roach-Marlton #7098503 Report a problem
    2/2/2018Pending sale$159,900$83/sqft
    Source: BHHS Fox & Roach-Marlton #7098503 Report a problem
    12/27/2017Listed for sale$159,900$83/sqft
    Source: Bhhs Fox & Roach-Marlton #1004366539 Report a problem

    Public tax history

    YearProperty taxesTax assessment
    2025$7,520 +6.3%$220,200
    2024$7,075 $220,200
    2023-- $220,200
    2022$6,758 +2.4%$220,200
    2021$6,599 +2.1%$220,200
    2020$6,461 +1.4%$220,200
    2019$6,370 +1.2%$220,200
    2018$6,296 +2.5%$220,200
    2017$6,141 +1.8%$220,200
    2016$6,033 +2.9%$220,200
    2015$5,862 +1.4%$220,200
    2014$5,780 +0.4%$220,200
    2013$5,758 $220,200 +97.1%
    2003-- $111,700

    Find assessor info on the county website

    Neighborhood: Marlton

    Nearby schools

    GreatSchools rating
    Schools provided by the listing agent
    • Elementary: Richard L. Rice School
    • Middle: Marlton Middle M.s.
    • High: Cherokee H.s.
    • District: Evesham Township

    Source: Bright MLS. This data may not be complete. We recommend contacting the local school district to confirm school assignments for this home.

    Get a cash offer in 3 minutes
    Find out how much your home could sell for in as little as 3 minutes with a no-obligation cash offer.
    Estimated market value
    $453,000
    Get a cash offer in 3 minutes
    Find out how much your home could sell for in as little as 3 minutes with a no-obligation cash offer.
    Estimated market value
    $453,000