Skip main navigation
Sold for $445,000
  • $445,000

    336 Shady Ln, Marlton, NJ 08053

    3beds
    1,792sqft
    Townhouse
    Built in 1979
    4,674 Square Feet Lot
    $456,400 Zestimate®
    $248/sqft
    $2,870 Estimated rent

    Home value

    $456,400

    $415,000 - $502,000

    $2,870/mo

    Zestimate® history
    Loading
    Loading...

    Owner options

    List your home for rent

    $2,870/mo

    Rent Zestimate®

    Find your next renter with Zillow Rental Manager. Plus, with online applications, you can quickly screen prospective tenants – for free.

    Learn more

    $2,870/mo

    Rent Zestimate®

    Refinance and save

    $3,112/mo

    Est. payment

    Refinancing to a lower rate could help reduce your monthly payments and save thousands over the life of the loan.

    See today's rates

    $3,112/mo

    Est. payment

    Explore your selling options

    Work with a Zillow partner agent

    Leverage their expertise and Zillow's premium Showcase listings to get your home seen by more buyers.

    Get started

    List with your own agent

    Get your home in front of millions of buyers by listing it on Zillow.

    Learn how to do it

    Sell it yourself

    Take full control of how buyers see your home on Zillow by listing For Sale by Owner (FSBO).

    List your home

    What's special

    Cozy wood-burning fireplaceUpdated kitchenOne-car garagePrivate spa-like en-suite bathModern backsplashTons of storageSpacious first-floor laundry room
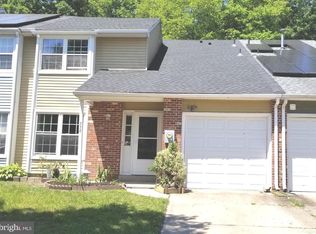
    🌿 Eco-Friendly End-Unit Townhome with Private Views & Stylish Upgrades. Welcome to this beautifully maintained 3-bedroom, 2.5-bath end-unit townhome, ideally situated on a private corner lot backing to peaceful woods. Enjoy quiet mornings and tranquil evenings in your screened-in porch—the perfect place to relax and recharge. Step inside to find Luxury Vinyl flooring in the open concept living room, dining room and family room. The updated kitchen shines with granite countertops, a modern backsplash, tile floors, a new black faucet, and newer refrigerator and dishwasher. The open-concept living space includes a family room with a cozy wood-burning fireplace—ideal for chilly nights. Additional features include: Spacious first-floor laundry room, Updated powder room, One-car garage, Tons of storage: multiple closets, pull down attic, and a bonus second-floor storage room (perfect for an office, craft area, or seasonal items) Upstairs, the expansive primary suite features two closets (including a walk-in) and a private, spa-like en-suite bath. Two additional bedrooms and an updated full hall bath complete the second floor. 🌱 Eco-Friendly Upgrades You'll Love: Solar panels (2020) Smart thermostat & light switches (2019) Sustainable clover/creeping thyme lawn (2025) Rain barrel & compost bin. The Roof, HVAC, and water heater replaced in 2016 This home combines comfort, convenience, and sustainability—all in a peaceful natural setting. Don’t miss this rare opportunity! NO ASSOCIATION FEES

    Zillow last checked:

    Listing updated:

    Listed by:

    Carlene Kurtz 856-281-5187,

    Coldwell Banker Realty

    Bought with:

    Chris Twardy, 1540241

    BHHS Fox & Roach-Mt Laurel

    Source: Bright MLS,MLS#: NJBL2088640MLS Logo

    Facts & features

    Interior

    Bedrooms & bathrooms
    • Bedrooms: 3
    • Bathrooms: 3
    • Full bathrooms: 2
    • 1/2 bathrooms: 1
    • Main level bathrooms: 1
    Primary bedroom
    • Level: Upper
    • Area: 176 Square Feet
    • Dimensions: 16 x 11
    Other
    • Level: Upper
    • Area: 150 Square Feet
    • Dimensions: 15 x 10
    Other
    • Level: Upper
    • Area: 156 Square Feet
    • Dimensions: 13 x 12
    Dining room
    • Level: Main
    • Area: 140 Square Feet
    • Dimensions: 14 x 10
    Family room
    • Level: Main
    • Area: 204 Square Feet
    • Dimensions: 17 x 12
    Kitchen
    • Level: Main
    • Area: 84 Square Feet
    • Dimensions: 12 x 7
    Living room
    • Level: Main
    • Area: 208 Square Feet
    • Dimensions: 16 x 13
    Storage room
    • Level: Upper
    • Area: 100 Square Feet
    • Dimensions: 10 x 10
    Heating
    • Forced Air, Natural Gas
    Cooling
    • Central Air, Electric
    Appliances
    • Included: Electric Water Heater
    Features
    • Has basement: No
    • Has fireplace: No
    Interior area
    • Total structure area: 1,792
    • Total interior livable area: 1,792 sqft
    • Finished area above ground: 1,792
    • Finished area below ground: 0

    Property

    Parking
    • Total spaces: 1
    • Parking features: Inside Entrance, Attached, Driveway
    • Attached garage spaces: 1
    • Has uncovered spaces: Yes
    Accessibility
    • Accessibility features: 2+ Access Exits
    Features
    • Levels: Two
    • Stories: 2
    • Pool features: None
    Lot
    • Size: 4,674 sqft
    • Dimensions: 38.00 x 123.00
    Details
    • Additional structures: Above Grade, Below Grade
    • Parcel number: 1300044 2000039
    • Zoning: RD-1
    • Special conditions: Standard

    Construction

    Type & style
    • Home type: Townhouse
    • Architectural style: Traditional
    • Property subtype: Townhouse
    Materials
    • Vinyl Siding
    • Foundation: Crawl Space
    Condition
    • New construction: No
    • Year built: 1979

    Utilities & green energy

    • Sewer: Public Sewer
    • Water: Public

    Community & neighborhood

    Location
    • Region: Marlton
    • Subdivision: Barton Run
    • Municipality: EVESHAM TWP

    Other

    Other facts
    • Listing agreement: Exclusive Right To Sell
    • Listing terms: Cash,Conventional,FHA,VA Loan,Negotiable
    • Ownership: Fee Simple

    Price history

    DateEventPrice
    8/7/2025Sold$445,000+11.3%$248/sqft
    Source: Bright MLS #NJBL2088640 Report a problem
    6/23/2025Contingent$399,900$223/sqft
    Source: Bright MLS #NJBL2088640 Report a problem
    6/13/2025Listed for sale$399,900+65.2%$223/sqft
    Source: Bright MLS #NJBL2088640 Report a problem
    10/15/2019Sold$242,000+2.1%$135/sqft
    Source: Public Record Report a problem
    7/19/2019Pending sale$237,000$132/sqft
    Source: Houwzer LLC-Haddonfield #NJBL351542 Report a problem
    7/10/2019Listed for sale$237,000+8.7%$132/sqft
    Source: Houwzer LLC-Haddonfield #NJBL351542 Report a problem
    8/23/2016Sold$218,000-6.8%$122/sqft
    Source: Agent Provided Report a problem
    7/6/2016Listed for sale$234,000+91.8%$131/sqft
    Source: Berkshire Hathaway HomeServices Fox & Roach #6822771 Report a problem
    1/11/2016Sold$122,000-9.6%$68/sqft
    Source: Public Record Report a problem
    10/10/2015Listing removed$135,000$75/sqft
    Source: Homepath #6612749 Report a problem
    10/9/2015Pending sale$135,000$75/sqft
    Source: Homepath #6612749 Report a problem
    9/24/2015Price change$135,000-9.4%$75/sqft
    Source: Homepath #6612749 Report a problem
    8/21/2015Price change$149,000-9.1%$83/sqft
    Source: Homepath #6612749 Report a problem
    7/18/2015Listed for sale$164,000+30.2%$92/sqft
    Source: Homepath #6612749 Report a problem
    7/17/2000Sold$126,000$70/sqft
    Source: Public Record Report a problem

    Public tax history

    YearProperty taxesTax assessment
    2025$7,445 +6.3%$218,000
    2024$7,004 $218,000
    2023-- $218,000
    2022$6,690 +2.4%$218,000
    2021$6,533 +2.1%$218,000
    2020$6,396 +1.4%$218,000
    2019$6,307 +1.2%$218,000
    2018$6,233 +4.5%$218,000
    2017$5,963 +1.8%$218,000 +2%
    2016$5,858 +2.9%$213,800
    2015$5,691 +1.4%$213,800
    2014$5,612 +0.4%$213,800
    2013$5,591 $213,800 +102.1%
    2003-- $105,800

    Find assessor info on the county website

    Neighborhood: Marlton

    Nearby schools

    GreatSchools rating
    Schools provided by the listing agent
    • District: Evesham Township

    Source: Bright MLS. This data may not be complete. We recommend contacting the local school district to confirm school assignments for this home.

    Get a cash offer in 3 minutes
    Find out how much your home could sell for in as little as 3 minutes with a no-obligation cash offer.
    Estimated market value
    $456,400
    Get a cash offer in 3 minutes
    Find out how much your home could sell for in as little as 3 minutes with a no-obligation cash offer.
    Estimated market value
    $456,400