One of the few 55+ communities in Hockessin with easy access to PA, Newark, Wilmington and close to the Hockessin Athletic Club and Lantana Square shops and restaurants. The homes are rarely available and this one has it all! Featuring the scarce combination of a 2 CAR GARAGE and a FULL BASEMENT, this well maintained and upgraded home back to the common space in the center of the community. As soon as you arrive, you will appreciate the well groomed and maintained exterior. Inside, the home has been freshly painted and provides the buyer with many upgrades. The main floor features hardwood floors and soaring ceilings with a lovely bay window in the main living room. The formal dining room is just beyond and adjacent to the fully upgraded custom kitchen with newer appliances and lovely built ins, stunning solid surface counter tops, and a custom backsplash; this is easily one of the nicest chef's kitchens. The primary suite is located just beyond the dining and kitchen areas and it features a large walk in closet with a custom closet organizing system, new carpet, and a upgraded primary bath with a stall shower and a soaking tub. The laundry room and half bathroom complete the main level as well as the patio access just behind the kitchen. The second floor features a wonderful family room area open to the living room below, a generously sized second bedroom, a spacious full bathroom, and a couple of storage areas. . Additional storage or living space can be had in the unfinished, spacious full basement. The monthly dues cover grass cutting/landscaping, trash collection, and snow removal (streets, driveway, and sidewalks). The community clubhouse offers exercise equipment, a billiard room, and a large gathering space for community events held throughout the year. This property is one of the gems in the community. Be sure to put this on your tour today and once you see it, you will surely want to call it home!
Sold for $439,000
$439,000
334 Shannonbridge Dr, Hockessin, DE 19707
2beds
2,075sqft
Townhouse
Built in 2003
4,792 Square Feet Lot
$450,500 Zestimate®
$212/sqft
$2,512 Estimated rent
Home value
$450,500
$405,000 - $500,000
$2,512/mo
Zestimate® history
Owner options
List your home for rent
$2,512/mo
Rent Zestimate®
Find your next renter with Zillow Rental Manager. Plus, with online applications, you can quickly screen prospective tenants – for free.
$2,512/mo
Rent Zestimate®
Refinance and save
$2,890/mo
Est. payment
Refinancing to a lower rate could help reduce your monthly payments and save thousands over the life of the loan.
$2,890/mo
Est. payment
Explore your selling options
Work with a Zillow partner agent
Leverage their expertise and Zillow's premium Showcase listings to get your home seen by more buyers.
Get startedList with your own agent
Get your home in front of millions of buyers by listing it on Zillow.
Learn how to do itSell it yourself
Take full control of how buyers see your home on Zillow by listing For Sale by Owner (FSBO).
List your homeWhat's special
New carpetSoaring ceilingsPrimary suiteHardwood floorsFormal dining roomGenerously sized second bedroomNewer appliances
Zillow last checked:
Listing updated:
Listed by:
Sophia Bilinsky 252-267-2701,
BHHS Fox & Roach-Kennett Sq
Bought with:
Kyle McKean, RS362679
Long & Foster Real Estate, Inc.
Source: Bright MLS,MLS#: DENC2094098
Facts & features
Interior
Bedrooms & bathrooms
- Bedrooms: 2
- Bathrooms: 3
- Full bathrooms: 2
- 1/2 bathrooms: 1
- Main level bathrooms: 2
- Main level bedrooms: 1
Rooms
- Room types: Living Room, Dining Room, Primary Bedroom, Kitchen, Bedroom 1, 2nd Stry Fam Rm, Laundry, Storage Room, Bathroom 2, Primary Bathroom, Half Bath
Primary bedroom
- Level: Main
- Area: 180 Square Feet
- Dimensions: 12 X 15
Bedroom 1
- Level: Upper
- Area: 180 Square Feet
- Dimensions: 12 X 15
Primary bathroom
- Level: Main
Bathroom 2
- Level: Upper
Other
- Level: Upper
Dining room
- Level: Main
- Area: 168 Square Feet
- Dimensions: 12 X 14
Half bath
- Level: Main
Kitchen
- Features: Kitchen - Gas Cooking, Kitchen Island, Double Sink
- Level: Main
- Area: 176 Square Feet
- Dimensions: 11 X 16
Laundry
- Level: Main
Living room
- Level: Main
- Area: 180 Square Feet
- Dimensions: 12 X 15
Storage room
- Level: Upper
Heating
- Forced Air, Natural Gas
Cooling
- Central Air, Electric
Appliances
- Included: Built-In Range, Dishwasher, Disposal, Microwave, Refrigerator, Washer, Dryer, Electric Water Heater
- Laundry: Main Level, Laundry Room
Features
- Primary Bath(s), Ceiling Fan(s), Bathroom - Stall Shower, Breakfast Area, Cathedral Ceiling(s), 9'+ Ceilings
- Flooring: Wood, Carpet, Vinyl
- Windows: Skylight(s)
- Basement: Full,Unfinished
- Has fireplace: No
Interior area
- Total structure area: 2,075
- Total interior livable area: 2,075 sqft
- Finished area above ground: 2,075
- Finished area below ground: 0
Property
Parking
- Total spaces: 4
- Parking features: Inside Entrance, Garage Door Opener, Garage Faces Front, Concrete, Driveway, Attached, Other
- Attached garage spaces: 2
- Uncovered spaces: 2
Accessibility
- Accessibility features: None
Features
- Levels: Two
- Stories: 2
- Patio & porch: Patio
- Exterior features: Sidewalks, Street Lights
- Pool features: None
Lot
- Size: 4,792 Square Feet
Details
- Additional structures: Above Grade, Below Grade
- Parcel number: 08024.40270
- Zoning: ST
- Special conditions: Standard
Construction
Type & style
- Home type: Townhouse
- Architectural style: Colonial
- Property subtype: Townhouse
Materials
- Brick, Vinyl Siding, Aluminum Siding
- Foundation: Concrete Perimeter
- Roof: Pitched,Shingle
Condition
- New construction: No
- Year built: 2003
Details
- Builder name: BENCHMARK BLDRS.
Utilities & green energy
- Electric: Circuit Breakers
- Sewer: Public Sewer
- Water: Public
Community & HOA
Community
- Senior community: Yes
- Subdivision: Adare Village
HOA
- Has HOA: Yes
- Amenities included: Clubhouse
- Services included: Common Area Maintenance, Maintenance Grounds, Snow Removal, Trash
- HOA fee: $195 monthly
Location
- Region: Hockessin
Financial & listing details
- Price per square foot: $212/sqft
- Tax assessed value: $500,000
- Annual tax amount: $4,543
- Date on market: 12/5/2025
- Listing agreement: Exclusive Right To Sell
- Inclusions: Washer / Dryer, Refrigerator
- Ownership: Fee Simple
Price history
| Date | Event | Price |
|---|---|---|
| 1/12/2026 | Sold | $439,000$212/sqft |
Source:  Bright MLS #DENC2094098 Report a problem Bright MLS #DENC2094098 Report a problem | ||
| 12/12/2025 | Contingent | $439,000$212/sqft |
Source: Bright MLS #DENC2094098 Report a problem | ||
| 12/5/2025 | Listed for sale | $439,000+37.6%$212/sqft |
Source: Bright MLS #DENC2094098 Report a problem | ||
| 7/29/2009 | Sold | $319,000-3.3%$154/sqft |
Source: Public Record Report a problem | ||
| 6/21/2009 | Listed for sale | $329,900$159/sqft |
Source: Jan Patrick, Inc. #5514964 Report a problem | ||
| 5/22/2009 | Listing removed | $329,900$159/sqft |
Source: Patterson Schwartz #5514964 Report a problem | ||
| 4/16/2009 | Price change | $329,900-5.7%$159/sqft |
Source: Patterson Schwartz #5514964 Report a problem | ||
| 3/7/2009 | Listed for sale | $349,900+33.7%$169/sqft |
Source: Patterson Schwartz #5514964 Report a problem | ||
| 7/25/2003 | Sold | $261,645$126/sqft |
Source: Public Record Report a problem | ||
Public tax history
| Year | Property taxes | Tax assessment |
|---|---|---|
| 2025 | -- | $500,000 +368.2% |
| 2024 | $3,599 +14.3% | $106,800 |
| 2023 | $3,147 -14.3% | $106,800 |
| 2022 | $3,672 +0.1% | $106,800 |
| 2021 | $3,670 -0.3% | $106,800 |
| 2020 | $3,681 +0.1% | $106,800 |
| 2019 | $3,676 +2.8% | $106,800 |
| 2017 | $3,576 | $106,800 |
| 2016 | -- | $106,800 |
| 2015 | -- | $106,800 |
| 2014 | -- | $106,800 |
| 2013 | -- | $106,800 |
| 2012 | -- | $106,800 |
| 2011 | -- | $106,800 |
| 2010 | -- | $106,800 |
| 2009 | -- | $106,800 |
| 2008 | -- | $106,800 |
| 2007 | -- | $106,800 |
| 2006 | -- | $106,800 |
| 2005 | -- | $106,800 |
| 2004 | -- | $106,800 +754.4% |
| 2003 | -- | $12,500 |
| 2002 | -- | $12,500 |
| 2001 | -- | $12,500 |
Find assessor info on the county website
Neighborhood: 19707
Nearby homes
- $468,0002 bd3 ba2.2k sqft336 Shannonbridge Dr, Hockessin, DE 19707Off Market
- $528,5002 bd3 ba2.7k sqft330 Shannonbridge Dr, Hockessin, DE 19707Off Market
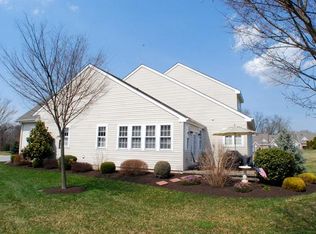
- $445,9002 bd2 ba2k sqft338 Shannonbridge Dr, Hockessin, DE 19707Off Market
- $405,900-- bd-- ba-- sqftShannonbridge Dr, Hockessin, DE 19707Off Market
- $445,9002 bd3 ba2k sqft342 Shannonbridge Dr, Hockessin, DE 19707Off Market
- $418,5002 bd3 ba1.8k sqft120 Croom Mills Dr, Hockessin, DE 19707Off Market
- $429,0002 bd3 ba2k sqft118 Croom Mills Dr, Hockessin, DE 19707Off Market
- $464,9002 bd2 ba1.9k sqft122 Croom Mills Dr, Hockessin, DE 19707Sold
Nearby schools
GreatSchools rating
- 10/10North Star Elementary SchoolGrades: K-5Distance: 0.8 mi
- 3/10Dickinson (John) High SchoolGrades: 6-12Distance: 2.5 mi
- 8/10duPont (H.B.) Middle SchoolGrades: 6-8Distance: 3.1 mi
Schools provided by the listing agent
- High: John Dickinson
- District: Red Clay Consolidated
Source: Bright MLS. This data may not be complete. We recommend contacting the local school district to confirm school assignments for this home.
Get a cash offer in 3 minutes
Find out how much your home could sell for in as little as 3 minutes with a no-obligation cash offer.
Estimated market value
$450,500
Get a cash offer in 3 minutes
Find out how much your home could sell for in as little as 3 minutes with a no-obligation cash offer.
Estimated market value
$450,500
- Delaware
- New Castle County
- Newark
- 19707
- 334 Shannonbridge Dr
Nearby cities
Nearby neighborhoods
Nearby zip codes
Other Newark Topics
