Skip main navigation
Closed
  • $635,000

    334 SUTTON Drive, Ponte Vedra, FL 32081

    4beds
    2,527sqft
    Single Family Residence
    Built in 2026
    -- sqft lot
    $635,000 Zestimate®
    $251/sqft
    $3,883 Estimated rent

    Home value

    $635,000

    $603,000 - $667,000

    $3,883/mo

    Zestimate® history
    Loading
    Loading...

    Owner options

    List your home for rent

    $3,883/mo

    Rent Zestimate®

    Find your next renter with Zillow Rental Manager. Plus, with online applications, you can quickly screen prospective tenants – for free.

    Learn more

    $3,883/mo

    Rent Zestimate®

    Refinance and save

    $5,026/mo

    Est. payment

    Refinancing to a lower rate could help reduce your monthly payments and save thousands over the life of the loan.

    See today's rates

    $5,026/mo

    Est. payment

    Explore your selling options

    Work with a Zillow partner agent

    Leverage their expertise and Zillow's premium Showcase listings to get your home seen by more buyers.

    Get started

    List with your own agent

    Get your home in front of millions of buyers by listing it on Zillow.

    Learn how to do it

    Sell it yourself

    Take full control of how buyers see your home on Zillow by listing For Sale by Owner (FSBO).

    List your home

    What's special

    Two-car garageTwo-and-a-half bathsThree additional bedroomsFour bedroomsSpacious two-story homeSpa-inspired bathroomConveniently located utility room
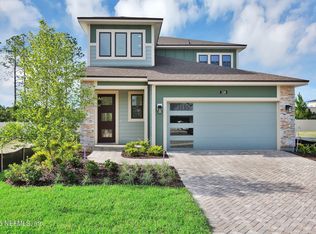
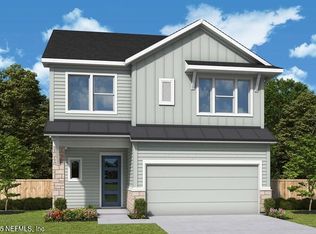
    Experience everyday comfort and connection in this beautifully crafted Navarro, a spacious two-story home offering 2,532 square feet of thoughtfully designed living. With four bedrooms, two-and-a-half baths, and a two-car garage, this home blends modern convenience with relaxed Florida living. The main floor centers around an impressive L-shaped kitchen, complete with a walk-in pantry, generous cabinetry, and a large island perfect for gathering, prepping, or sharing meals. The kitchen flows effortlessly into the dining and family rooms, creating an open, airy space ideal for hosting friends or enjoying quiet evenings at home. Just beyond, the extended lanai stretches across the back of the home, offering a serene outdoor retreat for morning coffee, weekend grilling, or unwinding at sunset. Upstairs, the Owner's Retreat provides a peaceful sanctuary with a spacious sitting area, spa-inspired bathroom, and a well-appointed walk-in closet. Three additional bedrooms, a full bath, and a conveniently located utility room complete the second floor, making daily routines smooth and efficient for the whole family. This home also features a generous backyardperfect for play, pets, gardening, or simply enjoying the warm Florida breeze. Located within walking distance of a top-rated St. Johns County K-8 school, this Navarro offers the best of Nocatee living: walkability, community, and a lifestyle designed for ease.

    Zillow last checked:

    Listing updated:

    Listed by:

    BARBARA D SPECTOR-CRONIN 904-445-9875,

    WEEKLEY HOMES REALTY 904-416-0041,

    ROBERT F ST PIERRE 813-422-6183

    Bought with:

    JANET WU, 3215237

    KELLER WILLIAMS REALTY ATLANTIC PARTNERS SOUTHSIDE

    Source: realMLS,MLS#: 2127305MLS Logo

    Facts & features

    Interior

    Bedrooms & bathrooms
    • Bedrooms: 4
    • Bathrooms: 3
    • Full bathrooms: 2
    • 1/2 bathrooms: 1
    Primary bedroom
    • Level: Second
    Primary bathroom
    • Level: Second
    Dining room
    • Level: First
    Family room
    • Level: First
    Kitchen
    • Level: First
    Laundry
    • Level: Second
    Heating
    • Central, Electric, Heat Pump
    Cooling
    • Central Air, Electric
    Appliances
    • Included: Dishwasher, Electric Oven, Gas Cooktop, Gas Water Heater, Microwave, Tankless Water Heater
    • Laundry: Electric Dryer Hookup, Gas Dryer Hookup
    Features
    • Ceiling Fan(s), Entrance Foyer, Kitchen Island, Open Floorplan, Primary Bathroom - Shower No Tub, Walk-In Closet(s)
    • Flooring: Carpet, Tile, Vinyl
    Interior area
    • Total interior livable area: 2,527 sqft

    Property

    Parking
    • Total spaces: 2
    • Parking features: Garage, Garage Door Opener
    • Garage spaces: 2
    Features
    • Levels: Two
    • Stories: 2
    • Patio & porch: Covered, Front Porch, Patio
    • Spa features: Community
    Lot
    • Dimensions: 40'
    Details
    • Parcel number: 00000000

    Construction

    Type & style
    • Home type: SingleFamily
    • Architectural style: Traditional
    • Property subtype: Single Family Residence
    Materials
    • Composition Siding, Frame
    • Roof: Shingle
    Condition
    • Under Construction
    • New construction: Yes
    • Year built: 2026

    Utilities & green energy

    • Sewer: Public Sewer
    • Water: Public
    • Utilities for property: Cable Available, Electricity Connected, Natural Gas Connected, Sewer Connected, Water Connected

    Community & neighborhood

    Security
    • Security features: Carbon Monoxide Detector(s), Smoke Detector(s)
    Location
    • Region: Ponte Vedra
    • Subdivision: Crosswinds At Nocatee

    HOA & financial

    HOA
    • Has HOA: Yes
    • HOA fee: $960 annually
    • Amenities included: Pool

    Other

    Other facts
    • Listing terms: Cash,Conventional,FHA,VA Loan
    • Road surface type: Asphalt

    Price history

    DateEventPrice
    6/26/2026Sold$635,000-2.3%$251/sqft
    Source: realMLS #2127305 Report a problem
    3/3/2026Pending sale$649,900$257/sqft
    Source: realMLS #2127305 Report a problem
    2/12/2026Price change$649,900-3.2%$257/sqft
    Source: realMLS #2127305 Report a problem
    1/28/2026Listed for sale$671,040+37.2%$266/sqft
    Source: realMLS #2127305 Report a problem
    1/28/2014Sold$489,000$194/sqft
    Source: Public Record Report a problem

    Public tax history

    YearProperty taxesTax assessment
    2025$3,474 +14.4%$120,000 +50%
    2024$3,037 $80,000 +1500%
    2023-- $5,000

    Find assessor info on the county website

    Neighborhood: 32081

    Nearby schools

    GreatSchools rating
    Schools provided by the listing agent
    • Elementary: Pine Island Academy
    • Middle: Pine Island Academy
    • High: Allen D. Nease

    Source: realMLS. This data may not be complete. We recommend contacting the local school district to confirm school assignments for this home.

    Get a cash offer in 3 minutes
    Find out how much your home could sell for in as little as 3 minutes with a no-obligation cash offer.
    Estimated market value
    $635,000
    Get a cash offer in 3 minutes
    Find out how much your home could sell for in as little as 3 minutes with a no-obligation cash offer.
    Estimated market value
    $635,000