Welcome to 334 Tours Lane, a beautifully remodeled attached SFR in Eastside Costa Mesa's heart. This spacious 4-bedroom, 2.5-bathroom home offers 1,780 square feet of living space on a 1,766 square-foot lot, combining modern upgrades with coastal charm. Built in 1965, this property has been thoughtfully updated to meet the needs of today’s homeowner. Step inside to discover a bright, airy interior featuring recessed lighting, stone and vinyl flooring, and a cozy gas fireplace in the living room. The newly renovated kitchen boasts quartz countertops, stainless steel appliances, and ample storage space. Upstairs, you’ll find all four bedrooms, ensuring privacy and functionality for your family or guests. Central air conditioning provides year-round comfort. Outside, enjoy a private patio complete with a built-in fire pit—perfect for entertaining or unwinding after a long day. The attached two-car garage includes washer/dryer hookups for added convenience. As part of the community, residents have access to exceptional amenities including two tennis courts, a junior Olympic-sized swimming pool, a spa, recreation rooms, and picnic areas. Located just minutes from Newport Back Bay’s scenic trails and close to major freeways (55, 73, and 405), John Wayne Airport, Newport Beach, South Coast Plaza, Fashion Island, Hoag Hospital, and UCI, this home is ideally situated for both work and play. Zoned within the Newport Mesa Unified School District with highly rated schools nearby. Don’t miss this opportunity to own a turnkey property in one of Costa Mesa’s most desirable neighborhoods!
Sold for $1,375,000
Listed by: Berkshire Hathaway HomeService • Shelly Cofini • Contact: 949-644-6200
Bought with: Coldwell Banker-Campbell Rltrs
$1,375,000
334 Tours Ln, Costa Mesa, CA 92627
4beds
1,780sqft
Single Family Residence
Built in 1965
1,766 Square Feet Lot
$1,394,000 Zestimate®
$772/sqft
$6,614 Estimated rent
Home value
$1,394,000
$1.28M - $1.52M
$6,614/mo
Zestimate® history
Owner options
List your home for rent
$6,614/mo
Rent Zestimate®
Find your next renter with Zillow Rental Manager. Plus, with online applications, you can quickly screen prospective tenants – for free.
$6,614/mo
Rent Zestimate®
Refinance and save
$9,055/mo
Est. payment
Refinancing to a lower rate could help reduce your monthly payments and save thousands over the life of the loan.
$9,055/mo
Est. payment
Explore your selling options
Work with a Zillow partner agent
Leverage their expertise and Zillow's premium Showcase listings to get your home seen by more buyers.
Get startedList with your own agent
Get your home in front of millions of buyers by listing it on Zillow.
Learn how to do itSell it yourself
Take full control of how buyers see your home on Zillow by listing For Sale by Owner (FSBO).
List your homeWhat's special
Modern upgradesCozy gas fireplaceCoastal charmPrivate patioStone and vinyl flooringQuartz countertopsNewly renovated kitchen
Zillow last checked:
Listing updated:
Listed by:
Shelly Cofini DRE #01080698 949-922-3698,
Berkshire Hathaway HomeService,
Amy Sessner DRE #01261158,
Berkshire Hathaway HomeService
Bought with:
Missy Finlay, DRE #01976954
Coldwell Banker-Campbell Rltrs
Robert Marroche, DRE #01406209
Coldwell Banker-Campbell Rltrs
Source: CRMLS,MLS#: OC25074796 Originating MLS: California Regional MLS
Originating MLS: California Regional MLSFacts & features
Interior
Bedrooms & bathrooms
- Bedrooms: 4
- Bathrooms: 3
- Full bathrooms: 2
- 1/2 bathrooms: 1
- Main level bathrooms: 1
Rooms
- Room types: Bedroom, Family Room, Kitchen, Living Room, Primary Bedroom
Primary bedroom
- Features: Primary Suite
Bedroom
- Features: All Bedrooms Up
Bathroom
- Features: Closet, Dual Sinks, Stone Counters, Remodeled, Separate Shower, Tub Shower, Upgraded, Vanity, Walk-In Shower
Kitchen
- Features: Built-in Trash/Recycling, Kitchen/Family Room Combo, Quartz Counters, Remodeled, Self-closing Drawers, Updated Kitchen
Heating
- Central
Cooling
- Central Air
Appliances
- Included: 6 Burner Stove, Dishwasher, Gas Cooktop, Disposal, Gas Range, Gas Water Heater, Ice Maker, Microwave, Refrigerator
- Laundry: In Garage
Features
- Breakfast Bar, Ceiling Fan(s), Ceramic Counters, Eat-in Kitchen, Recessed Lighting, All Bedrooms Up, Primary Suite
- Flooring: Laminate, Stone
- Doors: Mirrored Closet Door(s)
- Windows: Shutters
- Has fireplace: Yes
- Fireplace features: Gas, Living Room
- Common walls with other units/homes: 2+ Common Walls
Interior area
- Total interior livable area: 1,780 sqft
- Finished area below ground: 0
Property
Parking
- Total spaces: 2
- Parking features: Direct Access, Door-Single, Garage Faces Front, Garage, Garage Door Opener, Paved, Permit Required
- Attached garage spaces: 2
Accessibility
- Accessibility features: Accessible Doors
Features
- Levels: Two
- Stories: 2
- Entry location: 1st level
- Patio & porch: Concrete, Deck, Open, Patio
- Exterior features: Lighting, Rain Gutters
- Pool features: Community, Electric Heat, In Ground, Association
- Has spa: Yes
- Spa features: Association, Community, Heated, In Ground
- Fencing: Block
- Has view: Yes
- View description: None
Lot
- Size: 1,766 Square Feet
- Dimensions: 1766
- Features: Close to Clubhouse, Paved, Sprinklers Timer, Yard
Details
- Parcel number: 43914202
- Zoning: R1
- Special conditions: Standard
Construction
Type & style
- Home type: SingleFamily
- Architectural style: Bungalow
- Property subtype: Single Family Residence
- Attached to another structure: Yes
Materials
- Stucco
- Foundation: Slab
- Roof: Composition
Condition
- Updated/Remodeled
- New construction: No
- Year built: 1965
Utilities & green energy
- Electric: 220 Volts in Garage, 220 Volts in Kitchen
- Sewer: Public Sewer
- Water: Public
- Utilities for property: Cable Available, Electricity Connected, Natural Gas Connected, Phone Available, Sewer Connected, Water Connected
Community & HOA
Community
- Features: Biking, Curbs, Park, Preserve/Public Land, Storm Drain(s), Street Lights, Sidewalks, Pool
- Security: Carbon Monoxide Detector(s), Smoke Detector(s)
- Subdivision: Newport Riviera (Ennr)
HOA
- Has HOA: Yes
- Amenities included: Billiard Room, Fitness Center, Maintenance Grounds, Game Room, Meeting Room, Meeting/Banquet/Party Room, Outdoor Cooking Area, Barbecue, Picnic Area, Pickleball, Pool, Spa/Hot Tub, Tennis Court(s)
- HOA fee: $421 monthly
- HOA name: Back Bay Gardens
- HOA phone: 949-900-2668
Location
- Region: Costa Mesa
Financial & listing details
- Price per square foot: $772/sqft
- Tax assessed value: $952,540
- Annual tax amount: $10,862
- Date on market: 4/18/2025
- Cumulative days on market: 90 days
- Listing terms: Cash,Cash to New Loan,Conventional
- Inclusions: Refrigerator and Washer & Dryer
- Road surface type: Paved
Price history
| Date | Event | Price |
|---|---|---|
| 8/12/2025 | Sold | $1,375,000-3.5%$772/sqft |
Source:  CRMLS #OC25074796 Report a problem CRMLS #OC25074796 Report a problem | ||
| 8/1/2025 | Pending sale | $1,425,000$801/sqft |
Source: CRMLS #OC25074796 Report a problem | ||
| 7/21/2025 | Contingent | $1,425,000$801/sqft |
Source: CRMLS #OC25074796 Report a problem | ||
| 6/26/2025 | Price change | $1,425,000-1.7%$801/sqft |
Source: CRMLS #OC25074796 Report a problem | ||
| 6/12/2025 | Price change | $1,450,000-1.7%$815/sqft |
Source: CRMLS #OC25074796 Report a problem | ||
| 5/27/2025 | Price change | $1,475,000-1.7%$829/sqft |
Source: CRMLS #OC25074796 Report a problem | ||
| 4/18/2025 | Listed for sale | $1,500,000+70.5%$843/sqft |
Source: CRMLS #OC25074796 Report a problem | ||
| 5/8/2023 | Listing removed | -- |
Source: Zillow Rentals Report a problem | ||
| 4/24/2023 | Price change | $6,000-4%$3/sqft |
Source: Zillow Rentals Report a problem | ||
| 4/19/2023 | Price change | $6,250-3.8%$4/sqft |
Source: Zillow Rentals Report a problem | ||
| 3/29/2023 | Listed for rent | $6,500+12.1%$4/sqft |
Source: Zillow Rentals Report a problem | ||
| 3/28/2022 | Listing removed | -- |
Source: Zillow Rental Manager Report a problem | ||
| 3/22/2022 | Listed for rent | $5,800+7.4%$3/sqft |
Source: Zillow Rental Manager Report a problem | ||
| 2/20/2021 | Listing removed | -- |
Source: Zillow Rental Manager Report a problem | ||
| 1/23/2021 | Price change | $5,400+8.2%$3/sqft |
Source: Zillow Rental Manager Report a problem | ||
| 1/11/2021 | Listed for rent | $4,990+10.9%$3/sqft |
Source: Zillow Rental Manager Report a problem | ||
| 8/6/2020 | Sold | $880,000-2.2%$494/sqft |
Source:  CDAR/ Desert Area MLS #219042935 Report a problem CDAR/ Desert Area MLS #219042935 Report a problem | ||
| 7/20/2020 | Pending sale | $899,900$506/sqft |
Source: HomeSmart Professionals #219042935 Report a problem | ||
| 7/20/2020 | Price change | $899,900-0.3%$506/sqft |
Source: HomeSmart Professionals #219042935 Report a problem | ||
| 7/18/2020 | Price change | $903,000-0.6%$507/sqft |
Source: HomeSmart Professionals #219042935 Report a problem | ||
| 7/12/2020 | Price change | $908,000-1.1%$510/sqft |
Source: HomeSmart Professionals #219042935 Report a problem | ||
| 6/26/2020 | Price change | $918,000-1.1%$516/sqft |
Source: HomeSmart Professionals #219042935 Report a problem | ||
| 6/19/2020 | Price change | $928,000-3.2%$521/sqft |
Source: HomeSmart Professionals #219042935 Report a problem | ||
| 5/27/2020 | Price change | $958,888-2.9%$539/sqft |
Source: HomeSmart Professionals #219042935 Report a problem | ||
| 5/14/2020 | Listed for sale | $988,000+71.8%$555/sqft |
Source: HomeSmart Professionals #219042935 Report a problem | ||
| 5/26/2011 | Listing removed | $4,500$3/sqft |
Source: Windermere Real Estate #21413199 Report a problem | ||
| 12/30/2004 | Sold | $575,000$323/sqft |
Source: Public Record Report a problem | ||
Public tax history
| Year | Property taxes | Tax assessment |
|---|---|---|
| 2025 | $10,862 +5.1% | $952,540 +2% |
| 2024 | $10,336 +2.4% | $933,863 +2% |
| 2023 | $10,095 +1.9% | $915,552 +2% |
| 2022 | $9,909 +2% | $897,600 +2% |
| 2021 | $9,714 +21.9% | $880,000 +23.2% |
| 2020 | $7,968 | $714,000 +2% |
| 2019 | $7,968 +2% | $700,000 +6.1% |
| 2018 | $7,810 +5.7% | $660,000 |
| 2017 | $7,391 | $660,000 +12.4% |
| 2016 | $7,391 +12% | $587,000 |
| 2015 | $6,597 +12.7% | $587,000 +13.6% |
| 2014 | $5,851 | $516,600 +23% |
| 2013 | -- | $420,000 |
| 2012 | -- | $420,000 |
| 2011 | -- | $420,000 |
| 2010 | -- | $420,000 |
| 2009 | -- | $420,000 -25.5% |
| 2008 | -- | $564,000 -5.7% |
| 2007 | -- | $598,230 +2% |
| 2006 | -- | $586,500 +2% |
| 2005 | -- | $575,000 +1066.4% |
| 2004 | -- | $49,299 +1.9% |
| 2003 | -- | $48,396 +2% |
| 2002 | -- | $47,448 +2% |
| 2001 | $590 +2.6% | $46,518 +2% |
| 2000 | $574 | $45,606 |
Find assessor info on the county website
Neighborhood: 92627
Nearby homes
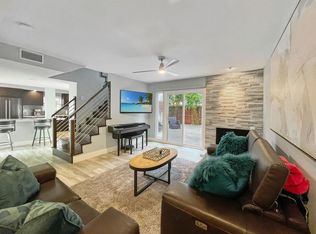
- $1,475,6005 bd3 ba1.7k sqft332 Tours Ln, Costa Mesa, CA 92627Off Market
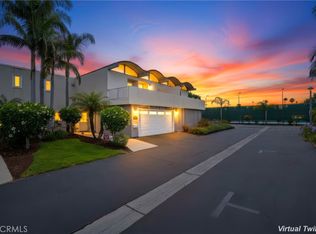
- $1,500,0004 bd3 ba2k sqft336 Tours Ln, Costa Mesa, CA 92627Pending
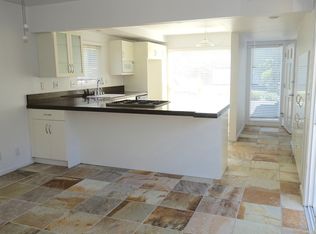
- $1,146,7004 bd2 ba1.7k sqft338 Tours Ln, Costa Mesa, CA 92627Off Market
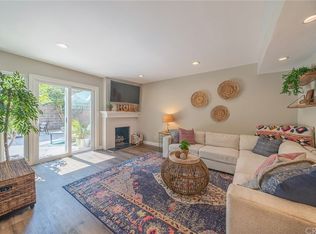
- $1,385,2004 bd3 ba1.7k sqft2452 Rue De Cannes, Costa Mesa, CA 92627Off Market
- $1,418,2003 bd3 ba1.6k sqft333 Marche Ln, Costa Mesa, CA 92627Off Market
- $1,192,8003 bd3 ba1.6k sqft335 Marche Ln, Costa Mesa, CA 92627Off Market
- $1,339,7003 bd3 ba1.6k sqft331 Marche Ln, Costa Mesa, CA 92627Off Market
- $1,179,8003 bd2 ba1.5k sqft2453 Napoli Way, Costa Mesa, CA 92627Off Market
Nearby schools
GreatSchools rating
- 8/10Heinz Kaiser Elementary SchoolGrades: 3-6Distance: 0.8 mi
- 9/10Horace Ensign Intermediate SchoolGrades: 7-8Distance: 2.7 mi
- 9/10Newport Harbor High SchoolGrades: 9-12Distance: 2.4 mi
Schools provided by the listing agent
- Middle: Ensign
- High: Newport Harbor
Source: CRMLS. This data may not be complete. We recommend contacting the local school district to confirm school assignments for this home.
Get a cash offer in 3 minutes
Find out how much your home could sell for in as little as 3 minutes with a no-obligation cash offer.
Estimated market value
$1,394,000
Get a cash offer in 3 minutes
Find out how much your home could sell for in as little as 3 minutes with a no-obligation cash offer.
Estimated market value
$1,394,000
- California
- Orange County
- Costa Mesa
- 92627
- 334 Tours Ln
Nearby cities
Nearby zip codes
Other Costa Mesa Topics
