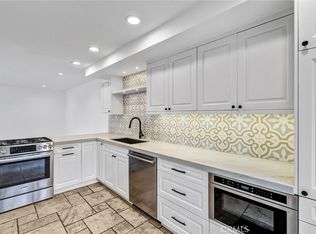
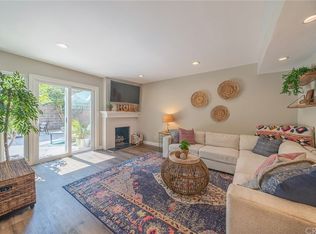
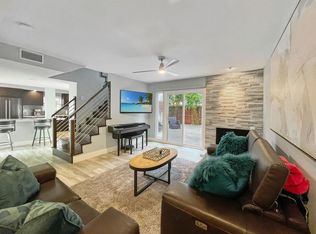
Prepare to fall in love with this beautifully redesigned town home blessed with an expanded and well-designed floorplan with flexible living spaces for families of all sizes. Nested in a coveted Eastside Costa Mesa location in the highly desirable Newport Riviera community just a short stroll from Newport Back Bay. A charming “Dutch” front door greets you. Swing open the top half of the Dutch door to welcome in cool ocean breezes! The light and bright interior, gorgeous engineered oak hardwood floors, recessed lighting, skylights, delightful arched entryways, and an open concept floor plan create an ideal living environment. The formal living room is a gracious gathering space around the cozy fireplace. Travel through the archway to the family room, a permitted addition providing a beautiful space filled with natural light and French doors opening to the backyard patio creating a superb indoor-outdoor living space. The spacious dining area is open to the family room and the kitchen with French doors opening to the backyard patio, perfect for entertaining. The beautifully designed kitchen features French Country inspired cabinetry, Granite countertops, glass door cabinets, stainless steel appliances, and an abundance of countertop and storage space. The main level includes a beautifully remodeled powder room with framed vanity mirror and wainscoting. Travel up the light filled staircase to the second level featuring 4 bedrooms! The primary bedroom suite is a private retreat with mirrored closet doors, dual bathroom vanity, updated lighting, and a step-in shower. 2 guest bedrooms feature arched ceilings, mirrored closet doors, and Dutch doors opening to the outdoor balcony, perfect for relaxing while enjoying cool ocean breezes. A 3rd guest bedroom features wainscoting and mirrored closet doors. The backyard patio, which backs up to a lush greenspace, is a peaceful oasis featuring an easy-care hardscape and raised planters, perfect for relaxing in the amazing OC weather. Additional fine features and updates include an attached 2 car garage with epoxy floors, updated HVAC 2021, new carpets 2021, resealed patio deck, motorized window blinds, roof replaced 2023, new water heater 2023, and under stairs storage. Just a short walk to Back Bay Hiking Trail Loop and just steps from the community clubhouse, gym, game room, pool, and lighted tennis courts. Close to Newport Beach and 17th St Costa Mesa, with numerous shopping, dining, and entertainment venues.
Under contract
Listed by: Regency Real Estate Brokers • Jordan Bennett • Contact: 949-282-9381
$1,500,000
336 Tours Ln, Costa Mesa, CA 92627
4beds
2,060sqft
:
Get pre-qualified$9,714/mo
Single Family Residence
Built in 1965
1,766 Square Feet Lot
$1,514,500 Zestimate®
$728/sqft
$421/mo HOA
What's special
- 18 days |
- 1,464 |
- 79 |
Likely to sell faster than
Zillow last checked:
Listing updated:
Listed by:
Jordan Bennett DRE #01850869 949-282-9381,
Regency Real Estate Brokers,
Athena Casey DRE #01346630,
Regency Real Estate Brokers
Source: CRMLS,MLS#: OC26148342 Originating MLS: California Regional MLS
Originating MLS: California Regional MLSFacts & features
Interior
Bedrooms & bathrooms
- Bedrooms: 4
- Bathrooms: 3
- Full bathrooms: 2
- 1/2 bathrooms: 1
- Main level bathrooms: 1
Rooms
- Room types: Bedroom, Family Room, Kitchen, Living Room, Primary Bathroom, Primary Bedroom, Dining Room
Primary bedroom
- Features: Primary Suite
Bedroom
- Features: All Bedrooms Up
Bathroom
- Features: Bathtub, Dual Sinks, Enclosed Toilet, Separate Shower, Tub Shower, Upgraded, Walk-In Shower
Family room
- Features: Separate Family Room
Kitchen
- Features: Granite Counters, Kitchen/Family Room Combo
Heating
- Forced Air
Cooling
- Central Air
Appliances
- Included: Gas Cooktop, Disposal, Microwave, Refrigerator, Range Hood, Dryer, Washer
- Laundry: In Garage
Features
- Chair Rail, Separate/Formal Dining Room, Granite Counters, Open Floorplan, Paneling/Wainscoting, Recessed Lighting, All Bedrooms Up, Primary Suite
- Flooring: Carpet, Tile, Wood
- Doors: French Doors, Mirrored Closet Door(s)
- Windows: Blinds, Skylight(s)
- Has fireplace: Yes
- Fireplace features: Living Room
- Common walls with other units/homes: 2+ Common Walls
Interior area
- Total interior livable area: 2,060 sqft
Video & virtual tour
Property
Parking
- Total spaces: 2
- Parking features: Garage
- Attached garage spaces: 2
Features
- Levels: Two
- Stories: 2
- Entry location: 1
- Patio & porch: Enclosed, Patio
- Pool features: Community, Association
- Has spa: Yes
- Spa features: Association, Community
- Fencing: Block
- Has view: Yes
- View description: Park/Greenbelt, Neighborhood
- Waterfront features: Ocean Side Of Freeway
Lot
- Size: 1,766 Square Feet
- Features: Back Yard, Close to Clubhouse, Greenbelt, Near Park, Yard
Details
- Parcel number: 43914203
- Special conditions: Standard
Construction
Type & style
- Home type: SingleFamily
- Property subtype: Single Family Residence
- Attached to another structure: Yes
Materials
- Stucco
- Foundation: Slab
- Roof: Composition
Condition
- Additions/Alterations,Building Permit,Updated/Remodeled
- New construction: No
- Year built: 1965
Details
- Builder model: Plan B
Utilities & green energy
- Sewer: Public Sewer
- Water: Public
Community & HOA
Community
- Features: Biking, Curbs, Hiking, Sidewalks, Park, Pool
- Subdivision: Newport Riviera (Ennr)
HOA
- Has HOA: Yes
- Amenities included: Clubhouse, Fitness Center, Outdoor Cooking Area, Barbecue, Picnic Area, Pickleball, Pool, Spa/Hot Tub, Tennis Court(s), Trail(s)
- HOA fee: $421 monthly
- HOA name: Backbay Gardens
- HOA phone: 949-855-1800
Location
- Region: Costa Mesa
Financial & listing details
- Price per square foot: $728/sqft
- Tax assessed value: $954,980
- Annual tax amount: $10,814
- Date on market: 7/9/2026
- Cumulative days on market: 18 days
- Listing terms: Cash,Cash to New Loan
- Road surface type: Paved
Estimated market value
$1,514,500
$1.44M - $1.59M
$6,476/mo
Price history
| Date | Event | Price |
|---|---|---|
| 7/17/2026 | Contingent | $1,500,000$728/sqft |
Source:  CRMLS #OC26148342 Report a problem CRMLS #OC26148342 Report a problem | ||
| 7/9/2026 | Listed for sale | $1,500,000+66.7%$728/sqft |
Source: CRMLS #OC26148342 Report a problem | ||
| 9/23/2021 | Sold | $900,000+0%$437/sqft |
Source: Public Record Report a problem | ||
| 8/31/2021 | Pending sale | $899,900$437/sqft |
Source: CRMLS #OC21167449 Report a problem | ||
| 8/28/2021 | Price change | $899,900-5.2%$437/sqft |
Source: CRMLS #OC21167449 Report a problem | ||
| 8/11/2021 | Listed for sale | $949,000+1725%$461/sqft |
Source: CRMLS #OC21167449 Report a problem | ||
| 6/19/2019 | Listing removed | $3,900$2/sqft |
Source: Coldwell Banker Residential Brokerage - Newport Beach #OC19135127 Report a problem | ||
| 6/8/2019 | Listed for rent | $3,900$2/sqft |
Source: Coldwell Banker Residential Brokerage - Newport Beach #OC19135127 Report a problem | ||
| 11/5/1999 | Sold | $52,000-73.3%$25/sqft |
Source: Public Record Report a problem | ||
| 10/31/1994 | Sold | $195,000$95/sqft |
Source: Public Record Report a problem | ||
Public tax history
| Year | Property taxes | Tax assessment |
|---|---|---|
| 2025 | $10,814 +5.1% | $954,980 +2% |
| 2024 | $10,286 +2.4% | $936,255 +2% |
| 2023 | $10,046 -15.1% | $917,898 +2% |
| 2022 | $11,835 +180.1% | $899,900 +146.3% |
| 2021 | $4,225 +1% | $365,330 +1% |
| 2020 | $4,184 | $361,584 +2% |
| 2019 | $4,184 +1.9% | $354,495 +2% |
| 2018 | $4,104 +3.8% | $347,545 +2% |
| 2017 | $3,956 | $340,731 +2% |
| 2016 | $3,956 +2.2% | $334,050 +1.5% |
| 2015 | $3,869 +3.5% | $329,033 +2% |
| 2014 | $3,738 | $322,588 +0.5% |
| 2013 | -- | $321,131 +2% |
| 2012 | -- | $314,835 +2% |
| 2011 | -- | $308,662 +0.8% |
| 2010 | -- | $306,356 -0.2% |
| 2009 | -- | $307,085 +2% |
| 2008 | -- | $301,064 +2% |
| 2007 | -- | $295,161 +2% |
| 2006 | -- | $289,374 +2% |
| 2005 | -- | $283,700 +2% |
| 2004 | -- | $278,138 +1.9% |
| 2003 | -- | $273,041 +2.5% |
| 2002 | -- | $266,290 +4.4% |
| 2001 | $2,640 +2.7% | $255,000 +2% |
| 2000 | $2,572 | $250,000 |
Find assessor info on the county website
Monthly payment
Est. payment
Payment breakdown
Explore the cost of this home by adjusting the details. Changes won't be saved.Climate risks
Neighborhood: 92627
Nearby schools
GreatSchools rating
- 8/10Heinz Kaiser Elementary SchoolGrades: 3-6Distance: 0.8 mi
- 9/10Horace Ensign Intermediate SchoolGrades: 7-8Distance: 2.7 mi
- 9/10Newport Harbor High SchoolGrades: 9-12Distance: 2.4 mi
Schools provided by the listing agent
- Elementary: Kaiser
- Middle: Ensign
- High: Newport Harbor
Source: CRMLS. This data may not be complete. We recommend contacting the local school district to confirm school assignments for this home.
- $1,375,0004 bd3 ba1.7k sqft334 Tours Ln, Costa Mesa, CA 92627Sold
- $1,385,2004 bd3 ba1.7k sqft2452 Rue De Cannes, Costa Mesa, CA 92627Off Market
- $1,173,3003 bd2 ba1.5k sqft2453 Napoli Way, Costa Mesa, CA 92627Off Market
- $1,475,6005 bd3 ba1.7k sqft332 Tours Ln, Costa Mesa, CA 92627Off Market
- $1,146,7004 bd2 ba1.7k sqft338 Tours Ln, Costa Mesa, CA 92627Off Market
- $1,349,9004 bd3 ba2k sqft2450 Rue De Cannes, Costa Mesa, CA 92627Off Market
- $1,234,6003 bd3 ba1.6k sqft2451 Napoli Way, Costa Mesa, CA 92627Off Market
- $1,249,9004 bd3 ba1.8k sqft2448 Rue De Cannes, Costa Mesa, CA 92627Off Market
A local agent can set up tours, give advice and negotiate with sellers.
Similar homes
- $1,599,0004 bd3 ba2.3k sqft2413 Venier Way, Costa Mesa, CA 92627For Sale
 MLS ID #NP26121536, Blake Nelle, Coldwell Banker Realty. CRMLS
 - $1,489,0004 bd3 ba2.1k sqft10332 San Angelo Ave, Westminster, CA 92683For Sale
 MLS ID #OC26145186, John Nguyen, One Stop Realty and Financial. CRMLS
 - $1,499,8504 bd4 ba2.3k sqft7246 Seashark Cir, Huntington Beach, CA 92648For Sale
 MLS ID #OC26090746, Diana Perna, PK Real Estate & Investments. CRMLS
 - $1,775,0004 bd2 ba2.1k sqft9451 Candlewood Dr, Huntington Beach, CA 92646For Sale
 MLS ID #PW26148102, Carin Lundahl, First Team Real Estate. CRMLS
 - $1,650,0003 bd2 ba1.3k sqft2326 Vista Hogar, Newport Beach, CA 92660For SaleMLS ID #OC26131984, Lei Zhang, Real Broker. CRMLS
- $1,599,0003 bd3 ba2k sqft25 Eden, Irvine, CA 92620For SaleMLS ID #OC26158822, Alexander Yu, First Team Real Estate. CRMLS
- $1,389,0004 bd3 ba2k sqft12 Tortoise Shell, Irvine, CA 92604For SaleMLS ID #PW26149079, Sarah Sees Smith, Seven Gables Real Estate. CRMLS
- $1,475,0003 bd3 ba1.8k sqft8239 Noelle Dr, Huntington Beach, CA 92646For SaleMLS ID #OC26148010, Matthew Kanoudi, The L3. CRMLS
- $1,518,0004 bd3 ba1.9k sqft23992 Via La Coruna, Mission Viejo, CA 92691For SaleMLS ID #OC26125244, Mark Zhong, Real Broker. CRMLS
- $1,399,8883 bd3 ba1.5k sqft4 Del Italia, Irvine, CA 92614For SaleMLS ID #OC26140497, Nancy Aynehchi, First Team Real Estate. CRMLS
- $1,380,0004 bd2 ba1.9k sqft22821 Costa Bella Dr, Lake Forest, CA 92630For SaleMLS ID #OC26151383, Victoria Yu, Pinnacle Real Estate Group. CRMLS
- $1,649,0002 bd3 ba1.8k sqft909 Muirfield Dr, Newport Beach, CA 92660For SaleMLS ID #OC26065755, Katrina Smith, Pinpoint Properties. CRMLS
- $1,499,9994 bd3 ba2.5k sqft5580 Camino Famosa, Yorba Linda, CA 92887For SaleMLS ID #OC26143971, Matthew Strunz, RE/MAX New Dimension. CRMLS
- $1,460,0004 bd3 ba2.2k sqft2524 Hartford Ave, Fullerton, CA 92835For SaleMLS ID #OC26125752, Dana Canfield, Redfin. CRMLS
- $1,370,0003 bd3 ba1.9k sqft13 Firestone #5, Irvine, CA 92614For SaleMLS ID #OC26130008, Renaud Denis, Real Broker. CRMLS
- $1,415,0003 bd3 ba2.1k sqft19225 Seabrook Ln, Huntington Beach, CA 92648For SaleMLS ID #OC26142728, Barbara McCall, Seven Gables Real Estate. CRMLS
- $2,050,0004 bd3 ba2k sqft2952 Quedada, Newport Beach, CA 92660For SaleMLS ID #NP26128762, Jon Flagg, Pacific Sotheby's Int'l Realty. CRMLS
- $1,499,9904 bd3 ba2.2k sqft7 San Vincente, Rancho Santa Margarita, CA 92688For SaleMLS ID #OC26112575, Marisa Whitaker, Regency Real Estate Brokers. CRMLS
- $1,599,0004 bd3 ba2k sqft14072 Picasso Ct, Irvine, CA 92606For SaleMLS ID #OC26109199, Thomas Grimes, Realty One Group West. CRMLS
- $1,980,0005 bd3 ba2.3k sqft19 Tiara, Irvine, CA 92614For SaleMLS ID #OC26139966, Emma Cohen, Latitude 33 Real Estate. CRMLS
Local buyer's agents are ready to help
