New price - now $30k under recent appraisal! This spacious vintage home sits on the edge of a cul-de-sac in the desirable Harlow Neighbors area. Crafted with 1958 quality, two generous additions - a large office with endless shelving, and a sun room full of windows and light - have transformed the home. A central pellet stove gives cozy warmth to the massive dining/family room, and two ductless heat pumps provide year round comfort. Outside, the gorgeous landscaping is just one more thing to love about the property. The grounds have been diligently tended and boast stunning rhododendrons, raised garden beds and a large covered patio with a planting bench. Don't miss the gazebo where you can sit and enjoy the flowers in peace and quiet! Underground sprinklers front and back make watering effortless, and a side gate leads from the cul-de-sac to private RV parking. With a few updates and your own personal touches, this home will delight for years to come. Don't wait - call your agent to set up a showing today!
Sold
$560,000
334 Van Duyn St, Eugene, OR 97401
3beds
2,251sqft
Residential, Single Family Residence
Built in 1958
9,583 Square Feet Lot
$559,700 Zestimate®
$249/sqft
$2,948 Estimated rent
Home value
$559,700
$532,000 - $588,000
$2,948/mo
Zestimate® history
Owner options
List your home for rent
$2,948/mo
Rent Zestimate®
Find your next renter with Zillow Rental Manager. Plus, with online applications, you can quickly screen prospective tenants – for free.
$2,948/mo
Rent Zestimate®
Refinance and save
$3,629/mo
Est. payment
Refinancing to a lower rate could help reduce your monthly payments and save thousands over the life of the loan.
$3,629/mo
Est. payment
Explore your selling options
Work with a Zillow partner agent
Leverage their expertise and Zillow's premium Showcase listings to get your home seen by more buyers.
Get startedList with your own agent
Get your home in front of millions of buyers by listing it on Zillow.
Learn how to do itSell it yourself
Take full control of how buyers see your home on Zillow by listing For Sale by Owner (FSBO).
List your homeWhat's special
Gorgeous landscapingSpacious vintage homeRaised garden bedsStunning rhododendrons
Zillow last checked:
Listing updated:
Listed by:
Bill Durling 541-255-7518,
Keller Williams Realty Eugene and Springfield
Bought with:
Allison Davis, 201236743
Triple Oaks Realty LLC
Source: RMLS (OR),MLS#: 797072280
Facts & features
Interior
Bedrooms & bathrooms
- Bedrooms: 3
- Bathrooms: 2
- Full bathrooms: 2
- Main level bathrooms: 2
Rooms
- Room types: Office, Sun Room, Bedroom 2, Bedroom 3, Dining Room, Family Room, Kitchen, Living Room, Primary Bedroom
Primary bedroom
- Features: Bathroom, Ceiling Fan, Wallto Wall Carpet
- Level: Main
- Area: 182
- Dimensions: 14 x 13
Bedroom 2
- Features: Bookcases, Wallto Wall Carpet
- Level: Main
- Area: 132
- Dimensions: 12 x 11
Bedroom 3
- Features: Wallto Wall Carpet
- Level: Main
- Area: 110
- Dimensions: 11 x 10
Dining room
- Features: Pellet Stove, Wallto Wall Carpet
- Level: Main
- Area: 306
- Dimensions: 18 x 17
Kitchen
- Features: Ceiling Fan, Dishwasher, Eat Bar, Eating Area, Double Sinks, Vinyl Floor
- Level: Main
- Area: 216
- Width: 12
Living room
- Features: Wallto Wall Carpet
- Level: Main
- Area: 270
- Dimensions: 18 x 15
Office
- Features: Bookcases, Exterior Entry
- Level: Main
- Area: 304
- Dimensions: 19 x 16
Heating
- Ceiling, Mini Split
Cooling
- Heat Pump
Appliances
- Included: Dishwasher, Down Draft, Free-Standing Range, Instant Hot Water, Plumbed For Ice Maker, Electric Water Heater, Tank Water Heater
Features
- Ceiling Fan(s), High Speed Internet, Bookcases, Eat Bar, Eat-in Kitchen, Double Vanity, Bathroom, Tile
- Flooring: Vinyl, Wall to Wall Carpet
- Doors: Sliding Doors
- Windows: Double Pane Windows, Storm Window(s), Wood Frames
- Basement: Crawl Space
- Number of fireplaces: 1
- Fireplace features: Pellet Stove
Interior area
- Total structure area: 2,251
- Total interior livable area: 2,251 sqft
Property
Parking
- Parking features: Carport, RV Access/Parking, Garage Door Opener, Garage Partially Converted to Living Space
- Has carport: Yes
Accessibility
- Accessibility features: Ground Level, Main Floor Bedroom Bath, One Level, Walkin Shower, Accessibility
Features
- Levels: One
- Stories: 1
- Exterior features: Exterior Entry
Lot
- Size: 9,583 Square Feet
- Features: Corner Lot, Cul-De-Sac, Level, SqFt 7000 to 9999
Details
- Parcel number: 0239630
- Zoning: R-1
Construction
Type & style
- Home type: SingleFamily
- Architectural style: Ranch
- Property subtype: Residential, Single Family Residence
Materials
- Wood Siding
- Foundation: Concrete Perimeter, Pillar/Post/Pier
- Roof: Composition
Condition
- Resale
- New construction: No
- Year built: 1958
Utilities & green energy
- Sewer: Public Sewer
- Water: Public
- Utilities for property: Cable Connected
Community & HOA
Community
- Security: None
- Subdivision: Harlow Neighbors
HOA
- Has HOA: No
Location
- Region: Eugene
Financial & listing details
- Price per square foot: $249/sqft
- Tax assessed value: $558,906
- Annual tax amount: $5,646
- Date on market: 8/20/2026
- Cumulative days on market: 18 days
- Listing terms: Cash,Conventional,FHA,VA Loan
- Road surface type: Paved
Price history
| Date | Event | Price |
|---|---|---|
| 9/24/2026 | Sold | $560,000+2%$249/sqft |
Source:  RMLS (OR) #797072280 Report a problem RMLS (OR) #797072280 Report a problem | ||
| 9/7/2026 | Pending sale | $549,000$244/sqft |
Source: RMLS (OR) #797072280 Report a problem | ||
| 9/4/2026 | Price change | $549,000-4.5%$244/sqft |
Source: RMLS (OR) #797072280 Report a problem | ||
| 8/21/2026 | Listed for sale | $575,000$255/sqft |
Source: RMLS (OR) #797072280 Report a problem | ||
Public tax history
| Year | Property taxes | Tax assessment |
|---|---|---|
| 2025 | $5,647 +1.3% | $289,820 +3% |
| 2024 | $5,577 +2.6% | $281,379 +3% |
| 2023 | $5,434 +4% | $273,184 +3% |
| 2022 | $5,224 +6.5% | $265,228 +3% |
| 2021 | $4,907 -0.4% | $257,503 +3% |
| 2020 | $4,924 +3.5% | $250,003 +3% |
| 2019 | $4,756 +6.2% | $242,722 +3% |
| 2018 | $4,477 | $235,653 +3% |
| 2017 | $4,477 +4.7% | $228,789 +3% |
| 2016 | $4,276 +3.9% | $222,125 +3% |
| 2015 | $4,115 +3.2% | $215,655 +3% |
| 2014 | $3,986 +9% | $209,374 +3% |
| 2013 | $3,656 +8.8% | $203,276 +3% |
| 2012 | $3,361 | $197,355 +3% |
| 2011 | -- | $191,607 +3% |
| 2010 | -- | $186,026 +3% |
| 2009 | -- | $180,608 +3% |
| 2008 | -- | $175,348 +3% |
| 2007 | -- | $170,241 +3% |
| 2006 | -- | $165,283 +3% |
| 2005 | -- | $160,469 +3% |
| 2004 | -- | $155,795 +3% |
| 2003 | -- | $151,257 +3% |
| 2002 | -- | $146,851 +3% |
| 2001 | -- | $142,574 +3% |
| 2000 | -- | $138,421 |
Find assessor info on the county website
Neighborhood: Harlow
Nearby homes
- $517,0004 bd3 ba1.9k sqft3385 Sunshine Acres Pl, Eugene, OR 97401Sold

- $517,5003 bd2 ba2k sqft342 Van Duyn St, Eugene, OR 97401Off Market
- $683,7004 bd3 ba2.4k sqft3359 Sunshine Acres Pl, Eugene, OR 97401Off Market
- $523,9003 bd2 ba1.7k sqft356 Van Duyn St, Eugene, OR 97401Off Market
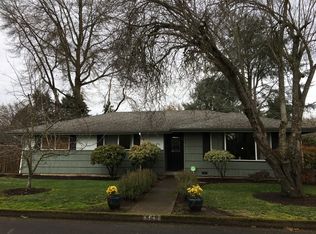
- $496,6003 bd2 ba1.7k sqft333 Van Duyn St, Eugene, OR 97401Off Market
- $487,0003 bd2 ba1.7k sqft349 Van Duyn St, Eugene, OR 97401Sold
- $554,5004 bd2 ba1.8k sqft329 Van Duyn St, Eugene, OR 97401Sold
- $482,8003 bd1 ba1.5k sqft348 Van Duyn St, Eugene, OR 97401Off Market
Nearby schools
GreatSchools rating
- 7/10Holt Elementary SchoolGrades: K-5Distance: 0.3 mi
- 3/10Monroe Middle SchoolGrades: 6-8Distance: 0.7 mi
- 6/10Sheldon High SchoolGrades: 9-12Distance: 1.3 mi
Schools provided by the listing agent
- Elementary: Bertha Holt
- Middle: Monroe
- High: Sheldon
Source: RMLS (OR). This data may not be complete. We recommend contacting the local school district to confirm school assignments for this home.
Sell for more on Zillow
Get a Zillow Showcase℠ listing at no additional cost and you could sell for .
$559,700
2% more
+$11,194
With Zillow Showcase(estimated)
$570,894
Sell for more on Zillow
Get a Zillow Showcase℠ listing at no additional cost and you could sell for .
$559,700
2% more
+$11,194
With Zillow Showcase(estimated)
$570,894
- Oregon
- Lane County
- Eugene
- 97401
- Harlow
- 334 Van Duyn St
