Skip main navigation
Sold
  • $517,000

    3385 Sunshine Acres Pl, Eugene, OR 97401

    4beds
    1,966sqft
    Residential, Single Family Residence
    Built in 1958
    9,147.6 Square Feet Lot
    $575,200 Zestimate®
    $263/sqft
    $3,195 Estimated rent

    Home value

    $575,200

    $546,000 - $610,000

    $3,195/mo

    Zestimate® history
    Loading
    Loading...

    Owner options

    List your home for rent

    $3,195/mo

    Rent Zestimate®

    Find your next renter with Zillow Rental Manager. Plus, with online applications, you can quickly screen prospective tenants – for free.

    Learn more

    $3,195/mo

    Rent Zestimate®

    Refinance and save

    $3,081/mo

    Est. payment

    Refinancing to a lower rate could help reduce your monthly payments and save thousands over the life of the loan.

    See today's rates

    $3,081/mo

    Est. payment

    Explore your selling options

    Work with a Zillow partner agent

    Leverage their expertise and Zillow's premium Showcase listings to get your home seen by more buyers.

    Get started

    List with your own agent

    Get your home in front of millions of buyers by listing it on Zillow.

    Learn how to do it

    Sell it yourself

    Take full control of how buyers see your home on Zillow by listing For Sale by Owner (FSBO).

    List your home

    What's special

    Larger garageSpacious homeLarge back patioBeautiful ferry streetExterior paintMaster bedroomNewer upgraded windows
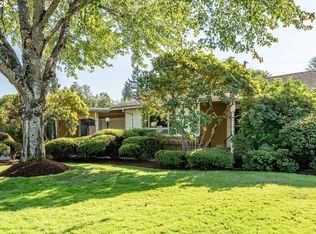
    PRICE REDUCTION! Great opportunity to live in beautiful Ferry Street / Harlow neighborhood on large corner lot or fantastic investment property. Quiet, secluded and situated at the corner of wonderful Van Duyn St., this spacious home features a larger garage, newer heat pump and roof and newer upgraded windows, gymnasium hardwoods, exterior paint, with master bedroom on the main floor. There are two family rooms, a large back patio and deck with outdoor flatscreen for outdoor entertaining. The secluded back yard adds to its charm and makes this warm and lovely family home a must see! ACT NOW - special winter interest rate buy-down program available from sponsoring lender. Ask for details!

    Zillow last checked:

    Listing updated:

    Listed by:

    Andrew Hutson simon@urepro.com,

    United Real Estate Properties

    Bought with:

    Hiep Huynh, 201249987

    Harcourts West Real Estate

    Source: RMLS (OR),MLS#: 23417551MLS Logo

    Facts & features

    Interior

    Bedrooms & bathrooms
    • Bedrooms: 4
    • Bathrooms: 3
    • Full bathrooms: 2
    • Partial bathrooms: 1
    • Main level bathrooms: 2
    Primary bedroom
    • Level: Main
    • Area: 182
    • Dimensions: 13 x 14
    Bedroom 2
    • Level: Main
    • Area: 110
    • Dimensions: 11 x 10
    Bedroom 3
    • Level: Upper
    • Area: 100
    • Dimensions: 10 x 10
    Bedroom 4
    • Level: Upper
    • Area: 130
    • Dimensions: 10 x 13
    Dining room
    • Level: Main
    • Area: 126
    • Dimensions: 14 x 9
    Family room
    • Level: Main
    • Area: 196
    • Dimensions: 14 x 14
    Kitchen
    • Level: Main
    • Area: 170
    • Width: 17
    Living room
    • Level: Main
    • Area: 270
    • Dimensions: 18 x 15
    Heating
    • Forced Air, Heat Pump
    Cooling
    • Central Air
    Appliances
    • Included: Built In Oven, Built-In Range, Dishwasher, Free-Standing Refrigerator, Plumbed For Ice Maker, Washer/Dryer, Electric Water Heater, Gas Water Heater
    • Laundry: Laundry Room
    Features
    • Ceiling Fan(s)
    • Flooring: Hardwood
    • Windows: Vinyl Frames
    • Basement: None
    • Number of fireplaces: 1
    • Fireplace features: Wood Burning
    Interior area
    • Total structure area: 1,966
    • Total interior livable area: 1,966 sqft

    Property

    Parking
    • Total spaces: 1
    • Parking features: Driveway, On Street, Garage Door Opener, Attached, Oversized
    • Attached garage spaces: 1
    • Has uncovered spaces: Yes
    Accessibility
    • Accessibility features: Main Floor Bedroom Bath, Parking, Utility Room On Main, Accessibility
    Features
    • Levels: Multi/Split
    • Stories: 2
    • Patio & porch: Deck
    • Exterior features: Fire Pit, Yard
    • Fencing: Fenced
    • Has view: Yes
    • View description: Trees/Woods
    Lot
    • Size: 9,147 sqft
    • Features: Corner Lot, Level, Trees, Sprinkler, SqFt 7000 to 9999
    Details
    • Additional structures: Gazebo
    • Parcel number: 0239622
    • Zoning: R1

    Construction

    Type & style
    • Home type: SingleFamily
    • Architectural style: Contemporary
    • Property subtype: Residential, Single Family Residence
    Materials
    • Shingle Siding
    • Foundation: Slab
    • Roof: Composition
    Condition
    • Resale
    • New construction: No
    • Year built: 1958

    Utilities & green energy

    • Gas: Gas
    • Sewer: Public Sewer
    • Water: Public
    • Utilities for property: Cable Connected

    Community & neighborhood

    Security
    • Security features: Entry, Security System Owned
    Location
    • Region: Eugene

    Other

    Other facts
    • Listing terms: Cash,Conventional,FHA,VA Loan
    • Road surface type: Paved

    Price history

    DateEventPrice
    2/2/2024Sold$517,000-0.4%$263/sqft
    Source: RMLS (OR) #23417551 Report a problem
    1/7/2024Pending sale$519,000$264/sqft
    Source: RMLS (OR) #23417551 Report a problem
    9/20/2023Listed for sale$519,000$264/sqft
    Source: RMLS (OR) #23417551 Report a problem
    9/11/2023Pending sale$519,000$264/sqft
    Source: RMLS (OR) #23417551 Report a problem
    8/9/2023Price change$519,000-4.8%$264/sqft
    Source: RMLS (OR) #23417551 Report a problem
    7/30/2023Listed for sale$545,000+678.6%$277/sqft
    Source: RMLS (OR) #23417551 Report a problem
    1/31/2023Sold$70,000-75.7%$36/sqft
    Source: Public Record Report a problem
    11/29/2016Sold$288,000-3.7%$146/sqft
    Source: RMLS (OR) #16158971 Report a problem
    10/20/2016Price change$299,000-6.6%$152/sqft
    Source: Real Estate Professionals Oakmont #16158971 Report a problem
    9/18/2016Listed for sale$320,000$163/sqft
    Source: Real Estate Professionals Oakmont #16158971 Report a problem
    9/13/2016Pending sale$320,000$163/sqft
    Source: Real Estate Professionals Oakmont #16158971 Report a problem
    9/2/2016Listed for sale$320,000$163/sqft
    Source: Real Estate Professionals Oakmont #16158971 Report a problem

    Public tax history

    YearProperty taxesTax assessment
    2025$5,159 +1.3%$264,782 +3%
    2024$5,095 +2.6%$257,070 +3%
    2023$4,965 +4%$249,583 +3%
    2022$4,773 +6.5%$242,314 +3%
    2021$4,483 -0.4%$235,257 +3%
    2020$4,499 +3.5%$228,405 +3%
    2019$4,345 +6.2%$221,753 +3%
    2018$4,090 $215,295 +3%
    2017$4,090 +4.7%$209,024 +3%
    2016$3,907 +17.2%$202,936 +3%
    2015$3,333 +3.3%$197,025 +3%
    2014$3,227 +8.6%$191,286 +3%
    2013$2,972 +8.9%$185,715 +3%
    2012$2,730 $180,306 +3%
    2011-- $175,054 +3%
    2010-- $169,955 +3%
    2009-- $165,005 +3%
    2008-- $160,199 +3%
    2007-- $155,533 +3%
    2006-- $151,003 +3%
    2005-- $146,605 +3%
    2004-- $142,335 +3%
    2003-- $138,189 +3%
    2002-- $134,164 +3%
    2001-- $130,256 +3%
    2000-- $126,462

    Find assessor info on the county website

    Neighborhood: Harlow

    Nearby schools

    GreatSchools rating
    Schools provided by the listing agent
    • Elementary: Bertha Holt
    • Middle: Monroe
    • High: Sheldon

    Source: RMLS (OR). This data may not be complete. We recommend contacting the local school district to confirm school assignments for this home.

    Get pre-qualified for a loan
    At Zillow Home Loans, we can pre-qualify you in as little as 5 minutes with no impact to your credit score.

    An equal housing lender. NMLS #10287.

    Sell for more on Zillow
    Get a Zillow Showcase℠ listing at no additional cost and you could sell for .
    $575,200
    2% more
    +$11,504
    With Zillow Showcase(estimated)
    $586,704