ALL SHOWINGS and OPEN HOUSE SHOWINGS ARE BY APPOINTMENT ONLY
Spacious, sun-filled triple mint Chelsea triplex penthouse with beautiful private terrace, 3 bedrooms/ 2.5 baths and WBFP ready for you to call home.
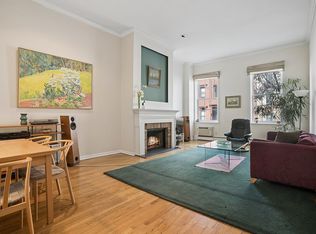
Climb a short 2 flights of stairs to reach this jewel in the sky! Enter into the main floor’s spacious great room with open living and dining areas featuring a wood burning fireplace and a wall of built-in shelving. With three large windows, the space is illuminated. The open, windowed kitchen has plentiful cabinetry and is outfitted with Calacatta Lincoln marble, a Sub-Zero refrigerator, Wolf range and microwave, a Blanco sink with a Waterstone faucet, and a wine fridge. This floor also has a powder room conveniently located off the living space for guests.
Head up an architectural staircase to the second floor featuring two bright bedrooms overlooking 19th Street and a shared large Carrara marble bathroom off the hall. The bathroom has a a separate walk-in shower and a soaking tub, along with Dornbracht Faucets and a large custom mirror. A full-size, vented Electrolux washer & dryer, and incredible built-ins and closet space can also be found on this floor.
The top floor is currently being used as the primary bedroom. There is a wall of beautifully designed built-in closets and an ensuite bath with a walk-in shower and a skylight. The terrace is accessible from a floor-to-ceiling sliding glass wall and features open views of Hudson Yards and the Empire State Building. There is a wall to wall sliding screen that makes indoor/outdoor living ideal. On the terrace there is irrigation, water and electric. Throughout the apartment there are hardwood floors, a skylight above the staircase, electric shades, ptac units that provide air conditioning year-round, and high ceilings. Cats and dogs allowed with Board Approval.
Located in the heart of Chelsea, 334 West 19th Street is a well-maintained 10-unit walk-up cooperative just blocks away from Chelsea Market, the Meatpacking District, the West Village, and fabulous restaurants, galleries, and boutique shopping. The Whitney Museum, Highline, and Joyce Theater are other nearby attractions and you have easy access to the 1, 2, 3, A, C, E and L trains.
This unit has a Flip Tax of $12,990.
Sold
$3,150,000
334 W 19th St #Phb, New York, NY 10011
3beds
--sqft
Coop
Built in 1910
-- sqft lot
$3,150,800 Zestimate®
$--/sqft
$-- Estimated rent
Home value
$3,150,800
$2.99M - $3.31M
Not available
Zestimate® history
Owner options
List your home for rent
Find your next renter with Zillow Rental Manager. Plus, with online applications, you can quickly screen prospective tenants – for free.
Refinance and save
$20,775/mo
Est. payment
Refinancing to a lower rate could help reduce your monthly payments and save thousands over the life of the loan.
$20,775/mo
Est. payment
Explore your selling options
Work with a Zillow partner agent
Leverage their expertise and Zillow's premium Showcase listings to get your home seen by more buyers.
Get startedList with your own agent
Get your home in front of millions of buyers by listing it on Zillow.
Learn how to do itSell it yourself
Take full control of how buyers see your home on Zillow by listing For Sale by Owner (FSBO).
List your homeWhat's special
Beautiful private terraceWood burning fireplaceCalacatta lincoln marbleArchitectural staircaseHigh ceilingsWall of built-in shelvingSkylight above the staircase
Zillow last checked:
Listing updated:
Listed by:
Tracie Golding,
Compass,
Peter Boehm
Source: StreetEasy,MLS#: S1811700
Facts & features
Interior
Bedrooms & bathrooms
- Bedrooms: 3
- Bathrooms: 3
- Full bathrooms: 2
- 1/2 bathrooms: 1
Rooms
- Room types: Bike Room
Appliances
- Included: Dishwasher, Washer/Dryer
Features
- Flooring: Hardwood
- Has fireplace: Yes
Interior area
- Total structure area: 0
Property
Features
- Patio & porch: Deck, Terrace
- Exterior features: Private Roof Deck, Terrace
- Has view: Yes
- View description: City, Skyline
Details
- Special conditions: Resale
Construction
Type & style
- Home type: Cooperative
- Property subtype: Coop
Condition
- Year built: 1910
Community & HOA
Community
- Subdivision: Chelsea
HOA
- Services included: Maintenance
- HOA fee: $3,620 monthly
Location
- Region: New York
Financial & listing details
- Date on market: 2/18/2026
Price history
| Date | Event | Price |
|---|---|---|
| 5/1/2026 | Sold | $3,150,000 |
Source: StreetEasy #S1811700 Report a problem | ||
| 3/5/2026 | Contingent | $3,150,000 |
Source: StreetEasy #S1811700 Report a problem | ||
| 2/18/2026 | Listed for sale | $3,150,000+3.3% |
Source: StreetEasy #S1811700 Report a problem | ||
| 3/16/2022 | Sold | $3,050,000+52.5% |
Source: StreetEasy #S1562375 Report a problem | ||
| 4/10/2017 | Sold | $2,000,000 |
Source: StreetEasy #S1249278 Report a problem | ||
Public tax history
Tax history is unavailable.
Neighborhood: Chelsea
Nearby homes
- $1,895,0002 bd2 ba-- sqft334 W 19th St, New York, NY 10011For Sale
- $3,150,0003 bd3 ba-- sqft334 W 19th St #PENTHOUSE B, Manhattan, NY 10011Sold

- $4,014,000-- bd-- ba7.5k sqft334 W 19th St, New York, NY 10011Off Market
- $4,540,0003 bd2 ba1.5k sqft334 W 19th St PH B, New York, NY 10011Off Market
- $4,540,0002 bd2 ba-- sqft334 W 19th St APT 2B, New York, NY 10011Off Market
- $4,014,000-- bd-- ba7.5k sqft334 W 19th St, New York, NY 10011Off Market
- $4,014,000-- bd-- ba7.5k sqft334 W 19th St, New York, NY 10011Off Market
- $--1 bd1 ba-- sqft336 W 19th St APT 2A, New York, NY 10011Off Market
- $5,500,00021 bd14 ba6.5k sqft336 W 19th St, New York, NY 10011For Sale
Nearby schools
GreatSchools rating
- 9/10PS 11 Sarah J Garnett Elementary School (The)Grades: PK-5Distance: 0.1 mi
- 4/10Middle 297Grades: 6-8Distance: 0.9 mi
- NAJames Baldwin School A School For Expeditionary LrGrades: 9-12Distance: 0 mi
Nearby cities
Nearby neighborhoods
Nearby zip codes
Other New York Topics
