Welcome to your new home at 334 West 19th Street, Parlor Floor B.
With soaring 11.5-foot ceilings, this beautifully appointed pre-war cooperative offers a seamless blend of classic charm and modern comfort in the heart of Chelsea.
This thoughtfully designed residence features five well-proportioned rooms, including two bedrooms, two bathrooms, and an in-unit washer/dryer. The expansive great room seamlessly integrates open living and dining areas, anchored by a wood-burning fireplace, creating an inviting space for both everyday living and entertaining. The primary bedroom, complete with oversized windows and a private balcony, captures the home’s unique setting.
Rich hardwood floors run throughout, enhancing the home’s warmth and sophistication. Generous closet space with hidden storage adds exceptional functionality, while city, garden, and street views fill the home with natural light and reflect the vibrant energy of the neighborhood.
Situated on the parlor level of an elegant walk-up building, the residence is in excellent condition, offering a refined balance of timeless architecture and contemporary style.
Ideally located moments from the High Line, Chelsea Market, and world-renowned galleries, this home places you at the center of one of Manhattan’s most dynamic neighborhoods. Dining, shopping, and transportation options are all within easy reach.
This pet-friendly building offers a warm, intimate atmosphere.
A rare opportunity to own a distinctive Chelsea residence — schedule your private showing today.
Active
Price cut: $70K (8/5)
$1,825,000
334 W 19th St, New York, NY 10011
2beds
--sqft
Coop
Built in 1910
-- sqft lot
$1,802,500 Zestimate®
$--/sqft
$2,455/mo HOA
What's special
Two bathroomsExpansive great roomPrivate balconyRich hardwood floorsWood-burning fireplaceFive well-proportioned roomsTwo bedrooms
- 151 days
- 434
- 18
Zillow last checked:
Listing updated:
Listed by:
Douglas Elliman 917-673-5448,
Jeffrey Kaufman
Source: StreetEasy,MLS#: S1820948
Facts & features
Interior
Bedrooms & bathrooms
- Bedrooms: 2
- Bathrooms: 2
- Full bathrooms: 2
Appliances
- Included: Washer/Dryer
Features
- Has fireplace: No
Video & virtual tour
Property
Features
- Patio & porch: Other
- Exterior features: Balcony, Garden
Details
- Parcel number: 007420057
- Special conditions: Resale
Construction
Type & style
- Home type: Cooperative
- Property subtype: Coop
Condition
- Year built: 1910
Community & HOA
Community
- Subdivision: Chelsea
HOA
- Services included: Maintenance
- HOA fee: $2,455 monthly
Location
- Region: New York
Financial & listing details
- Tax assessed value: $4,529,000
- Annual tax amount: $104,426
- Date on market: 4/9/2026
Estimated market value
$1,802,500
$1.71M - $1.89M
Not available
Price history
| Date | Event | Price |
|---|---|---|
| 8/5/2026 | Price change | $1,825,000-3.7% |
Source: StreetEasy #S1820948 Report a problem | ||
| 5/12/2026 | Price change | $1,895,000-5% |
Source: StreetEasy #S1820948 Report a problem | ||
| 4/9/2026 | Listed for sale | $1,995,000 |
Source: StreetEasy #S1820948 Report a problem | ||
Public tax history
| Year | Property taxes | Tax assessment |
|---|---|---|
| 2025 | $104,426 +6.3% | $2,038,050 +20% |
| 2024 | $98,221 +10.1% | $1,698,300 +7.6% |
| 2023 | $89,236 | $1,577,700 -17.7% |
| 2022 | -- | $1,917,000 -9% |
| 2021 | -- | $2,106,000 -13.9% |
| 2020 | -- | $2,446,200 +7.6% |
| 2019 | -- | $2,272,500 +306.1% |
| 2017 | $71,172 +3.9% | $559,575 +4.8% |
| 2016 | $68,528 | $533,871 +8% |
| 2015 | $68,528 +93.9% | $494,325 +6.3% |
| 2014 | $35,338 | $464,877 +8% |
| 2013 | -- | $430,443 |
| 2012 | -- | $430,443 +4.8% |
| 2011 | -- | $410,670 +8% |
| 2010 | -- | $380,250 +6.3% |
| 2009 | -- | $357,598 +8% |
| 2008 | -- | $331,110 |
| 2007 | -- | $331,110 +4.8% |
| 2006 | -- | $315,900 +8% |
| 2005 | -- | $292,500 +6.3% |
| 2004 | -- | $275,076 +8% |
| 2003 | -- | $254,700 |
| 2002 | -- | $254,700 +4.8% |
| 2001 | -- | $243,000 +8% |
| 2000 | -- | $225,000 |
Find assessor info on the county website
Monthly payment
Climate risks
Neighborhood: Chelsea

Similar homes
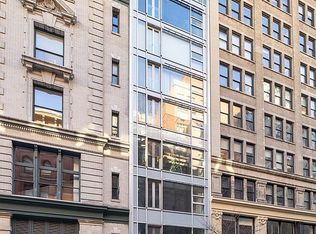
- $1,995,9002 bd3 ba1.7k sqftSoma, New York, NY 10011Active
 MLS ID #S1804890, Victor Laino, Listing by: Manhattan Network Inc.. StreetEasy
 - $1,995,0002 bd2 ba-- sqft434 W 23rd St APT C, New York, NY 10011Active
 MLS ID #S1824067, Glenn Norrgard, Listing by: Sotheby's International Realty. StreetEasy
 - $1,820,0001 bd2 ba1.2k sqft130 Barrow St APT 312, New York, NY 10014Active
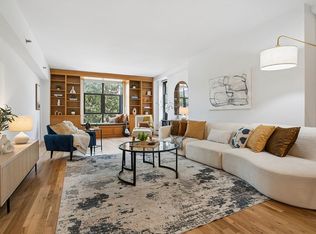 MLS ID #S1843761, Janet McQueeney, Listing by: Douglas Elliman. StreetEasy
 - $1,795,0002 bd2 ba1.2k sqftThe Arches At Cobble Hill, Brooklyn, NY 11201Active
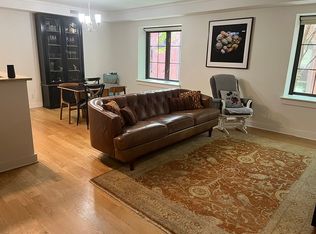 MLS ID #S1839385, ms.jot@verizon.net, Listing by: Owner. StreetEasy
