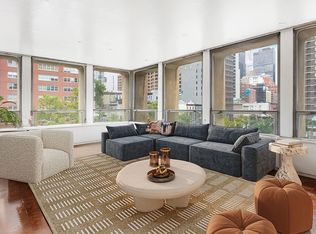
Perched on the 16th floor of Chesapeake House, this expansive four-bedroom, three-bath residence offers a rare combination of scale, light, and flexibility in the heart of Kips Bay — move in as is or reimagine it with the included alternate floor plan. A private foyer and gallery hall link oversized living and dining rooms to the bedroom wing. Newly refinished wide-plank oak floors underfoot, angled ceiling details overhead, and a striking run of windows on two exposures frame open, sun-filled skyline views to the north and west.
The windowed galley kitchen features cherry wood cabinetry, granite counters, a gas cooktop, double wall oven, and stainless appliances, with a butler's pantry for extra prep and storage. A gallery-like office/library with built-in shelving adds a flexible bonus room providing a configuration rarely found in Manhattan.
Four generously sized bedrooms include a corner primary suite with two exposures, a walk-in closet, and an en-suite bath; second bedroom with its own en-suite bath; and two additional bedrooms sharing a third full bath, each with ample closet space. Each of the three bathrooms offers a distinct finish — travertine, hexagon tile, and wood-look tile.
Built in 1964, Chesapeake House is a full-service, pet-friendly co-op with 24-hour concierge, a common roof deck, and bike room, moments from Kips Bay's restaurants, transit, and NYU Langone. A rare opportunity to secure an oversized, flexible layout in one of the neighborhood's most established buildings.
Alternate Floor Plan:
For buyers looking to enhance flow and functionality, an alternate floor plan shows the unit's potential: an expanded foyer with added closets, a reconfigured, enlarged kitchen with a dedicated breakfast room, and an enlarged fourth bedroom with its own closet — all while preserving the home's abundant storage.
Some images have been virtually staged.
Renderings/floor plans are conceptual and intended to illustrate potential layout options; any renovation would be subject to buyer's own design, contractor, and co-op board approval.
Active
$1,799,000
201 E 28th St #16AB, New York, NY 10016
4beds
2,421sqft
Coop
Built in 1964
-- sqft lot
$1,792,000 Zestimate®
$743/sqft
$5,888/mo HOA
What's special
Four generously sized bedroomsCommon roof deckWalk-in closetStainless appliancesEn-suite bathExpansive four-bedroom three-bath residenceGranite counters
- 15 days |
- 603 |
- 27 |
Likely to sell faster than
Zillow last checked:
Listing updated:
Listed by:
Compass 917-836-1755,
Gary Martin,
Nick Rafello
Source: StreetEasy,MLS#: S1839587
Facts & features
Interior
Bedrooms & bathrooms
- Bedrooms: 4
- Bathrooms: 3
- Full bathrooms: 3
Rooms
- Room types: Bike Room
Appliances
- Included: Dishwasher
Features
- Flooring: Hardwood
- Has fireplace: No
Interior area
- Total structure area: 2,421
- Total interior livable area: 2,421 sqft
Video & virtual tour
Property
Parking
- Parking features: Garage
- Has garage: Yes
Features
- Has view: Yes
- View description: City, Skyline
Details
- Special conditions: Resale
Construction
Type & style
- Home type: Cooperative
- Property subtype: Coop
Condition
- Year built: 1964
Community & HOA
Community
- Features: Doorman, Full Time Doorman
- Security: Doorman, Full-Time Doorman
- Subdivision: Kips Bay
HOA
- Has HOA: Yes
- Amenities included: Roof Deck, Elevator(s)
- Services included: Maintenance
- HOA fee: $5,888 monthly
Location
- Region: New York
Financial & listing details
- Price per square foot: $743/sqft
- Date on market: 7/24/2026
Estimated market value
$1,792,000
$1.70M - $1.88M
Not available
Price history
| Date | Event | Price |
|---|---|---|
| 7/24/2026 | Listed for sale | $1,799,000-2.8%$743/sqft |
Source: StreetEasy #S1839587 Report a problem | ||
| 7/15/2026 | Listing removed | $1,850,000$764/sqft |
Source: StreetEasy #S1820140 Report a problem | ||
| 6/12/2026 | Price change | $1,850,000-5.1%$764/sqft |
Source: StreetEasy #S1820140 Report a problem | ||
| 4/6/2026 | Listed for sale | $1,950,000$805/sqft |
Source: StreetEasy #S1820140 Report a problem | ||
Public tax history
Tax history is unavailable.
Monthly payment
Climate risks
Neighborhood: Kips Bay
Nearby schools
GreatSchools rating
- 5/10Ps 116 Mary Lindley MurrayGrades: PK-6Distance: 0.2 mi
- 8/10Jhs 104 Simon BaruchGrades: 6-8Distance: 0.4 mi
- NAAmerican Sign Language & English Secondary SchoolGrades: 9-12Distance: 0.3 mi
- $881,1002 bd1 ba1.1k sqft201 E 28th St #2A, Manhattan, NY 10016Off Market
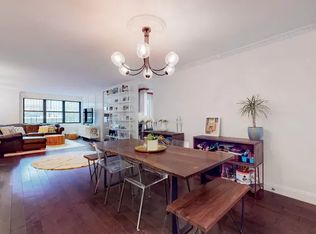
- $475,000-- bd1 ba-- sqft201 E 28th St #2B, Manhattan, NY 10016Off Market

- $775,700-- bd-- ba-- sqft201 E 28th St #2E, New York, NY 10016Off Market
- $533,600-- bd1 ba725 sqft201 E 28th St #3C, Manhattan, NY 10016Off Market
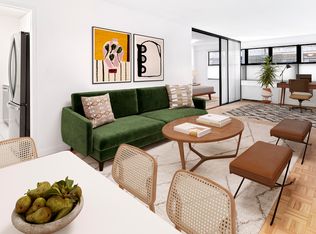
- $1,009,2002 bd1 ba1.1k sqft201 E 28th St #3D, New York, NY 10016Off Market
- $685,5001 bd1 ba750 sqft201 E 28th St #3R, New York, NY 10016Off Market
- $687,900-- bd-- ba-- sqft201 E 28th St #3S, New York, NY 10016Off Market
- $961,200-- bd-- ba-- sqft201 E 28th St #4A, New York, NY 10016Off Market
- $474,000-- bd1 ba-- sqft201 E 28th St #4H, Manhattan, NY 10016Off Market
A local agent can set up tours, give advice and negotiate with sellers.
Similar homes
- $2,195,0002 bd3 ba1.8k sqft159 E 30th St #15AB, New York, NY 10016Active
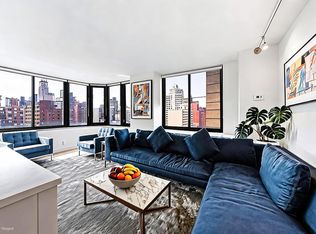 MLS ID #S1833481, Joshua Garay, Listing by: JSG Realty Corp. StreetEasy
 - $1,895,0003 bd2 ba2.1k sqft305 E 40th St #17JK, New York, NY 10016Active
 MLS ID #S1820263, Ann Marie Folan, Listing by: Douglas Elliman. StreetEasy
 - $1,649,0002 bd2 ba1.3k sqftThe Churchill, New York, NY 10016Active
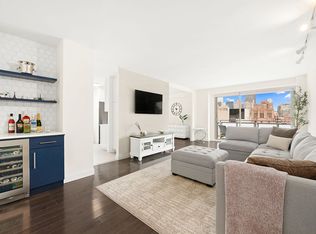 MLS ID #S1814132, David Glick, Listing by: Douglas Elliman. StreetEasy
 - $1,500,0002 bd2 ba1.6k sqftKips Bay Towers, New York, NY 10016Active
 MLS ID #S1805361, Joe Somerstein, Listing by: Brown Harris Stevens. StreetEasy
 - $1,575,0002 bd2 ba1.2k sqftThe Charleston, New York, NY 10016ActiveMLS ID #S1822310, Boris Fabrikant, Listing by: Compass. StreetEasy
- $1,799,0004 bd3 ba2.4k sqft201 E 28th Street #16AB, New York (Manhattan), NY 10027For Sale
 MLS ID #1030251, Gary Martin, Listing by: Compass Greater NY, LLC. OneKey® MLS as distributed by MLS GRID
 - $1,525,0002 bd2 ba1.3k sqftThe Churchill, New York, NY 10016ActiveMLS ID #S1826167, Talia McKinney, Listing by: SERHANT.. StreetEasy
- $1,685,0003 bd2 ba1.2k sqftSt. Tropez, New York, NY 10065ActiveMLS ID #S1828946, Asher Alcobi, Listing by: Peter Ashe. StreetEasy
- $1,950,0003 bd2 ba1.3k sqftTower 58, New York, NY 10019ActiveMLS ID #S1828775, Karan Chopra, Listing by: Douglas Elliman. StreetEasy
- $1,850,0002 bd2 ba1.4k sqft250 E 65th St APT 10C, New York, NY 10065ActiveMLS ID #S1833493, Mary Roth, Listing by: Compass. StreetEasy
- $2,380,0002 bd3 ba1.4k sqft45 Park Ave APT 501, New York, NY 10016ActiveMLS ID #S1818182, Sachiko Goodman, Listing by: Douglas Elliman. StreetEasy
- $1,795,0002 bd1 ba1.2k sqft242 E 19th St APT 15B, New York, NY 10003ActiveMLS ID #S1824801, Paul Kolbusz, Listing by: Corcoran. StreetEasy
- $1,995,9002 bd3 ba1.7k sqftSoma, New York, NY 10011ActiveMLS ID #S1804890, Victor Laino, Listing by: Manhattan Network Inc.. StreetEasy
- $1,895,0002 bd2 ba1.3k sqft40w55, New York, NY 10019ActiveMLS ID #S1827751, Elan Gabai, Listing by: Douglas Elliman. StreetEasy
- $1,699,0002 bd3 ba1.6k sqftLe Premier, New York, NY 10019ActiveMLS ID #S1815167, Ryan McErlean, Listing by: Corcoran. StreetEasy
- $1,495,0004 bd4 ba2.7k sqftThe Excelsior, New York, NY 10022ActiveMLS ID #S1828187, Ronita Kalra, Listing by: Compass. StreetEasy
- $1,850,0002 bd2 ba1.3k sqftGrand Beekman, New York, NY 10022ActiveMLS ID #S1816474, Gilda Shani, Listing by: Corcoran. StreetEasy
- $2,490,0002 bd2 ba1.5k sqftChelsea Mercantile, New York, NY 10001ActiveMLS ID #S1838483, Stuart Moss, Listing by: Corcoran. StreetEasy
- $1,675,0003 bd3 ba2k sqftThe Landmark, New York, NY 10022ActiveMLS ID #S1818525, Eileen Foy, Listing by: Compass. StreetEasy
- $2,500,0004 bd4 ba2.6k sqftDwyer Condominium, New York, NY 10027ActiveMLS ID #S1840765, Todd Stevens, Listing by: Real Broker NY LLC. StreetEasy
