This exceptionally spacious and thoughtfully configured residence was created through the seamless combination of the 04 and 05 lines, offering the scale and flexibility of a true 3–4 bedroom, 2.5 bathroom home. Designed with distinct zones for living, dining, and private quarters, the layout provides both comfort and versatility for modern living.
A Washer and Dryer is conveniently located on the floor, steps away.
Upon entry, a gracious foyer opens into an oversized living room, beautifully proportioned for both grand entertaining and relaxed everyday living. Expansive, oversized windows span the entertaining areas, flooding the home with natural light from both western and northern exposures while showcasing open city views. The living area flows effortlessly into a large, dedicated dining space—ideal for hosting gatherings of any size.
Enhancing the indoor-outdoor experience, the home features two private balconies, perfect for morning coffee, evening relaxation, or enjoying fresh air with city views.
The windowed kitchen custom made by Leicht is ideally positioned just off the dining area and benefits from the same bright exposures. It offers generous counter space, abundant cabinetry, and a highly functional layout suited for both casual meals and more elaborate cooking.
The bedroom wing is thoughtfully separated to maximize privacy. The primary suite is substantial in size, easily accommodating a king-sized bed and additional furnishings, and includes excellent closet space and an en-suite bathroom. Additional bedrooms are all generously proportioned with ample closets, offering flexibility for use as guest rooms, home offices, or creative spaces.
Throughout the residence, abundant closet space has been carefully integrated, providing exceptional storage rarely found in city apartments. The 2.5 bathrooms are conveniently positioned for both residents and guests. For added convenience, a laundry room is located on every floor of the building.
Perfectly situated for unmatched convenience, the home is moments from the N, Q, R, W, 4, 5, and 6 trains, and just a short walk to Bloomingdale’s, Trader Joe’s, Whole Foods, and Katagiri Japanese Grocery. It is also close to top-rated public schools, including PS 267 (East Side Elementary) and Wagner Middle School.
Freshly painted and ready to move in!
Residents enjoy a full-service lifestyle with a roof terrace offering sweeping 360° skyline views, attentive staff including doormen, swift elevators, an on-site garage, , and a live-in superintendent. The building is pet-friendly, allows up to 70% financing, and has no flip tax.
Large bright dining and living space ideal for entertaining.
Open city views
Two private balconies
Leicht designed German cabinet kitchen
Expansive oversized windows
Gracious foyer
Abundant closet space
Distinct zones for living, dining, and private quarters
En-suite bathroom
3 Bedrooms Expandable to 4 Bedrooms
Freshly painted and ready to move in
Washer/Dryer conveniently located on the same floor
Building is well maintained and pet friendly
Active
Price cut: $75K (7/21)
$1,675,000
300 E 59th St #705, New York, NY 10022
3beds
2,006sqft
Coop
Built in 1974
-- sqft lot
$1,642,600 Zestimate®
$835/sqft
$4,737/mo HOA
What's special
En-suite bathroomGracious foyerOpen city views
- 128 days |
- 277 |
- 5 |
Zillow last checked:
Listing updated:
Listed by:
Compass 347-463-8128,
Eileen Foy,
Ana Ozashvili
Source: StreetEasy,MLS#: S1818525
Facts & features
Interior
Bedrooms & bathrooms
- Bedrooms: 3
- Bathrooms: 3
- Full bathrooms: 2
- 1/2 bathrooms: 1
Cooling
- Central Air
Appliances
- Included: Dishwasher
- Laundry: Inside
Features
- Flooring: Hardwood
- Has fireplace: No
Interior area
- Total structure area: 2,006
- Total interior livable area: 2,006 sqft
Property
Features
- Patio & porch: Other, Terrace
- Exterior features: Balcony, Terrace
- Has view: Yes
- View description: City
Details
- Special conditions: Resale
Construction
Type & style
- Home type: Cooperative
- Property subtype: Coop
Condition
- Year built: 1974
Community & HOA
Community
- Features: Doorman, Full Time Doorman
- Security: Doorman, Full-Time Doorman
- Subdivision: Sutton Place
HOA
- Has HOA: Yes
- Amenities included: Laundry, Roof Deck, Elevator(s)
- Services included: Maintenance
- HOA fee: $4,737 monthly
Location
- Region: New York
Financial & listing details
- Price per square foot: $835/sqft
- Date on market: 3/27/2026
Estimated market value
$1,642,600
$1.56M - $1.72M
Not available
Price history
| Date | Event | Price |
|---|---|---|
| 7/21/2026 | Price change | $1,675,000-4.3%$835/sqft |
Source: StreetEasy #S1818525 Report a problem | ||
| 5/13/2026 | Price change | $1,750,000-5.4%$872/sqft |
Source: StreetEasy #S1818525 Report a problem | ||
| 3/27/2026 | Listed for sale | $1,850,000$922/sqft |
Source: StreetEasy #S1818525 Report a problem | ||
Public tax history
Tax history is unavailable.
Monthly payment
Climate risks
Neighborhood: Sutton Place
Nearby schools
GreatSchools rating
- 9/10East Side Elementary School, PS 267Grades: K-5Distance: 0.2 mi
- 8/10Jhs 104 Simon BaruchGrades: 6-8Distance: 1.9 mi
- 8/10Art and Design High SchoolGrades: 9-12Distance: 0.1 mi
- $613,2001 bd1 ba850 sqft300 E 59th St APT 403, New York, NY 10022Off Market
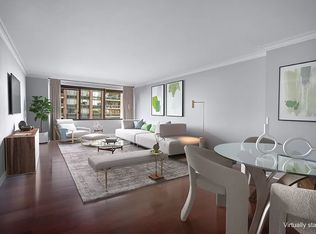
- $948,3002 bd1 ba-- sqft300 E 59th St APT 501, New York, NY 10022Off Market
- $567,2001 bd1 ba-- sqft300 E 59th St APT 504, New York, NY 10022Off Market
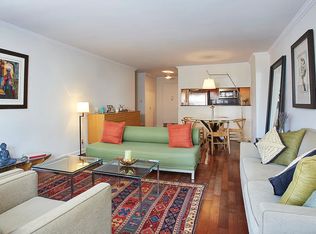
- $847,9001 bd1 ba1.2k sqft300 E 59th St APT 601, New York, NY 10022Off Market
- $717,900-- bd-- ba-- sqft300 E 59th St APT 602, New York, NY 10022Off Market
- $654,700-- bd-- ba-- sqft300 E 59th St APT 707, New York, NY 10022Off Market
- $640,0001 bd1 ba850 sqft300 E 59th St APT 803, Manhattan, NY 10022Sold
- $833,6001 bd1 ba-- sqft300 E 59th St APT 805, New York, NY 10022Off Market
- $772,3001 bd1 ba-- sqft300 E 59th St APT 807, New York, NY 10022Off Market
A local agent can set up tours, give advice and negotiate with sellers.
Similar homes
- $1,595,0002 bd3 ba1.2k sqftThe St. James's Tower, New York, NY 10022Active
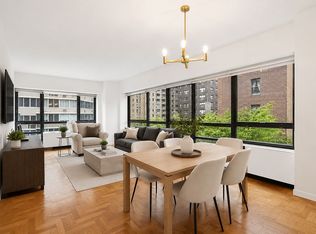 MLS ID #S1835938, Eileen Foy, Listing by: Compass. StreetEasy
 - $1,685,0003 bd2 ba1.2k sqftSt. Tropez, New York, NY 10065Active
 MLS ID #S1828946, Asher Alcobi, Listing by: Peter Ashe. StreetEasy
 - $1,595,0002 bd2 ba1.4k sqftPlaza 400, New York, NY 10022Active
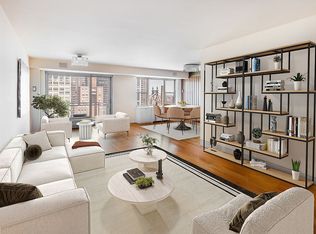 MLS ID #S1808688, Peter Grazioli, Listing by: Brown Harris Stevens. StreetEasy
 - $1,750,0003 bd3 ba1.5k sqftInternational Plaza, New York, NY 10017Active
 MLS ID #S1838740, Jolanta Matuzaite, Listing by: Corcoran. StreetEasy
 - $1,395,0002 bd1 ba1.1k sqftBlair House, New York, NY 10022ActiveMLS ID #S1833954, Carolina Germain, Listing by: Corcoran. StreetEasy
- $1,850,0002 bd2 ba1.3k sqftGrand Beekman, New York, NY 10022ActiveMLS ID #S1816474, Gilda Shani, Listing by: Corcoran. StreetEasy
- $2,499,0003 bd2 ba1.9k sqftBlair House, New York, NY 10022ActiveMLS ID #S1824604, Noam Gottlieb, Listing by: Douglas Elliman. StreetEasy
- $1,495,0002 bd2 ba1.4k sqft25 Sutton Place South, New York, NY 10022ActiveMLS ID #S1819256, Jonathan Cabrera, Listing by: Compass. StreetEasy
- $1,699,0002 bd3 ba1.6k sqftLe Premier, New York, NY 10019ActiveMLS ID #S1815167, Ryan McErlean, Listing by: Corcoran. StreetEasy
- $1,850,0002 bd2 ba1.4k sqft250 E 65th St APT 10C, New York, NY 10065ActiveMLS ID #S1833493, Mary Roth, Listing by: Compass. StreetEasy
- $2,250,0002 bd3 ba1.5k sqftBridge Tower Place, New York, NY 10022ActiveMLS ID #S1823594, Angela Rapoport, Listing by: SERHANT.. StreetEasy
- $1,995,0002 bd3 ba1.4k sqftTrump Tower, New York, NY 10022ActiveMLS ID #S1753546, Rana H. Williams, Listing by: Keller Williams NYC. StreetEasy
- $1,650,0003 bd2 ba1.2k sqft155 E 34th St APT 6R, New York, NY 10016ActiveMLS ID #S1826538, Aimee Fink, Listing by: Howard Hanna NYC. StreetEasy
- $2,000,0003 bd3 ba1.7k sqftSterling Plaza, New York, NY 10017ActiveMLS ID #S1821608, Karan Chopra, Listing by: Douglas Elliman. StreetEasy
- $2,195,0003 bd4 ba2.4k sqftThe Sovereign, New York, NY 10022ActiveMLS ID #S1811052, Eileen Foy, Listing by: Compass. StreetEasy
- $1,500,0002 bd2 ba1.4k sqft25 Sutton Place South, New York, NY 10022ActiveMLS ID #S1697021, Amy King, Listing by: Berkshire Hathaway HomeServices Fillmore Real Estate. StreetEasy
- $1,745,0003 bd2 ba1k sqft301 W 53rd St APT 8F, New York, NY 10019ActiveMLS ID #S1828992, Jie Luo, Listing by: Voro NYC. StreetEasy
- $1,649,0002 bd2 ba1.3k sqftThe Churchill, New York, NY 10016ActiveMLS ID #S1814132, David Glick, Listing by: Douglas Elliman. StreetEasy
- $1,845,0002 bd2 ba1k sqftCarnegie Park Condominium, New York, NY 10128ActiveMLS ID #S1839132, Adrian Radomski, Listing by: Compass. StreetEasy
- $1,695,0002 bd3 ba1.1k sqftWindsor Park, New York, NY 10019ActiveMLS ID #S1832566, Istvan Ritz, Listing by: Douglas Elliman. StreetEasy
