Opportunity, space, and value all come together in this approximately 1,900 sq. ft. 4-bedroom, 2-bath home! Offering a functional layout with separate living and dining rooms, a full basement, a detached 2-car garage, a large yard, and an above-ground pool, this property has the features and flexibility to fit a variety of needs.
The home is in good overall condition and mainly needs minor cosmetic updates, giving the next owner a great chance to add personal style and build sweat equity without taking on a major renovation. A newer roof adds even more value and helps take one major expense off the list.
If you've been looking for a home with solid bones, generous space, outdoor room to enjoy, and the opportunity to make improvements at your own pace, this one deserves a closer look. A little TLC could go a long way here. Schedule your showing and come see the potential for yourself!
For sale
$175,000
334 W Maple Ave, Van Wert, OH 45891
4beds
1,848sqft
Single Family Residence
Built in 1900
0.3 Acres Lot
$196,600 Zestimate®
$95/sqft
$-- HOA
What's special
- 6 days
- 203
- 24
Likely to sell faster than
Zillow last checked:
Listing updated:
Listed by:
Xhevat Murati 260-543-0366,
Straley Realty & Auctioneers- Van Wert
Source: WCAR OH,MLS#: 312052
Facts & features
Interior
Bedrooms & bathrooms
- Bedrooms: 4
- Bathrooms: 2
- Full bathrooms: 2
Bedroom 1
- Description: LVP
- Level: First
- Area: 175.5 Square Feet
- Dimensions: 13 x 13.5
Bedroom 2
- Description: wood
- Level: Second
- Area: 199.5 Square Feet
- Dimensions: 15 x 13.3
Bedroom 3
- Description: wood
- Level: Second
- Area: 172.9 Square Feet
- Dimensions: 13 x 13.3
Bedroom 4
- Description: wood
- Level: Second
- Area: 130 Square Feet
- Dimensions: 13 x 10
Dining room
- Description: LVP
- Level: First
- Area: 199.5 Square Feet
- Dimensions: 15 x 13.3
Kitchen
- Description: LVP
- Level: First
- Area: 162 Square Feet
- Dimensions: 12 x 13.5
Laundry
- Description: Tile
- Level: First
- Area: 30 Square Feet
- Dimensions: 5 x 6
Living room
- Description: LVP
- Level: First
- Area: 203.49 Square Feet
- Dimensions: 15.3 x 13.3
Other
- Description: Tile
- Level: Second
- Area: 90 Square Feet
- Dimensions: 10 x 9
Other
- Description: Tile
- Level: First
- Area: 100 Square Feet
- Dimensions: 10 x 10
Heating
- Forced Air, Natural Gas
Cooling
- Central Air
Appliances
- Included: Dishwasher, Dryer, Range
Features
- Flooring: Hardwood, Tile, Vinyl
- Basement: Concrete
- Has fireplace: Yes
Interior area
- Total structure area: 1,848
- Total interior livable area: 1,848 sqft
- Finished area below ground: 0
Property
Parking
- Total spaces: 2
- Parking features: Garage
- Garage spaces: 2
Features
- Levels: Two
- Patio & porch: Covered, Deck, Porch
- Fencing: Fenced
Lot
- Size: 0.3 Acres
- Dimensions: 66 x 197
Details
- Additional structures: Garage(s)
- Parcel number: 12022952.0000
- Zoning description: Residential
- Special conditions: Fair Market
Construction
Type & style
- Home type: SingleFamily
- Property subtype: Single Family Residence
Materials
- Aluminum Siding, Vinyl Siding
- Foundation: Block, Other
Condition
- Updated/Remodeled
- Year built: 1900
Utilities & green energy
- Sewer: Public Sewer
- Water: Public
- Utilities for property: Cable Available, Electricity Connected, Natural Gas Connected
Community & HOA
HOA
- Has HOA: No
Location
- Region: Van Wert
Financial & listing details
- Price per square foot: $95/sqft
- Annual tax amount: $1,291
- Date on market: 10/30/2026
- Date available: 10/30/2026
- Listing terms: Cash,Conventional
- Electric utility on property: Yes
Estimated market value
$196,600
$179,000 - $214,000
Not available
Price history
| Date | Event | Price |
|---|---|---|
| 10/30/2026 | Listed for sale | $175,000+16.7%$95/sqft |
Source:  WCAR OH #312052 Report a problem | ||
| 6/10/2022 | Sold | $150,000+0.1%$81/sqft |
Source: WCAR OH #207682 Report a problem | ||
| 6/3/2022 | Pending sale | $149,900$81/sqft |
Source: WCAR OH #207682 Report a problem | ||
| 3/6/2022 | Contingent | $149,900$81/sqft |
Source: WCAR OH #207682 Report a problem | ||
| 3/2/2022 | Listed for sale | $149,900$81/sqft |
Source: WCAR OH #207682 Report a problem | ||
Public tax history
Tax history is unavailable.
Monthly payment
Est. payment
Payment breakdown
Explore the cost of this home by adjusting the details. Changes won't be saved.Climate risks
Neighborhood: 45891

Similar homes
- $179,9004 bd2 ba2k sqft203 S Cherry St, Van Wert, OH 45891For Sale

 MLS ID #311878, Michelle Gunter, Bee Gee Realty & Auction Company. WCAR OH
- $165,0003 bd2 ba1.6k sqft418 S Market St, Van Wert, OH 45891For Sale
 MLS ID #311328, Josh Ebbing, Red Oak Realty. WCAR OH
- $140,0002 bd2 ba1.3k sqft209 S Race St, Van Wert, OH 45891For Sale
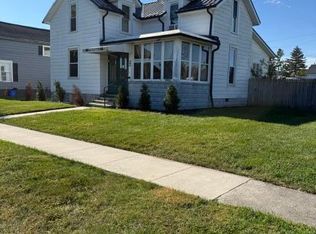 MLS ID #312078, Tammy Reynolds, Red Oak Realty. WCAR OH
- $189,9003 bd1 ba1.3k sqft223 W Maple Ave, Van Wert, OH 45891For Sale
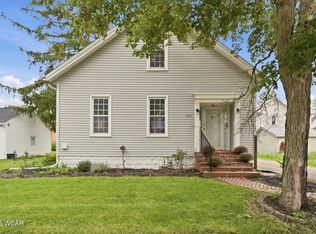 MLS ID #311734, Tammy Reynolds, Red Oak Realty. WCAR OH
- $159,9003 bd1 ba1.3k sqft127 Balyeat Ave, Van Wert, OH 45891For SaleMLS ID #311271, Anne Brecht, Straley Realty & Auctioneers- Van Wert. WCAR OH
- $212,9003 bd2 ba1.4k sqft1023 Park St, Van Wert, OH 45891For SaleMLS ID #310686, Karl (Joe) Bagley, Straley Realty & Auctioneers- Van Wert. WCAR OH
- $224,9003 bd2 ba1.8k sqft1137 E Ervin Rd, Van Wert, OH 45891For SaleMLS ID #311933, Amber Davis, Red Oak Realty. WCAR OH
- $210,0003 bd2 ba1.9k sqft706 E Crawford St, Van Wert, OH 45891For SaleMLS ID #311574, Jessica Bear, Red Oak Realty. WCAR OH
- $155,0003 bd1 ba1.1k sqft515 S Vine St, Van Wert, OH 45891For SaleMLS ID #310911, Rob Gamble, Bee Gee Realty & Auction Company. WCAR OH
- $100,0003 bd1 ba1.1k sqft316 N Wall St, Van Wert, OH 45891For Sale
 MLS ID #1049138, Kelly Westgerdes, Lake Shore Realtors. WRIST
- $139,9002 bd1 ba1k sqft218 E Raymond St, Van Wert, OH 45891For SaleMLS ID #310522, Jane Germann, Straley Realty & Auctioneers- Van Wert. WCAR OH
- $209,9002 bd2 ba1.1k sqft11265 Hoghe Rd, Van Wert, OH 45891For SaleMLS ID #1048165, Michael Ross, Way Maker Real Estate Group. WRIST
- $180,9004 bd1 ba1.5k sqft8039 Shelley Rd, Mendon, OH 45862For SaleMLS ID #1048694, Kassandra Gilbert, Closing Time Realty. WRIST
- $109,0002 bd1 ba967 sqft729 S Tyler St, Van Wert, OH 45891For SaleMLS ID #311374, Richard Clark, Dick Clark Real Estate, LLC. WCAR OH
- $210,0002 bd2 ba1.2k sqft650 Golden Oaks Dr Unit 13, Van Wert, OH 45891For SaleMLS ID #311097, Josh Ebbing, Red Oak Realty. WCAR OH
