**Welcome to Your Dream Home at 334 W Victoria Trails Blvd!** Nestled in the heart of West Volusia County, this stunning 4-bedroom, 3-bathroom, 3-car garage water front residence offers the perfect blend of luxury and comfort. With its impressive features and ideal location, this property is designed to cater to both relaxation and entertainment. As you step inside, you'll immediately be captivated by the grandeur of the home. The open-concept living space features soaring ceilings and an expansive layout, seamlessly integrating the living room, kitchen, and dining area. This bright and airy heart of the home is perfect for hosting gatherings or enjoying quiet family moments. The kitchen is a culinary enthusiast’s dream, with ample cabinetry, counter space, stainless steel appliances and a convenient breakfast bar with eat in kitchen space. Its design ensures that cooking and socializing go hand in hand, making it the ultimate space for both everyday meals and special occasions. Retreat to the luxurious primary suite, a true sanctuary within the home. This spacious bedroom boasts a massive walk-in closet designed for both him and her. The en-suite bathroom is a haven of relaxation, featuring dual vanity sinks, a deep soaking tub, and a walk-in shower—everything you need for unwinding after a long day. The additional bedrooms are generously sized, providing ample space for family members or guests to enjoy their own private retreats. Each bathroom is thoughtfully designed to ensure comfort and convenience. Step outside to discover the spacious screened lanai, perfect for enjoying Central Florida’s beautiful weather year-round. The expansive fenced-in backyard provides plenty of room for outdoor activities, gardening, or simply unwinding in your own private oasis. The home also features a 3-car garage, offering plenty of space for vehicles and storage. The high ceilings throughout the home add to the sense of openness and grandeur, making every room feel even more inviting. Located in the desirable Victoria Park neighborhood with easy access to local amenities, schools, and parks, this home offers not just a place to live but a lifestyle to be enjoyed. Whether you're hosting lively gatherings or seeking peaceful relaxation, this property is ready to accommodate all your needs. Don't miss the opportunity to make this exceptional house your new home. Schedule a tour today and experience firsthand the unparalleled comfort and elegance of 334 W Victoria Trails Blvd!
Sold for $460,000
$460,000
334 W VICTORIA TRAILS BOULEVARD, DELAND, FL 32724
4beds
2,748sqft
Single Family Residence
Built in 2015
8,928 Square Feet Lot
$458,800 Zestimate®
$167/sqft
$2,894 Estimated rent
Home value
$458,800
$413,000 - $509,000
$2,894/mo
Zestimate® history
Owner options
List your home for rent
$2,894/mo
Rent Zestimate®
Find your next renter with Zillow Rental Manager. Plus, with online applications, you can quickly screen prospective tenants – for free.
$2,894/mo
Rent Zestimate®
Refinance and save
$3,393/mo
Est. payment
Refinancing to a lower rate could help reduce your monthly payments and save thousands over the life of the loan.
$3,393/mo
Est. payment
Explore your selling options
Work with a Zillow partner agent
Leverage their expertise and Zillow's premium Showcase listings to get your home seen by more buyers.
Get startedList with your own agent
Get your home in front of millions of buyers by listing it on Zillow.
Learn how to do itSell it yourself
Take full control of how buyers see your home on Zillow by listing For Sale by Owner (FSBO).
List your homeWhat's special
Private oasisEn-suite bathroomExpansive layoutHigh ceilingsWater front residenceOpen-concept living spaceSoaring ceilings
Zillow last checked:
Listing updated:
Listed by:
Ben Aicher 614-563-2908,
LPT REALTY, LLC 877-366-2213
Bought with:
Barbara Niles, 3199049
CHAMPION REALTY OF FLORIDA LLC
Source: Stellar MLS,MLS#: V4938034 Originating MLS: Orlando Regional
Originating MLS: Orlando Regional
Facts & features
Interior
Bedrooms & bathrooms
- Bedrooms: 4
- Bathrooms: 3
- Full bathrooms: 3
Primary bedroom
- Features: Walk-In Closet(s)
- Level: First
- Area: 260 Square Feet
- Dimensions: 13x20
Bedroom 1
- Features: Walk-In Closet(s)
- Level: First
- Area: 132 Square Feet
- Dimensions: 12x11
Bedroom 2
- Features: Walk-In Closet(s)
- Level: First
- Area: 180 Square Feet
- Dimensions: 15x12
Bedroom 3
- Features: Walk-In Closet(s)
- Level: First
- Area: 217 Square Feet
- Dimensions: 15.5x14
Primary bathroom
- Features: Walk-In Closet(s)
- Level: First
- Area: 214.5 Square Feet
- Dimensions: 13x16.5
Bathroom 1
- Features: Linen Closet
- Level: First
- Area: 59.5 Square Feet
- Dimensions: 8.5x7
Bathroom 2
- Features: Linen Closet
- Level: First
- Area: 69 Square Feet
- Dimensions: 11.5x6
Bonus room
- Features: No Closet
- Level: First
- Area: 159.5 Square Feet
- Dimensions: 11x14.5
Dining room
- Level: First
- Area: 399.5 Square Feet
- Dimensions: 17x23.5
Foyer
- Level: First
- Area: 45 Square Feet
- Dimensions: 6x7.5
Kitchen
- Features: Breakfast Bar, Granite Counters, Pantry
- Level: First
- Area: 272 Square Feet
- Dimensions: 17x16
Laundry
- Level: First
- Area: 46.75 Square Feet
- Dimensions: 5.5x8.5
Living room
- Level: First
- Area: 372 Square Feet
- Dimensions: 15.5x24
Utility room
- Level: First
- Area: 46.75 Square Feet
- Dimensions: 5.5x8.5
Heating
- Electric
Cooling
- Central Air
Appliances
- Included: Dishwasher, Disposal, Dryer, Electric Water Heater, Microwave, Range, Refrigerator, Washer
- Laundry: Laundry Room
Features
- Ceiling Fan(s), Eating Space In Kitchen, Kitchen/Family Room Combo, Open Floorplan, Primary Bedroom Main Floor, Solid Surface Counters, Split Bedroom, Thermostat
- Flooring: Tile
- Doors: Sliding Doors
- Has fireplace: No
Interior area
- Total structure area: 3,781
- Total interior livable area: 2,748 sqft
Property
Parking
- Total spaces: 3
- Parking features: Garage - Attached
- Attached garage spaces: 3
Features
- Levels: One
- Stories: 1
- Patio & porch: Screened
- Exterior features: Rain Gutters, Sidewalk
- Has view: Yes
- View description: Water
- Water view: Water
- Waterfront features: Pond
Lot
- Size: 8,928 Square Feet
- Dimensions: 72 x 124
- Features: Landscaped, Near Golf Course, Near Public Transit, Sidewalk
Details
- Parcel number: 702603001650
- Zoning: RES
- Special conditions: None
Construction
Type & style
- Home type: SingleFamily
- Property subtype: Single Family Residence
Materials
- Concrete, Stucco
- Foundation: Slab
- Roof: Shingle
Condition
- New construction: No
- Year built: 2015
Utilities & green energy
- Sewer: Public Sewer
- Water: Public
- Utilities for property: Cable Connected, Electricity Connected, Sewer Connected, Water Connected
Community & HOA
Community
- Features: Clubhouse, Deed Restrictions, Fitness Center, Irrigation-Reclaimed Water, Pool, Sidewalks
- Pet fee: $0 monthly
- Subdivision: VICTORIA PARK INC 04
HOA
- Has HOA: Yes
- Amenities included: Fitness Center, Pool
- Services included: Cable TV, Community Pool, Internet, Maintenance Grounds, Pool Maintenance, Recreational Facilities
- HOA fee: $196 monthly
- HOA name: Southwest Property Management
- HOA phone: 407-656-1081
Location
- Region: Deland
Financial & listing details
- Price per square foot: $167/sqft
- Tax assessed value: $405,023
- Annual tax amount: $3,658
- Date on market: 8/22/2024
- Cumulative days on market: 148 days
- Listing terms: Cash,Conventional,FHA,VA Loan
- Ownership: Fee Simple
- Total actual rent: 0
- Electric utility on property: Yes
- Road surface type: Paved, Asphalt
Price history
| Date | Event | Price |
|---|---|---|
| 4/17/2025 | Sold | $460,000-1.9%$167/sqft |
Source:  Stellar MLS #V4938034 Report a problem Stellar MLS #V4938034 Report a problem | ||
| 1/17/2025 | Pending sale | $469,000$171/sqft |
Source: Stellar MLS #V4938034 Report a problem | ||
| 1/15/2025 | Price change | $469,000-1.3%$171/sqft |
Source: Stellar MLS #V4938034 Report a problem | ||
| 1/2/2025 | Price change | $475,000-1%$173/sqft |
Source: Stellar MLS #V4938034 Report a problem | ||
| 11/19/2024 | Price change | $480,000-2%$175/sqft |
Source: Stellar MLS #V4938034 Report a problem | ||
| 9/19/2024 | Price change | $489,900-1%$178/sqft |
Source: Stellar MLS #V4938034 Report a problem | ||
| 8/22/2024 | Listed for sale | $495,000+71.9%$180/sqft |
Source: Stellar MLS #V4938034 Report a problem | ||
| 11/3/2015 | Sold | $288,000-3.9%$105/sqft |
Source: Public Record Report a problem | ||
| 8/12/2015 | Listed for sale | $299,837$109/sqft |
Source: D.R. Horton Report a problem | ||
Public tax history
| Year | Property taxes | Tax assessment |
|---|---|---|
| 2025 | $5,201 0% | $405,023 +24.5% |
| 2024 | $5,201 +42.2% | $325,256 +36.7% |
| 2023 | $3,658 +1.9% | $237,877 +3% |
| 2022 | $3,591 | $230,949 +3% |
| 2021 | -- | $224,222 +1.4% |
| 2020 | $3,674 | $221,126 +2.3% |
| 2019 | $3,674 -1.7% | $216,154 +1.9% |
| 2018 | $3,739 -1.8% | $212,124 +2.1% |
| 2017 | $3,806 -0.9% | $207,761 +2.1% |
| 2016 | $3,842 +3.9% | $203,488 +604.1% |
| 2015 | $3,697 +439.2% | $28,900 +13.3% |
| 2014 | $686 | $25,500 -36.3% |
| 2007 | -- | $40,000 +175.3% |
| 2006 | -- | $14,527 |
Find assessor info on the county website
Neighborhood: 32724
Nearby homes
- $496,6004 bd3 ba3k sqft332 W Victoria Trails Blvd, Deland, FL 32724Off Market
- $505,6004 bd3 ba3k sqft336 W Victoria Trails Blvd, Deland, FL 32724Off Market
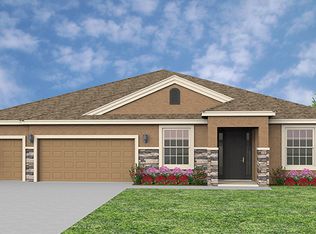
- $518,7004 bd2 ba2.4k sqft330 W Victoria Trails Blvd, Deland, FL 32724Off Market
- $626,8005 bd4 ba3.9k sqft331 W Victoria Trails Blvd, Deland, FL 32724Off Market
- $378,7004 bd3 ba2.1k sqft204 W Cherry Pl, Deland, FL 32724Off Market
- $575,0004 bd3 ba3k sqft329 W Victoria Trails Blvd, Deland, FL 32724Off Market
- $350,0003 bd2 ba1.7k sqft206 W Cherry Pl, Deland, FL 32724Sold
- $550,3004 bd3 ba3k sqft340 W Victoria Trails Blvd, Deland, FL 32724Off Market
Nearby schools
GreatSchools rating
- 5/10Freedom Elementary SchoolGrades: PK-5Distance: 0.4 mi
- 4/10Deland Middle SchoolGrades: 6-8Distance: 2 mi
- 6/10Deland High SchoolGrades: PK,9-12Distance: 3.7 mi
Schools provided by the listing agent
- Elementary: Freedom Elem
- Middle: Deland Middle
- High: Deland High
Source: Stellar MLS. This data may not be complete. We recommend contacting the local school district to confirm school assignments for this home.
Get a cash offer in 3 minutes
Find out how much your home could sell for in as little as 3 minutes with a no-obligation cash offer.
Estimated market value
$458,800
Get a cash offer in 3 minutes
Find out how much your home could sell for in as little as 3 minutes with a no-obligation cash offer.
Estimated market value
$458,800
- Florida
- Volusia County
- Deland
- 32724
- 334 W VICTORIA TRAILS BOULEVARD
Nearby cities
Nearby zip codes
Other Deland Topics
