Skip main navigation
Sold for $350,000
  • $350,000

    206 W Cherry Pl, Deland, FL 32724

    3beds
    1,705sqft
    Single Family Residence
    Built in 2016
    5,289 Square Feet Lot
    $342,700 Zestimate®
    $205/sqft
    $2,306 Estimated rent

    Home value

    $342,700

    $326,000 - $360,000

    $2,306/mo

    Zestimate® history
    Loading
    Loading...

    Owner options

    List your home for rent

    $2,306/mo

    Rent Zestimate®

    Find your next renter with Zillow Rental Manager. Plus, with online applications, you can quickly screen prospective tenants – for free.

    Learn more

    $2,306/mo

    Rent Zestimate®

    Refinance and save

    $2,585/mo

    Est. payment

    Refinancing to a lower rate could help reduce your monthly payments and save thousands over the life of the loan.

    See today's rates

    $2,585/mo

    Est. payment

    Explore your selling options

    Work with a Zillow partner agent

    Leverage their expertise and Zillow's premium Showcase listings to get your home seen by more buyers.

    Get started

    List with your own agent

    Get your home in front of millions of buyers by listing it on Zillow.

    Learn how to do it

    Sell it yourself

    Take full control of how buyers see your home on Zillow by listing For Sale by Owner (FSBO).

    List your home

    What's special

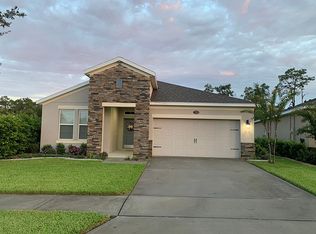
    This beautifully landscaped 3-bedroom 2-bath split floor plan Lenox model in Victoria Trails was built in 2016 and overlooks a small pond and wooded area at the rear. Inside, the 9’4”, tray ceiling of the foyer sets the stage for the main living and kitchen area, although these tall ceilings provide a feeling of spaciousness throughout this gorgeous home. The kitchen includes all stainless-steel appliances (gas range), recessed lighting, a lighted reach-in pantry, 36” cabinets, a breakfast/coffee bar, and granite topped counters and large matching island with pendant lighting. The main living area is open to the dining area and flows through the triple slider windows out to the 16 X 8 screened lanai that overlooks the pond. The 16 X 13 Primary suite boasts beautiful wood flooring, tray ceiling, and has private access to the screened rear lanai. The ensuite bath features dual sinks, a huge walk-in closet with Closet By Design shelving system, a garden tub, walk-in closet and water closet. Ultra-low electric bills with low remaining balance of solar panels highlight the energy efficient nature of this amazing home. Additional features include monitored security system, beautiful concrete landscape border, exterior accent lighting, large garage, air purification system with U/V lighting as part of the air conditioning system, seamless Leaf Guard gutters, additional attic storage, an indoor laundry room, and one of the guest bedrooms has closet organizing system. HOA fee includes cable TV, high speed internet, resort-style heated pools, clubhouse and fitness center, four lighted tennis and pickleball courts, walking trails, and reclaimed water for irrigation. Victoria Hills Golf Club and restaurant and cafés are right here in Victoria Park. This home is located very close to I-4, and historic downtown Deland and Stetson University are just a short ride away. New Smyrna and Daytona Beaches are both around a 30-minute ride and Orlando and Disney are about a 45-minute ride. Ask your Realtor® for a virtual tour. All measurements are approximate and should be independently verified.

    Zillow last checked:

    Listing updated:

    Listed by:

    Charles Shaver, PA 352-250-9617,

    KELLER WILLIAMS HERITAGE REALTY 407-862-9700

    Bought with:

    Brenda McGough, 3481241

    DASH REAL ESTATE COMPANY

    Source: Stellar MLS,MLS#: V4937225MLS LogoOriginating MLS: West Volusia

    Facts & features

    Interior

    Bedrooms & bathrooms
    • Bedrooms: 3
    • Bathrooms: 2
    • Full bathrooms: 2
    Rooms
    • Room types: Great Room, Utility Room
    Primary bedroom
    • Features: Ceiling Fan(s), Dual Sinks, En Suite Bathroom, Granite Counters, Water Closet/Priv Toilet, Walk-In Closet(s)
    • Level: First
    • Dimensions: 16x13
    Bedroom 2
    • Features: Built-in Closet
    • Level: First
    • Dimensions: 12x11
    Bedroom 3
    • Features: Built-in Closet
    • Level: First
    • Dimensions: 12x10
    Great room
    • Features: Ceiling Fan(s)
    • Level: First
    Kitchen
    • Features: Built-in Closet
    • Level: First
    • Dimensions: 20x12
    Heating
    • Central
    Cooling
    • Central Air
    Appliances
    • Included: Dishwasher, Disposal, Microwave, Range, Refrigerator
    • Laundry: Inside, Laundry Room
    Features
    • Ceiling Fan(s), High Ceilings, Living Room/Dining Room Combo, Open Floorplan, Primary Bedroom Main Floor, Split Bedroom, Stone Counters, Tray Ceiling(s), Walk-In Closet(s)
    • Flooring: Ceramic Tile, Laminate
    • Windows: Double Pane Windows
    • Has fireplace: No
    Interior area
    • Total structure area: 2,337
    • Total interior livable area: 1,705 sqft

    Property

    Parking
    • Total spaces: 2
    • Parking features: Garage - Attached
    • Attached garage spaces: 2
    • Details: Garage Dimensions: 23X21
    Features
    • Levels: One
    • Stories: 1
    • Patio & porch: Rear Porch, Screened
    • Exterior features: Irrigation System, Lighting, Rain Gutters, Sidewalk
    • Has view: Yes
    • View description: Water
    • Water view: Water
    Lot
    • Size: 5,289 Square Feet
    • Residential vegetation: Mature Landscaping
    Details
    • Parcel number: 702603001680
    • Zoning: RES
    • Special conditions: None

    Construction

    Type & style
    • Home type: SingleFamily
    • Property subtype: Single Family Residence
    Materials
    • Block, Stucco
    • Foundation: Slab
    • Roof: Shingle
    Condition
    • New construction: No
    • Year built: 2016

    Utilities & green energy

    • Sewer: Public Sewer
    • Water: Public
    • Utilities for property: Electricity Connected

    Community & HOA

    Community
    • Features: Clubhouse, Deed Restrictions, Fitness Center, Irrigation-Reclaimed Water, Playground, Pool, Restaurant, Sidewalks
    • Security: Security System
    • Pet fee: $0 monthly
    • Subdivision: VICTORIA PARK INC 04
    HOA
    • Has HOA: Yes
    • Amenities included: Cable TV, Clubhouse, Fitness Center, Playground, Pool, Recreation Facilities, Tennis Court(s), Trail(s)
    • Services included: Cable TV, Community Pool, Internet, Maintenance Grounds, Pool Maintenance, Recreational Facilities
    • HOA fee: $184 monthly
    • HOA name: Jeff Cox
    • HOA phone: 407-656-1081
    • Second HOA name: Victoria Park Community Council
    Location
    • Region: Deland

    Financial & listing details

    • Price per square foot: $205/sqft
    • Tax assessed value: $307,312
    • Annual tax amount: $2,469
    • Date on market: 7/6/2024
    • Cumulative days on market: 30 days
    • Listing terms: Cash,Conventional,FHA,VA Loan
    • Ownership: Fee Simple
    • Total actual rent: 0
    • Electric utility on property: Yes
    • Road surface type: Paved

    Price history

    DateEventPrice
    10/23/2024Sold$350,000+1.5%$205/sqft
    Source: Stellar MLS #V4937225 Report a problem
    8/6/2024Pending sale$344,900$202/sqft
    Source: Stellar MLS #V4937225 Report a problem
    7/26/2024Price change$344,900-1.4%$202/sqft
    Source: Stellar MLS #V4937225 Report a problem
    7/15/2024Price change$349,900-2.8%$205/sqft
    Source: Stellar MLS #V4937225 Report a problem
    7/6/2024Listed for sale$359,900+63.9%$211/sqft
    Source: Stellar MLS #V4937225 Report a problem
    9/2/2016Sold$219,520$129/sqft
    Source: Public Record Report a problem

    Public tax history

    YearProperty taxesTax assessment
    2025$4,813 +91%$307,312 +71%
    2024$2,520 +2.1%$179,686 +3%
    2023$2,469 +2.2%$174,453 +3%
    2022$2,416 $169,372 +3%
    2021-- $164,439 +1.4%
    2020$2,459 $162,169 +2.3%
    2019$2,459 -1.4%$158,523 +1.9%
    2018$2,495 -1.5%$155,567 +2.1%
    2017$2,533 -0.7%$152,367 +238.6%
    2016$2,550 +146.7%$45,000
    2015$1,034 +15.3%$45,000 +42.9%
    2014$897 $31,500 -21.3%
    2007-- $40,000 +175.3%
    2006-- $14,527
    Find assessor info on the county website

    Neighborhood: 32724

    Nearby schools

    GreatSchools rating
    Get a cash offer in 3 minutes
    Find out how much your home could sell for in as little as 3 minutes with a no-obligation cash offer.
    Estimated market value
    $342,700
    Get a cash offer in 3 minutes
    Find out how much your home could sell for in as little as 3 minutes with a no-obligation cash offer.
    Estimated market value
    $342,700