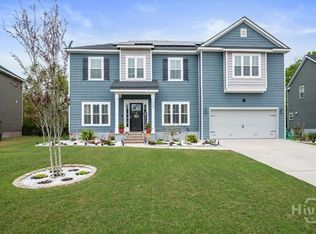
Show Stopper!***$10,000 in Seller Consessions*** This floorplan is open and outstanding; includes a surplus of upgrades. You're welcomed with a covered porch and grand foyer; entering into the beautiful large living room with an upgraded tile surrounding fireplace and wainscoting trim work (it's all in the details). Gorgeous and bright kitchen includes custom painted cabinets, granite counter tops, a spacious island with beautiful pendant lights, tile backsplash, counter to ceiling for a custom touch, stainless steel appliances & large pantry. Large master bedroom suite is located on the main floor; including a grand master bathroom, double vanities, walk in tile shower, separate garden tub and large walk in closet with custom shelving. Upstairs you will find a large flex space, three additional large sized bedrooms. Bonus; a second master suite with a dedicated bathroom. Did we mention there are plantation shutters?! Fenced in backyard with exceptional space for entertaining. Call today for your showing!
Sold for $470,000
$470,000
334 Waverly Ln, Richmond Hill, GA 31324
4beds
2,828sqft
Single Family Residence
Built in 2016
10,454 Square Feet Lot
$476,400 Zestimate®
$166/sqft
$2,896 Estimated rent
Home value
$476,400
$453,000 - $500,000
$2,896/mo
Zestimate® history
Owner options
List your home for rent
$2,896/mo
Rent Zestimate®
Find your next renter with Zillow Rental Manager. Plus, with online applications, you can quickly screen prospective tenants – for free.
$2,896/mo
Rent Zestimate®
Refinance and save
$3,512/mo
Est. payment
Refinancing to a lower rate could help reduce your monthly payments and save thousands over the life of the loan.
$3,512/mo
Est. payment
Explore your selling options
Work with a Zillow partner agent
Leverage their expertise and Zillow's premium Showcase listings to get your home seen by more buyers.
Get startedList with your own agent
Get your home in front of millions of buyers by listing it on Zillow.
Learn how to do itSell it yourself
Take full control of how buyers see your home on Zillow by listing For Sale by Owner (FSBO).
List your homeWhat's special
Upgraded tilePlantation shuttersLarge flex spaceCustom touchCustom painted cabinetsGrand foyerCounter to ceiling
Zillow last checked:
Listing updated:
Listed by:
Cathleen Barela 912-323-0602,
EXP Realty LLC
Bought with:
OTHER AGENT
NON-HAMLC
Source: HABR,MLS#: 151189
Facts & features
Interior
Bedrooms & bathrooms
- Bedrooms: 4
- Bathrooms: 4
- Full bathrooms: 3
- 1/2 bathrooms: 1
Appliances
- Included: Dishwasher, Double Oven, Electric Range, Microwave, Electric Water Heater
Features
- Breakfast Bar, Ceiling Fan(s), Entrance Foyer, Kitchen Island, Pantry, Recessed Lighting, Dining/Kitchen Combo, Eat-in Kitchen
- Has fireplace: Yes
- Fireplace features: Living Room
Interior area
- Total structure area: 2,828
- Total interior livable area: 2,828 sqft
Property
Parking
- Total spaces: 2
- Parking features: Two Car, Attached, Garage
- Attached garage spaces: 2
Features
- Levels: Two
- Exterior features: Other
- Fencing: Privacy,Back Yard
Lot
- Size: 10,454 Square Feet
- Features: Covenants, Irrigation System
Details
- Parcel number: 054N238
Construction
Type & style
- Home type: SingleFamily
- Architectural style: Traditional
- Property subtype: Single Family Residence
Materials
- Other
- Roof: Shingle
Condition
- Year built: 2016
Utilities & green energy
- Sewer: Public Sewer
- Water: Public
Community & HOA
Community
- Subdivision: Heathrow
HOA
- Has HOA: Yes
- HOA fee: $625 annually
Location
- Region: Richmond Hill
Financial & listing details
- Price per square foot: $166/sqft
- Tax assessed value: $456,900
- Annual tax amount: $4,961
- Date on market: 10/7/2023
Price history
| Date | Event | Price |
|---|---|---|
| 12/27/2023 | Sold | $470,000-1.1%$166/sqft |
Source: HABR #151189 Report a problem | ||
| 11/30/2023 | Pending sale | $475,000$168/sqft |
Source:  Hive MLS #297693 Report a problem Hive MLS #297693 Report a problem | ||
| 11/23/2023 | Contingent | $475,000$168/sqft |
Source: HABR #151189 Report a problem | ||
| 10/7/2023 | Listed for sale | $475,000+66.7%$168/sqft |
Source: Hive MLS #297693 Report a problem | ||
| 5/4/2018 | Sold | $284,900+6%$101/sqft |
Source: Public Record Report a problem | ||
| 2/24/2017 | Sold | $268,864+472.1%$95/sqft |
Source: Public Record Report a problem | ||
| 6/20/2016 | Sold | $47,000$17/sqft |
Source: Public Record Report a problem | ||
Public tax history
| Year | Property taxes | Tax assessment |
|---|---|---|
| 2025 | $4,961 -1.8% | $182,760 +0.8% |
| 2024 | $5,054 +20.7% | $181,240 +25.1% |
| 2023 | $4,188 +2.3% | $144,840 +5.1% |
| 2022 | $4,094 +8% | $137,760 +9.7% |
| 2021 | $3,789 -3.3% | $125,560 -1.5% |
| 2020 | $3,917 +2.2% | $127,520 +3.1% |
| 2019 | $3,833 +29.8% | $123,640 +12.1% |
| 2018 | $2,954 -6.9% | $110,320 +31.8% |
| 2017 | $3,173 +473.3% | $83,680 +318.4% |
| 2016 | $553 | $20,000 |
| 2015 | $553 -1% | $20,000 -16.9% |
| 2014 | $559 | $24,080 |
| 2013 | -- | -- |
Find assessor info on the county website
Neighborhood: 31324
Nearby homes
- $538,8005 bd4 ba3.3k sqft322 Waverly Ln, Richmond Hill, GA 31324Off Market

- $455,3005 bd3 ba2.6k sqft346 Waverly Ln, Richmond Hill, GA 31324Off Market

- $520,0004 bd3 ba3.3k sqft360 Waverly Ln, Richmond Hill, GA 31324Off Market
- $423,1004 bd3 ba2.2k sqft204 Waverly Ln, Richmond Hill, GA 31324Off Market

- $504,0004 bd4 ba3k sqft284 Waverly Ln, Richmond Hill, GA 31324Sold
- $455,0005 bd3 ba3.5k sqft333 Waverly Ln, Richmond Hill, GA 31324Sold
- $631,9005 bd5 ba4.2k sqft218 Waverly Ln, Richmond Hill, GA 31324Off Market
- $459,0004 bd3 ba2.6k sqft192 Waverly Ln, Richmond Hill, GA 31324For Sale
Nearby schools
GreatSchools rating
- 8/10Dr. George Washington Carver Elementary SchoolGrades: 4-5Distance: 2.4 mi
- 7/10Richmond Hill Middle SchoolGrades: 6-8Distance: 4.7 mi
- 8/10Richmond Hill High SchoolGrades: 9-12Distance: 5.1 mi


Get pre-qualified for a loan
At Zillow Home Loans, we can pre-qualify you in as little as 5 minutes with no impact to your credit score.An equal housing lender. NMLS #10287.
Sell for more on Zillow
Get a Zillow Showcase℠ listing at no additional cost and you could sell for .
$476,400
2% more
+$9,528
With Zillow Showcase(estimated)
$485,928
- Georgia
- Bryan County
- Richmond Hill
- 31324
- 334 Waverly Ln
Nearby cities
Nearby neighborhoods
Nearby zip codes
Other Richmond Hill Topics
