CREDIBLE VALUE IN RICHMOND HILL PLANTATION! Located in the established Sterling Links Golf Community, 204 Waverly Lane offers the space, location, and floor plan today's buyers are searching for. This spacious 4-bedroom home features a desirable main-level primary suite and an open layout filled with natural light.
The main living area makes an immediate impression with soaring cathedral ceilings, rich wood flooring, and an easy flow between the kitchen, dining, and living spaces. The kitchen features wood cabinetry, granite countertops, stainless steel appliances, and a casual breakfast area.
The primary suite is conveniently located on the first floor with a private en-suite bath and spacious walk-in closet. Upstairs, three additional bedrooms provide plenty of flexibility for guests, a home office, or additional living space.
Step outside to a peaceful patio overlooking the lush backyard, creating an inviting setting to relax or entertain.
Zoned for sought-after Richmond Hill schools and conveniently located near shopping, dining, recreation, Savannah, Hunter Army Airfield, Fort Stewart, Savannah/Hilton Head International Airport, and Hyundai Motor Group Metaplant America, 204 Waverly Lane delivers exceptional value in one of Richmond Hill's established golf communities.
For sale
$380,000
204 Waverly Lane, Richmond Hill, GA 31324
4beds
2,237sqft
:
Get pre-qualified$2,393/mo
Single Family Residence
Built in 2012
9,148 Square Feet Lot
$376,200 Zestimate®
$170/sqft
$52/mo HOA
What's special
Desirable main-level primary suiteRich wood flooringLush backyardStainless steel appliancesCasual breakfast areaKitchen features wood cabinetrySpacious walk-in closet
- 7 days |
- 1,030 |
- 119 |
Likely to sell faster than
Zillow last checked:
Listing updated:
Listed by:
Heather Murphy 912-398-6368,
Keller Williams Coastal Area P,
Jahziel R. Soto 912-622-0202,
Keller Williams Coastal Area P
Source: Hive MLS,MLS#: SA361677 Originating MLS: Savannah Multi-List Corporation
Originating MLS: Savannah Multi-List CorporationFacts & features
Interior
Bedrooms & bathrooms
- Bedrooms: 4
- Bathrooms: 3
- Full bathrooms: 2
- 1/2 bathrooms: 1
Heating
- Central, Electric
Cooling
- Central Air, Electric
Appliances
- Included: Dishwasher, Electric Water Heater
- Laundry: Washer Hookup, Dryer Hookup, In Garage, In Kitchen, Upper Level
Features
- Breakfast Area, Double Vanity, Country Kitchen, Main Level Primary, Pantry, Recessed Lighting, Separate Shower, Vaulted Ceiling(s)
- Windows: Double Pane Windows
- Attic: Scuttle
- Number of fireplaces: 1
- Fireplace features: Gas, Living Room, Ventless
Interior area
- Total interior livable area: 2,237 sqft
Video & virtual tour
Property
Parking
- Total spaces: 2
- Parking features: Attached
- Garage spaces: 2
Features
- Pool features: Community
- Has view: Yes
- View description: Panoramic, Trees/Woods
Lot
- Size: 9,148 Square Feet
- Dimensions: 62' x '135' x 78' x 127'
- Features: Wooded
Details
- Parcel number: 054N233
- Zoning description: Single Family
- Special conditions: Standard
Construction
Type & style
- Home type: SingleFamily
- Architectural style: Traditional
- Property subtype: Single Family Residence
Materials
- Masonite
- Foundation: Block
- Roof: Composition
Condition
- Year built: 2012
Utilities & green energy
- Electric: 220 Volts
- Sewer: Public Sewer
- Water: Public
- Utilities for property: Cable Available, Underground Utilities
Green energy
- Green verification: ENERGY STAR Certified Homes
- Energy efficient items: Windows
Community & HOA
Community
- Features: Clubhouse, Pool, Shopping, Street Lights, Trails/Paths
- Subdivision: Richmond Hill Plantation
HOA
- Has HOA: Yes
- HOA fee: $625 annually
- HOA phone: 912-727-2920
Location
- Region: Richmond Hill
Financial & listing details
- Price per square foot: $170/sqft
- Tax assessed value: $412,300
- Annual tax amount: $2,848
- Date on market: 8/6/2026
- Cumulative days on market: 7 days
- Listing agreement: Exclusive Right To Sell
- Listing terms: ARM,Cash,Conventional,1031 Exchange,FHA,VA Loan
- Ownership type: Homeowner/Owner
- Road surface type: Asphalt
Estimated market value
$376,200
$357,000 - $395,000
$2,426/mo
Price history
| Date | Event | Price |
|---|---|---|
| 8/6/2026 | Listed for sale | $380,000+47.9%$170/sqft |
Source:  Hive MLS #SA361677 Report a problem Hive MLS #SA361677 Report a problem | ||
| 7/2/2026 | Listing removed | $2,400$1/sqft |
Source: Zillow Rentals Report a problem | ||
| 6/29/2026 | Price change | $2,400-4%$1/sqft |
Source: Zillow Rentals Report a problem | ||
| 6/11/2026 | Listed for rent | $2,500$1/sqft |
Source: Zillow Rentals Report a problem | ||
| 4/26/2016 | Listing removed | $257,000$115/sqft |
Source: Keller Williams Coastal Area Partners #152611 Report a problem | ||
| 3/31/2016 | Price change | $257,000-3.7%$115/sqft |
Source: Keller Williams - Savannah #152611 Report a problem | ||
| 2/5/2016 | Price change | $267,000-0.3%$119/sqft |
Source: Keller Williams Coastal Area Partners #152611 Report a problem | ||
| 1/30/2016 | Price change | $267,700+6.2%$120/sqft |
Source: Owner Report a problem | ||
| 1/14/2016 | Price change | $252,000-5.8%$113/sqft |
Source: Owner Report a problem | ||
| 1/8/2016 | Listed for sale | $267,400+7.3%$120/sqft |
Source: Owner Report a problem | ||
| 7/31/2012 | Sold | $249,289$111/sqft |
Source: Hive MLS #SA96100 Report a problem | ||
Public tax history
| Year | Property taxes | Tax assessment |
|---|---|---|
| 2025 | $4,499 -1.7% | $164,920 +1% |
| 2024 | $4,576 +18.8% | $163,280 +23.1% |
| 2023 | $3,853 +2.2% | $132,600 +5% |
| 2022 | $3,770 +8.8% | $126,240 +10.5% |
| 2021 | $3,464 -3.2% | $114,240 -1.5% |
| 2020 | $3,579 +1.3% | $115,960 +2.1% |
| 2019 | $3,535 +19.9% | $113,520 +5.8% |
| 2018 | $2,948 -6.9% | $107,320 -0.8% |
| 2017 | $3,167 +5.2% | $108,160 -0.6% |
| 2016 | $3,011 | $108,800 +6.8% |
| 2015 | $3,011 +4.8% | $101,920 -0.7% |
| 2014 | $2,874 | $102,640 |
| 2013 | -- | -- |
Find assessor info on the county website
Monthly payment
Est. payment
Payment breakdown
Explore the cost of this home by adjusting the details. Changes won't be saved.Climate risks
Neighborhood: 31324
Nearby schools
GreatSchools rating
- 8/10Dr. George Washington Carver Elementary SchoolGrades: 4-5Distance: 2.4 mi
- 7/10Richmond Hill Middle SchoolGrades: 6-8Distance: 4.7 mi
- 8/10Richmond Hill High SchoolGrades: 9-12Distance: 5.1 mi
- $459,0004 bd3 ba2.6k sqft192 Waverly Ln, Richmond Hill, GA 31324For Sale

- $627,8005 bd5 ba4.2k sqft218 Waverly Ln, Richmond Hill, GA 31324Off Market
- $488,2005 bd3 ba2.9k sqft172 Waverly Ln, Richmond Hill, GA 31324Off Market

- $481,9004 bd3 ba2.8k sqft248 Waverly Ln, Richmond Hill, GA 31324Off Market
- $538,1005 bd4 ba3.3k sqft322 Waverly Ln, Richmond Hill, GA 31324Off Market
- $470,0004 bd4 ba2.8k sqft334 Waverly Ln, Richmond Hill, GA 31324Sold
- $489,8005 bd3 ba2.9k sqft197 Waverly Ln, Richmond Hill, GA 31324Off Market
- $502,1005 bd3 ba3.3k sqft213 Waverly Ln, Richmond Hill, GA 31324Off Market
A local agent can set up tours, give advice and negotiate with sellers.
Similar homes
- $385,0004 bd3 ba1.9k sqft19 Cottage Court, Richmond Hill, GA 31324For Sale

 MLS ID #SA361089, Edward Barr, Keller Williams Coastal Area P. Hive MLS
 - $419,9994 bd3 ba2.4k sqft75 Wando View Way, Richmond Hill, GA 31324For Sale
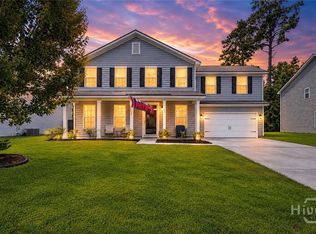 MLS ID #SA359825, Jessica Gordon, Realty One Group Inclusion. Hive MLS
 - $415,0004 bd3 ba2.4k sqft2688 Garden Hills Loop, Richmond Hill, GA 31324For Sale
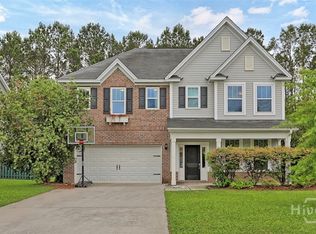 MLS ID #SA356098, Stephen Schiffman, Keller Williams Coastal Area P. Hive MLS
 - $399,0003 bd3 ba2.5k sqft821 Garden Hills Loop, Richmond Hill, GA 31324For Sale
 MLS ID #SA353324, Suzanne Bryant, Keller Williams Coastal Area P. Hive MLS
 - $449,9004 bd3 ba2.5k sqft53 Hazen Drive, Richmond Hill, GA 31324For SaleMLS ID #SA360548, Nicole Midgett, Keller Williams Coastal Area P. Hive MLS
- $449,0003 bd3 ba2k sqft293 Wexford Drive, Richmond Hill, GA 31324For SaleMLS ID #SA362163, Brooker Collins Sauers, Keller Williams Coastal Area P. Hive MLS
- $450,0004 bd4 ba3k sqft100 Wicklow Drive, Richmond Hill, GA 31324For SaleMLS ID #SA349670, Christie Wallace-bergen, Salt Marsh Realty LLC. Hive MLS
- $399,9003 bd2 ba2.4k sqft2502 River Oaks Drive, Richmond Hill, GA 31324For SaleMLS ID #SA359509, Susan C. Dailey, Realty One Group Inclusion. Hive MLS
- $450,0004 bd3 ba2.9k sqft1518 Castleoak Drive, Richmond Hill, GA 31324For SaleMLS ID #SA357757, Heather Murphy, Keller Williams Coastal Area P. Hive MLS
- $469,0004 bd4 ba2.3k sqft43 Timberland Trail, Richmond Hill, GA 31324For SaleMLS ID #SA361866, Junior Matthews, LPT Realty LLC. Hive MLS
- $447,4005 bd4 ba2.6k sqft30 Osgood Lane, Richmond Hill, GA 31324For SaleMLS ID #SA350568, Ashley Johnson, eXp Realty LLC. Hive MLS
- $374,9004 bd3 ba2.3k sqft147 Shady Grove Lane, Savannah, GA 31419For SaleMLS ID #SA357889, Dewayne C. Hilliard, Keller Williams Coastal Area P. Hive MLS
- $485,0004 bd3 ba2.4k sqft291 St Martin Circle, Richmond Hill, GA 31324For SaleMLS ID #SA358926, Jennifer Holt, LPT Realty LLC. Hive MLS
- $399,9004 bd3 ba3k sqft16 Litchfield Drive, Savannah, GA 31419For SaleMLS ID #SA361130, Milap Patel, eXp Realty LLC. Hive MLS
- $379,9004 bd3 ba2.6k sqft104 Austin Way, Savannah, GA 31419For SaleMLS ID #SA355891, Sharon E. Black, Sharon Black Realty. Hive MLS
- $469,9004 bd3 ba2.8k sqft37 Watergrass Way, Richmond Hill, GA 31324For SaleMLS ID #SA351985, Lisa J. Snipes, BHHS Bay Street Realty Group. Hive MLS
- $444,9003 bd3 ba2.2k sqft15 Egrets Way Lane, Richmond Hill, GA 31324For SaleMLS ID #SA351257, Chandie W. Hupman, Keller Williams Coastal Area P. Hive MLS
- $484,9005 bd4 ba3.3k sqft4540 Garden Hills Loop, Richmond Hill, GA 31324For SaleMLS ID #SA357773, Ashley Johnson, eXp Realty LLC. Hive MLS
- $386,0004 bd3 ba1.9k sqft200 Sawgrass Drive, Savannah, GA 31405For SaleMLS ID #SA359547, Ruthie Lynah, Daniel Ravenel SIR. Hive MLS
- $398,5004 bd3 ba2.5k sqft114 Wall Street, Savannah, GA 31405For SaleMLS ID #SA360299, Linda B. Kelly-fleming, ERA Southeast Coastal. Hive MLS
