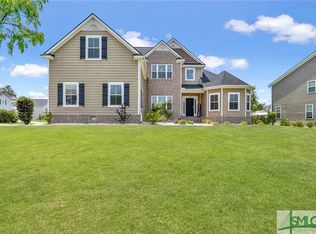
This Landmark 24 (Richmond) home plan is 2898 sq ft 4 bedroom 2.5 baths. When you enter through the front entrance you will notice beautiful wainscoting W/chair-rail and crown molding that continues into a Den/Study situated behind glass pane French doors off the hallway. The kitchen features granite counter tops, stainless steel appliances (including refrigerator) 42" upper cabinets, and a large kitchen island with hanging pendant lights. Family room has hard flooring, electric fireplace and lots of windows letting in plenty of natural lighting. Upstairs has a loft, 3 bedrooms and a Large Master bedroom with tray ceiling. The master bathroom has a split shower / garden tub with our master tile package and marble counter tops.
This property is off market, which means it's not currently listed for sale or rent on Zillow. This may be different from what's available on other websites or public sources.