Welcome to 334 Wheat Sheaf Way in The Preserve at Providence - one of Collegeville’s most prestigious and sought after communities located in the award-winning Spring-Ford School District. This is your rare opportunity to own a 36’ wide Vera 1st floor primary suite carriage home which offers an expansive floor plan perfect for entertaining with family and friends. With an abundance of upgrades ranging from solid core doors throughout the home to additional windows added in the expanded great room for an abundance of light, this home has it all. As you enter the home, you will be instantly drawn in with the beautiful, upgraded hardwood floors in the dining room which has a tray ceiling, the kitchen, great room, loft and stairs. The completely upgraded gourmet kitchen includes additional cabinetry in addition to the Vera’s standard kitchen layout along with an expansive 10'-3" long by 4' deep island. Some of the enhancements to the kitchen include upgraded cabinetry with soft close drawers, quartz countertops, upgraded appliances and much more. Off the kitchen is the expanded great room with an upgraded fireplace, and a floor outlet for the convenience of furniture design along with a designer ceiling fan. The patio door will lead you outside to the amazing, expanded deck with stairs. In addition to the powder room, dining room, gourmet kitchen and expansive great room, the main floor also includes the primary bedroom with a vaulted ceiling, oversized walk-in closets and a stunning primary bath. The primary bath includes a private toilet area, a double bowl vanity, an oversized shower with a built-in bench seat, granite countertops, upgraded tile and a frameless shower door to name a few. On the upper level there is a spacious loft with beautiful hardwood floors perfect for a home office or cozy retreat. The 2 additional bedrooms have ample closets, and the oversized hall bath has a double bowl vanity, upgraded tile and plumbing fixtures all of which can be accessed by either the bedroom or the hallway. Heading down to the Lower Level the possibilities are endless for finishing this space. The home is already equipped with premium upgrades, including a water softener system, reverse osmosis filtration system, Aprilaire electronic air purification, and a whole-house humidifier—all thoughtfully designed to elevate your comfort and everyday living experience. This luxurious home in a non-age restricted community is located minutes from Rivercrest Golf Club and The Providence Town Center, where you will find Wegmans, Movie Tavern, and a vast variety of shops and restaurants. With easy access to Phoenixville, King of Prussia, the Philadelphia Premium Outlets and all major highways, this home has the location you have been looking for. Make your appointment today!
Sold for $701,000
$701,000
334 Wheat Sheaf Way, Phoenixville, PA 19460
3beds
2,605sqft
Townhouse
Built in 2018
1,622 Square Feet Lot
$724,400 Zestimate®
$269/sqft
$3,559 Estimated rent
Home value
$724,400
$674,000 - $782,000
$3,559/mo
Zestimate® history
Owner options
List your home for rent
$3,559/mo
Rent Zestimate®
Find your next renter with Zillow Rental Manager. Plus, with online applications, you can quickly screen prospective tenants – for free.
$3,559/mo
Rent Zestimate®
Refinance and save
$4,862/mo
Est. payment
Refinancing to a lower rate could help reduce your monthly payments and save thousands over the life of the loan.
$4,862/mo
Est. payment
Explore your selling options
Work with a Zillow partner agent
Leverage their expertise and Zillow's premium Showcase listings to get your home seen by more buyers.
Get startedList with your own agent
Get your home in front of millions of buyers by listing it on Zillow.
Learn how to do itSell it yourself
Take full control of how buyers see your home on Zillow by listing For Sale by Owner (FSBO).
List your homeWhat's special
Quartz countertopsExpanded great roomSpacious loftExpanded deckSoft close drawersExpansive floor planBeautiful hardwood floors
Zillow last checked:
Listing updated:
Listed by:
Lisa Mumper 610-587-6032,
Springer Realty Group
Bought with:
Joymarie DeFruscio, RS312418
Keller Williams Realty Group
Maria Hyland, RS345782
Keller Williams Realty Group
Source: Bright MLS,MLS#: PAMC2136642
Facts & features
Interior
Bedrooms & bathrooms
- Bedrooms: 3
- Bathrooms: 3
- Full bathrooms: 2
- 1/2 bathrooms: 1
- Main level bathrooms: 2
- Main level bedrooms: 1
Rooms
- Room types: Dining Room, Primary Bedroom, Bedroom 2, Bedroom 3, Kitchen, Great Room, Laundry, Loft, Primary Bathroom, Full Bath, Half Bath
Primary bedroom
- Features: Walk-In Closet(s), Recessed Lighting
- Level: Main
Bedroom 2
- Level: Upper
Bedroom 3
- Level: Upper
Primary bathroom
- Level: Main
Dining room
- Features: Flooring - HardWood
- Level: Main
Other
- Level: Upper
Great room
- Features: Fireplace - Gas, Recessed Lighting
- Level: Main
Half bath
- Level: Main
Kitchen
- Features: Kitchen Island, Countertop(s) - Quartz, Flooring - HardWood
- Level: Main
Laundry
- Level: Main
Loft
- Level: Upper
Heating
- Forced Air, Natural Gas
Cooling
- Central Air, Electric
Appliances
- Included: Gas Water Heater
- Laundry: Laundry Room
Features
- Attic, Bathroom - Walk-In Shower, Ceiling Fan(s), Dining Area, Entry Level Bedroom, Family Room Off Kitchen, Formal/Separate Dining Room, Eat-in Kitchen, Kitchen - Gourmet, Kitchen Island, Kitchen - Table Space, Recessed Lighting, Upgraded Countertops, Walk-In Closet(s), 9'+ Ceilings, Tray Ceiling(s), Vaulted Ceiling(s)
- Flooring: Hardwood, Carpet, Wood
- Windows: Window Treatments
- Basement: Full
- Number of fireplaces: 1
Interior area
- Total structure area: 2,605
- Total interior livable area: 2,605 sqft
- Finished area above ground: 2,605
- Finished area below ground: 0
Property
Parking
- Total spaces: 4
- Parking features: Garage Faces Front, Attached, Driveway, On Street
- Attached garage spaces: 2
- Uncovered spaces: 2
Accessibility
- Accessibility features: None
Features
- Levels: Two
- Stories: 2
- Exterior features: Lighting, Sidewalks, Street Lights
- Pool features: Community
Lot
- Size: 1,622 Square Feet
Details
- Additional structures: Above Grade, Below Grade
- Parcel number: 610000332081
- Zoning: RESIDENTIAL
- Special conditions: Standard
Construction
Type & style
- Home type: Townhouse
- Architectural style: Traditional
- Property subtype: Townhouse
Materials
- Vinyl Siding
- Foundation: Concrete Perimeter, Passive Radon Mitigation, Slab
- Roof: Shingle
Condition
- Excellent
- New construction: No
- Year built: 2018
Details
- Builder model: Vera
- Builder name: Toll Brothers
Utilities & green energy
- Electric: 200+ Amp Service
- Sewer: Public Sewer
- Water: Public
Community & HOA
Community
- Security: Fire Sprinkler System
- Subdivision: Preserve At Providence
HOA
- Has HOA: Yes
- Services included: Pool(s), Common Area Maintenance, Maintenance Grounds, Snow Removal, Trash
- HOA fee: $375 monthly
- HOA name: PRESERVE @ PROVIDENCE
Location
- Region: Phoenixville
- Municipality: UPPER PROVIDENCE TWP
Financial & listing details
- Price per square foot: $269/sqft
- Tax assessed value: $258,440
- Annual tax amount: $10,571
- Date on market: 4/25/2025
- Listing agreement: Exclusive Right To Sell
- Listing terms: Cash,Conventional
- Inclusions: Washer, Dryer, Refrigerator, All Window Treatments, 2 Tv Mounts "as Is" With No Monetary Value
- Exclusions: Basement Freezer
- Ownership: Fee Simple
Price history
| Date | Event | Price |
|---|---|---|
| 6/30/2025 | Sold | $701,000+1.7%$269/sqft |
Source:  Bright MLS #PAMC2136642 Report a problem Bright MLS #PAMC2136642 Report a problem | ||
| 5/2/2025 | Pending sale | $689,000$264/sqft |
Source: Bright MLS #PAMC2136642 Report a problem | ||
| 4/28/2025 | Contingent | $689,000$264/sqft |
Source: Bright MLS #PAMC2136642 Report a problem | ||
| 4/25/2025 | Listed for sale | $689,000$264/sqft |
Source: Bright MLS #PAMC2136642 Report a problem | ||
Public tax history
Tax history is unavailable.
Neighborhood: 19460
Nearby homes
- $1,271,6004 bd4 ba3.5k sqft332 Wheatsheaf Way, Collegeville, PA 19426Off Market
- $701,0003 bd2 ba2.6k sqft334 Wheatsheaf Way, Collegeville, PA 19426Sold
- $3,9953 bd3 ba2.8k sqft336 Wheatsheaf Way, Collegeville, PA 19426For Rent
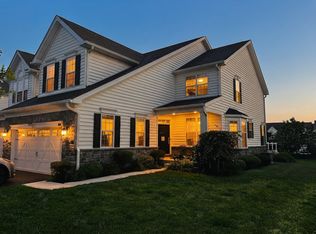
- $750,0003 bd3 ba3.3k sqft338 Wheat Sheaf Way, COLLEGEVILLE, PA 19426Sold

- $750,0003 bd2 ba3.3k sqft338 Wheatsheaf Way, Collegeville, PA 19426Sold
- $770,0003 bd4 ba3.3k sqft340 Wheatsheaf Way, Collegeville, PA 19426Sold
- $654,5003 bd2 ba2.3k sqft514 Dean Dr, Phoenixville, PA 19460Off Market
- $684,8003 bd3 ba2.3k sqft514 Dean Dr, Phoenixville, PA 19460Off Market
Nearby schools
GreatSchools rating
- 9/10Oaks El SchoolGrades: K-4Distance: 1.3 mi
- 9/10Spring-Ford Middle School 7th Grade CenterGrades: 7Distance: 2.9 mi
- 9/10Spring-Ford Senior High School 10-12 Grade CenterGrades: 9-12Distance: 3.4 mi
Schools provided by the listing agent
- District: Spring-ford Area
Source: Bright MLS. This data may not be complete. We recommend contacting the local school district to confirm school assignments for this home.
Get a cash offer in 3 minutes
Find out how much your home could sell for in as little as 3 minutes with a no-obligation cash offer.
Estimated market value
$724,400
Get a cash offer in 3 minutes
Find out how much your home could sell for in as little as 3 minutes with a no-obligation cash offer.
Estimated market value
$724,400
- Pennsylvania
- Montgomery County
- Phoenixville
- 19460
- 334 Wheat Sheaf Way
Nearby cities
Nearby neighborhoods
Nearby zip codes
Other Phoenixville Topics
