Skip main navigation
Off market
  • $1,001,400

    336 Wheatsheaf Way, Collegeville, PA 19426

    3beds
    2,886sqft
    Townhouse
    Built in ----
    -- sqft lot
    $1,001,400 Zestimate®
    $347/sqft
    $3,787 Estimated rent

    Home value

    $1,001,400

    $931,000 - $1.07M

    $3,787/mo

    Zestimate® history
    Loading
    Loading...

    Owner options

    List your home for rent

    $3,787/mo

    Rent Zestimate®

    Find your next renter with Zillow Rental Manager. Plus, with online applications, you can quickly screen prospective tenants – for free.

    Learn more

    $3,787/mo

    Rent Zestimate®

    Refinance and save

    $6,504/mo

    Est. payment

    Refinancing to a lower rate could help reduce your monthly payments and save thousands over the life of the loan.

    See today's rates

    $6,504/mo

    Est. payment

    Explore your selling options

    Work with a Zillow partner agent

    Leverage their expertise and Zillow's premium Showcase listings to get your home seen by more buyers.

    Get started

    List with your own agent

    Get your home in front of millions of buyers by listing it on Zillow.

    Learn how to do it

    Sell it yourself

    Take full control of how buyers see your home on Zillow by listing For Sale by Owner (FSBO).

    List your home

    What's special

    Quartz countertopsCustom-built cabinetsLarge in-ground community poolCustom blindsGuest parking available nearbyCovered front porchSpacious master suite

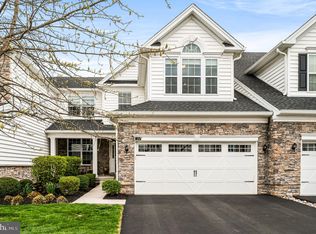
    Welcome to this stunning 3-bedroom, 2.5-bath carriage home located in a beautiful, friendly neighborhood with access to a large in-ground community pool! This 7-year-young home looks and feels like new construction, offering the perfect blend of modern design, comfort, and community living. Home is just a 5-minute drive to major employers like Pfizer, GSK, SEI, and many more making it an ideal location for working professionals. This is part of Spring Ford School District. Step inside to find gleaming hardwood floors and an open, airy floor plan filled with natural light. The newly painted spacious family room features a tray ceiling and flows seamlessly into the chef's kitchen complete with quartz countertops, ceramic tile backsplash, recessed lighting, and stainless steel appliances including a gas cooktop, dishwasher, microwave, oven, and refrigerator. The elegant dining area is highlighted by another tray ceiling, making it perfect for both casual meals and entertaining guests. The main floor also includes a beautiful study/home office with large windows and custom-built cabinets ideal for working from home or quiet reading. Step out to the covered front porch, perfect for enjoying your morning coffee, watching the kids play in the front yard, or relaxing during a peaceful rain. Upstairs, you'll find all three bedrooms, including a spacious master suite with a large walk-in closet and a luxurious bath with dual vanities and a separate shower. The second bedroom features a cathedral ceiling and spacious closet, while the third bedroom includes a walk-in closet perfect for kids or guests. A large loft area with neutral carpeting offers flexible space for a playroom, second office, or lounge. The full unfinished basement close to 1000 sq. ft provides ample room for storage, games, or home gym potential. Additional features include custom blinds, central air, 9' ceilings on the main floor, a gas fireplace with thermostatically controlled blower, wainscoting on the stairway, water softener, and a 2-car attached garage with electric opener. Washer, dryer, and refrigerator are included. Located just minutes from Providence Town Center, Wegmans, shopping complexes and major highways, this home offers both luxury and convenience in one of the most desirable neighborhoods in the area. Lease Start Date: Available starting August 5th with flexibility for a move-in date a week before or after, if needed. Lease Duration: Minimum 12-month lease preferred. Longer-term leases may be considered for the right tenants. Monthly Rent: $3995 Security Deposit: One month's rent required as a security deposit. Utilities: Tenant responsible for electricity, gas, water/sewer, internet, and cable HOA fees are covered by the owner (includes access to the community pool and maintenance of common areas) Pet Policy: Pets allowed on a case-by-case basis. Additional pet deposit and monthly pet rent may apply Smoking: Not permitted inside the home Maintenance: Tenant responsible for basic upkeep (changing air filters, small repairs etc. if applicable) Owner covers major repairs and appliance maintenance Parking: Driveway and garage parking available . Guest parking available nearby

    This property is not currently displayed as for sale or rent on Zillow. This may be different from what's on other websites or public sources.

    Zillow last checked:

    Listing updated:

    Source: Zillow Rentals

    Facts & features

    Interior

    Bedrooms & bathrooms
    • Bedrooms: 3
    • Bathrooms: 3
    • Full bathrooms: 2
    • 1/2 bathrooms: 1
    Heating
    • Central, Forced Air
    Cooling
    • Air Conditioner, Central Air
    Appliances
    • Included: Dishwasher, Freezer, Microwave Oven, Oven, Refrigerator
    • Laundry: In Unit
    Features
    • Walk In Closet
    • Flooring: Hardwood
    Interior area
    • Total interior livable area: 2,886 sqft

    Property

    Parking
    • Parking features: Attached, Garage, Off Street
    • Has attached garage: Yes
    • Details: Contact manager
    Features
    • Patio & porch: Patio
    • Pool features: Pool
    Details
    • Additional structures: Garage(s)
    • Parcel number: 610000332109

    Construction

    Type & style
    • Home type: Townhouse
    • Property subtype: Townhouse

    Community & HOA

    Community
    • Features: Pool
    • Deposit fee: $3,995
    HOA
    • Amenities included: Parking, Pool
    Location
    • Region: Collegeville

    Financial & listing details

    • Price per square foot: $347/sqft
    • Tax assessed value: $256,190
    • Annual tax amount: $10,297
    • Date on market: 7/7/2026
    • Date available: 08/05/2026
    • Lease term: 1 Year

    Price history

    DateEventPrice
    8/4/2026Listing removed$3,995$1/sqft
    Source: Zillow Rentals Report a problem
    7/9/2026Price change$3,995-2.6%$1/sqft
    Source: Zillow Rentals Report a problem
    7/8/2026Listed for rent$4,100$1/sqft
    Source: Zillow Rentals Report a problem
    11/1/2018Sold$1,046,874$363/sqft
    Source: Public Record Report a problem

    Public tax history

    YearProperty taxesTax assessment
    2025$10,297 +5.8%$256,190
    2024$9,735 $256,190
    2023$9,735 +6.9%$256,190
    2022$9,108 +6.4%$256,190
    2021$8,558 +2.7%$256,190
    2020$8,333 +1.9%$256,190
    2019$8,174 +2768.1%$256,190 +2715.3%
    2018$285 $9,100
    Find assessor info on the county website

    Neighborhood: 19426

    Nearby schools

    GreatSchools rating
    Get a cash offer in 3 minutes
    Find out how much your home could sell for in as little as 3 minutes with a no-obligation cash offer.
    Estimated market value
    $1,001,400
    Get a cash offer in 3 minutes
    Find out how much your home could sell for in as little as 3 minutes with a no-obligation cash offer.
    Estimated market value
    $1,001,400