Skip main navigation
Sold for $1,015,000
  • Listed by: Professional R.E. Center, Inc. • Tram Duong • Contact: 714-714-0199
    Bought with: Rise Realty
    $1,015,000

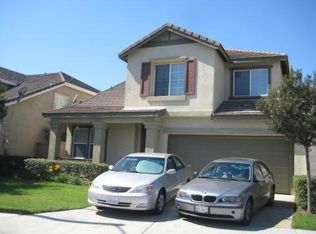
    3340 Aries Ct, Santa Ana, CA 92704

    3beds
    1,715sqft
    Condominium
    Built in 2000
    -- sqft lot
    $1,015,700 Zestimate®
    $592/sqft
    $4,129 Estimated rent

    Home value

    $1,015,700

    $934,000 - $1.10M

    $4,129/mo

    Zestimate® history
    Loading
    Loading...

    Owner options

    List your home for rent

    $4,129/mo

    Rent Zestimate®

    Find your next renter with Zillow Rental Manager. Plus, with online applications, you can quickly screen prospective tenants – for free.

    Learn more

    $4,129/mo

    Rent Zestimate®

    Refinance and save

    $6,416/mo

    Est. payment

    Refinancing to a lower rate could help reduce your monthly payments and save thousands over the life of the loan.

    See today's rates

    $6,416/mo

    Est. payment

    Explore your selling options

    Work with a Zillow partner agent

    Leverage their expertise and Zillow's premium Showcase listings to get your home seen by more buyers.

    Get started

    List with your own agent

    Get your home in front of millions of buyers by listing it on Zillow.

    Learn how to do it

    Sell it yourself

    Take full control of how buyers see your home on Zillow by listing For Sale by Owner (FSBO).

    List your home

    What's special

    Private gated communityAttached two-car garageLarge islandModern cabinetryUpgraded en-suite bathroomGenerous primary suiteQuartz countertops
    Welcome to 3340 Aries Ct, just 4 minutes from South Coast Plaza; a beautifully maintained home in a private gated community. Built in 2000 and recently updated, this spacious 3-bedroom, 2.5-bathroom residence offers the perfect balance of comfort, style, and convenience. Step inside to an inviting open-concept floor plan featuring a fully remodeled kitchen with quartz countertops, modern cabinetry, stainless steel appliances, and a large island—ideal for both entertaining and everyday living. The bright living area flows seamlessly to the dining space and private patio, creating a warm and welcoming atmosphere. Upstairs, the generous primary suite offers a walk-in closet and an upgraded en-suite bathroom. Two additional bedrooms share a well-appointed full bath. The property features central air and heating, an attached two-car garage, and generous storage throughout. Conveniently situated near South Coast Plaza and Costa Mesa, residents enjoy easy access to luxury shopping, dining, and entertainment. Top-rated schools are just a short walk away, and the community prides itself on its strong sense of camaraderie and welcoming neighbors!

    Zillow last checked:

    Listing updated:

    Listed by:

    Tram Duong DRE #02017579 714-747-6070,

    Professional R.E. Center, Inc.

    Bought with:

    Alan Loi, DRE #02211608

    Rise Realty

    Source: CRMLS,MLS#: PW25235961MLS LogoOriginating MLS: California Regional MLS

    Facts & features

    Interior

    Bedrooms & bathrooms
    • Bedrooms: 3
    • Bathrooms: 3
    • Full bathrooms: 2
    • 1/2 bathrooms: 1
    • Main level bathrooms: 2
    • Main level bedrooms: 3
    Rooms
    • Room types: Bedroom, Laundry, Living Room, Other, Pantry, Dining Room
    Bedroom
    • Features: All Bedrooms Up
    Bathroom
    • Features: Bathtub
    Kitchen
    • Features: Remodeled, Updated Kitchen, Walk-In Pantry
    Other
    • Features: Walk-In Closet(s)
    Pantry
    • Features: Walk-In Pantry
    Heating
    • Central, Forced Air
    Cooling
    • Central Air
    Appliances
    • Included: Dishwasher, Gas Cooktop, Gas Oven
    • Laundry: Laundry Room
    Features
    • Cathedral Ceiling(s), Separate/Formal Dining Room, Eat-in Kitchen, Recessed Lighting, Tile Counters, All Bedrooms Up, Walk-In Pantry, Walk-In Closet(s)
    • Flooring: Laminate, Tile
    • Windows: Blinds, Double Pane Windows
    • Has fireplace: No
    • Fireplace features: None
    • Common walls with other units/homes: 1 Common Wall,End Unit
    Interior area
    • Total interior livable area: 1,715 sqft

    Property

    Parking
    • Total spaces: 2
    • Parking features: Direct Access, Driveway, Garage
    • Attached garage spaces: 2
    Features
    • Levels: Two
    • Stories: 2
    • Entry location: Front
    • Pool features: None
    • Has view: Yes
    • View description: None
    Lot
    • Features: 0-1 Unit/Acre
    Details
    • Parcel number: 93167719
    • Special conditions: Standard

    Construction

    Type & style
    • Home type: Condo
    • Property subtype: Condominium
    • Attached to another structure: Yes
    Materials
    • Foundation: Slab
    Condition
    • Turnkey
    • New construction: No
    • Year built: 2000

    Utilities & green energy

    • Sewer: Public Sewer
    • Water: Public
    • Utilities for property: Sewer Available, Sewer Connected, Water Available, Water Connected

    Community & HOA

    Community
    • Features: Street Lights, Sidewalks, Gated
    • Security: Carbon Monoxide Detector(s), Gated Community, Smoke Detector(s)
    • Subdivision: Unknown
    HOA
    • Has HOA: Yes
    • Amenities included: Maintenance Front Yard
    • HOA fee: $100 monthly
    • HOA name: Chaleston Community Association
    • HOA phone: 714-425-7446
    Location
    • Region: Santa Ana

    Financial & listing details

    • Price per square foot: $592/sqft
    • Tax assessed value: $485,096
    • Annual tax amount: $5,828
    • Date on market: 10/9/2025
    • Cumulative days on market: 7 days
    • Listing terms: Cash,Cash to New Loan,Conventional,VA Loan

    Price history

    DateEventPrice
    11/10/2025Sold$1,015,000+1.5%$592/sqft
    Source: CRMLS #PW25235961 Report a problem
    11/10/2025Pending sale$999,990$583/sqft
    Source: CRMLS #PW25235961 Report a problem
    10/19/2025Contingent$999,990$583/sqft
    Source: CRMLS #PW25235961 Report a problem
    10/9/2025Listed for sale$999,990+212%$583/sqft
    Source: CRMLS #PW25235961 Report a problem
    4/19/2001Sold$320,500$187/sqft
    Source: Public Record Report a problem

    Public tax history

    YearProperty taxesTax assessment
    2025$5,828 +2.7%$485,096 +2%
    2024$5,676 +2.5%$475,585 +2%
    2023$5,538 +1%$466,260 +2%
    2022$5,481 +2.4%$457,118 +2%
    2021$5,353 -0.2%$448,155 +1%
    2020$5,364 $443,560 +2%
    2019$5,364 +2%$434,863 +2%
    2018$5,259 +4.9%$426,337 +2%
    2017$5,015 $417,978 +2%
    2016$5,015 +2%$409,783 +1.5%
    2015$4,916 +3%$403,628 +2%
    2014$4,771 $395,722 +0.5%
    2013-- $393,934 +2%
    2012-- $386,210 +2%
    2011-- $378,638 +0.8%
    2010-- $375,809 -0.2%
    2009-- $376,703 +2%
    2008-- $369,317 +2%
    2007-- $362,076 +2%
    2006-- $354,977 +2.5%
    2005-- $346,257 +2%
    2004-- $339,468 +1.9%
    2003-- $333,247 +2%
    2002-- $326,713 +107.2%
    2001$1,705 $157,689
    Find assessor info on the county website

    Neighborhood: 92704

    Nearby schools

    GreatSchools rating
    Schools provided by the listing agent
    • Elementary: Jefferson
    • Middle: Jefferson
    • High: Segerstrom

    Source: CRMLS. This data may not be complete. We recommend contacting the local school district to confirm school assignments for this home.

    Get a cash offer in 3 minutes
    Find out how much your home could sell for in as little as 3 minutes with a no-obligation cash offer.
    Estimated market value
    $1,015,700
    Get a cash offer in 3 minutes
    Find out how much your home could sell for in as little as 3 minutes with a no-obligation cash offer.
    Estimated market value
    $1,015,700