PRICE IMPROVEMENT on this beautiful home right near South Coast Plaza. Built in 2000, this home is nestled in the secluded gated community of Charleston @ South Coast. Ideally located on one of the community’s best private streets with no homes directly in front, this spacious two-story residence offers 4 bedrooms + loft and 2.5 baths across nearly 2,300 sq ft. A bright, open floor plan welcomes you with a light-filled living. Family room with fireplace seamlessly connects with the dining area, and an open gourmet kitchen complete with a center island, white cabinetry, granite countertops, stainless steel appliances, and a walk-in pantry. Large sliding doors open to a private backyard retreat featuring a sparkling pool and spa with custom flagstone, raised planters, BBQ area, and an expansive patio—perfect for relaxing or entertaining. Upstairs, an elegant staircase leads to a sunlit landing with a large picture window and a versatile loft, ideal for a home office, library, or additional living space. The spacious primary suite includes motorized shades and a private balcony overlooking the backyard. The ensuite bath features dual vanities, a travertine walk-in shower with frameless glass, a soaking tub, and a large walk-in closet with built-in organizers. Three additional bedrooms offer mirrored wardrobe doors, while the secondary bath includes dual sinks and a full tub/shower. Additional highlights include an upstairs laundry room with ample storage, designer paint, Heirloom Collection hardwood flooring in main living areas, and a durable tile roof. Spacious two-car garage offers direct access to the kitchen and side yard. Recent upgrades include a new pool heater, newer carpet, and epoxy-coated garage floors. Enjoy low HOA dues and a prime location just minutes from South Coast Plaza, Segerstrom Center for the Arts, fine dining, shopping, top-rated schools, and major freeways (405 & 55).
Sold for $1,259,000
Listed by: Cali Real Estate, Inc. • Sophia Tran • Contact: 714-943-5584
Bought with: Torelli Realty
$1,259,000
3366 Aries Ct, Santa Ana, CA 92704
4beds
2,242sqft
Single Family Residence
Built in 2000
7,040 Square Feet Lot
$1,250,700 Zestimate®
$562/sqft
$5,439 Estimated rent
Home value
$1,250,700
$1.19M - $1.31M
$5,439/mo
Zestimate® history
Owner options
List your home for rent
$5,439/mo
Rent Zestimate®
Find your next renter with Zillow Rental Manager. Plus, with online applications, you can quickly screen prospective tenants – for free.
$5,439/mo
Rent Zestimate®
Refinance and save
$7,965/mo
Est. payment
Refinancing to a lower rate could help reduce your monthly payments and save thousands over the life of the loan.
$7,965/mo
Est. payment
Explore your selling options
Work with a Zillow partner agent
Leverage their expertise and Zillow's premium Showcase listings to get your home seen by more buyers.
Get startedList with your own agent
Get your home in front of millions of buyers by listing it on Zillow.
Learn how to do itSell it yourself
Take full control of how buyers see your home on Zillow by listing For Sale by Owner (FSBO).
List your homeWhat's special
Sparkling pool and spaVersatile loftElegant staircaseRaised plantersPrivate backyard retreatBbq areaCenter island
Zillow last checked:
Listing updated:
Listed by:
Sophia Tran DRE #01405717 714-943-5584,
Cali Real Estate, Inc.
Bought with:
Kendra Fisher, DRE #02157903
Torelli Realty
Source: CRMLS,MLS#: OC26083492 Originating MLS: California Regional MLS
Originating MLS: California Regional MLSFacts & features
Interior
Bedrooms & bathrooms
- Bedrooms: 4
- Bathrooms: 3
- Full bathrooms: 2
- 1/2 bathrooms: 1
- Main level bathrooms: 1
Rooms
- Room types: Bedroom, Family Room, Kitchen, Laundry, Loft, Living Room, Primary Bedroom, Other, Pantry, Dining Room
Primary bedroom
- Features: Primary Suite
Bedroom
- Features: All Bedrooms Up
Bathroom
- Features: Bathroom Exhaust Fan, Bathtub, Dual Sinks, Enclosed Toilet, Granite Counters, Separate Shower, Tub Shower
Kitchen
- Features: Granite Counters, Kitchen Island, Kitchen/Family Room Combo, Walk-In Pantry
Other
- Features: Walk-In Closet(s)
Pantry
- Features: Walk-In Pantry
Cooling
- Central Air
Appliances
- Included: Barbecue, Dishwasher, Disposal, Gas Range, Microwave, Refrigerator
- Laundry: Laundry Room, Upper Level
Features
- Built-in Features, Balcony, Block Walls, Ceiling Fan(s), Cathedral Ceiling(s), Separate/Formal Dining Room, Eat-in Kitchen, Granite Counters, High Ceilings, Open Floorplan, Pantry, All Bedrooms Up, Loft, Primary Suite, Walk-In Pantry, Walk-In Closet(s)
- Flooring: Carpet, Wood
- Has fireplace: Yes
- Fireplace features: Family Room, Gas
- Common walls with other units/homes: 1 Common Wall
Interior area
- Total interior livable area: 2,242 sqft
Property
Parking
- Total spaces: 2
- Parking features: Direct Access, Driveway, Garage, Garage Door Opener, On Street
- Attached garage spaces: 2
Features
- Levels: Two
- Stories: 2
- Entry location: main
- Patio & porch: Deck, Front Porch, Open, Patio
- Has private pool: Yes
- Pool features: In Ground, Private
- Has spa: Yes
- Spa features: In Ground, Private
- Has view: Yes
- View description: Neighborhood
Lot
- Size: 7,040 Square Feet
- Features: 0-1 Unit/Acre, Back Yard, Front Yard, Yard
Details
- Parcel number: 93167716
- Special conditions: Standard
Construction
Type & style
- Home type: SingleFamily
- Property subtype: Single Family Residence
- Attached to another structure: Yes
Condition
- New construction: No
- Year built: 2000
Utilities & green energy
- Sewer: Public Sewer
- Water: Public
- Utilities for property: Electricity Available, Natural Gas Available, Water Available
Community & HOA
Community
- Features: Curbs, Sidewalks, Gated
- Security: Gated Community
HOA
- Has HOA: Yes
- Amenities included: Other
- HOA fee: $100 monthly
- HOA name: Charleston Community Association
- HOA phone: 714-425-7446
Location
- Region: Santa Ana
Financial & listing details
- Price per square foot: $562/sqft
- Tax assessed value: $1,018,759
- Annual tax amount: $11,802
- Date on market: 4/25/2026
- Cumulative days on market: 47 days
- Listing terms: Cash,Cash to New Loan
- Inclusions: fridge, washer and dryer
- Exclusions: furniture, massage chair, workout equipment, personal property.
Price history
| Date | Event | Price |
|---|---|---|
| 7/13/2026 | Sold | $1,259,000$562/sqft |
Source:  CRMLS #OC26083492 Report a problem CRMLS #OC26083492 Report a problem | ||
| 7/7/2026 | Pending sale | $1,259,000+31.1%$562/sqft |
Source: CRMLS #OC26083492 Report a problem | ||
| 7/26/2021 | Sold | $960,000+17.1%$428/sqft |
Source: Public Record Report a problem | ||
| 1/31/2019 | Listing removed | $820,000$366/sqft |
Source: Coldwell Banker Residential Brokerage - Mission Viejo #OC18237019 Report a problem | ||
| 12/3/2018 | Price change | $820,000-0.6%$366/sqft |
Source: Coldwell Banker Residential Brokerage - Mission Viejo #OC18237019 Report a problem | ||
| 9/28/2018 | Listed for sale | $825,000+10.7%$368/sqft |
Source: Coldwell Banker Residential Brokerage - Mission Viejo #OC18237019 Report a problem | ||
| 5/6/2016 | Sold | $745,000+8.1%$332/sqft |
Source: Public Record Report a problem | ||
| 4/15/2015 | Listing removed | $689,000$307/sqft |
Source: Owner Report a problem | ||
| 3/10/2015 | Listed for sale | $689,000+25.3%$307/sqft |
Source: Owner Report a problem | ||
| 9/28/2013 | Listing removed | $550,000$245/sqft |
Source: Realty ONE Group #NP13168919 Report a problem | ||
| 9/25/2013 | Sold | $550,000+36.8%$245/sqft |
Source: Public Record Report a problem | ||
| 5/21/2013 | Sold | $402,000+5.8%$179/sqft |
Source: Agent Provided Report a problem | ||
| 1/29/2013 | Listed for sale | $380,000-5.7%$169/sqft |
Source: Vflyer Homes Report a problem | ||
| 7/31/2001 | Sold | $403,000$180/sqft |
Source: Public Record Report a problem | ||
Public tax history
| Year | Property taxes | Tax assessment |
|---|---|---|
| 2025 | $11,802 +2.6% | $1,018,759 +2% |
| 2024 | $11,498 +2.5% | $998,784 +2% |
| 2023 | $11,221 -11.5% | $979,200 +2% |
| 2022 | $12,678 +35.4% | $960,000 +17.8% |
| 2021 | $9,362 -0.2% | $814,764 +1% |
| 2020 | $9,385 | $806,410 +2% |
| 2019 | $9,385 +2.1% | $790,599 +2% |
| 2018 | $9,193 +5% | $775,098 +2% |
| 2017 | $8,758 | $759,900 +33.4% |
| 2016 | $8,758 +30.7% | $569,544 +1.5% |
| 2015 | $6,700 +3% | $560,989 +2% |
| 2014 | $6,504 | $550,000 +5.9% |
| 2013 | -- | $519,456 +2% |
| 2012 | -- | $509,271 +2% |
| 2011 | -- | $499,286 +0.8% |
| 2010 | -- | $495,555 -0.2% |
| 2009 | -- | $496,734 +2% |
| 2008 | -- | $486,995 +2% |
| 2007 | -- | $477,447 +2% |
| 2006 | -- | $468,086 +9.6% |
| 2005 | -- | $427,108 +2% |
| 2004 | -- | $418,734 +1.9% |
| 2003 | -- | $411,060 +2% |
| 2002 | -- | $403,000 +50.3% |
| 2001 | $2,837 | $268,145 |
Find assessor info on the county website
Neighborhood: 92704
Nearby homes
- $1,072,0003 bd2 ba1.9k sqft3360 Aries Ct, Santa Ana, CA 92704Off Market
- $1,069,2004 bd2 ba2k sqft3346 Aries Ct, Santa Ana, CA 92704Off Market
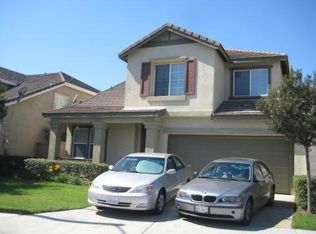
- $1,015,0003 bd3 ba1.7k sqft3340 Aries Ct, Santa Ana, CA 92704Sold
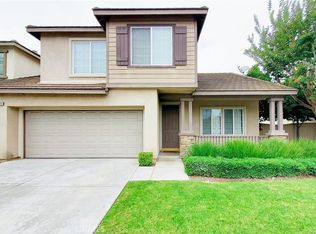
- $1,072,8003 bd2 ba1.9k sqft3388 Aries Ct, Santa Ana, CA 92704Off Market
- $1,247,4004 bd2 ba2.2k sqft3380 Aries Ct, Santa Ana, CA 92704Off Market
- $1,193,1004 bd2 ba2.2k sqft3203 S Alton Ct, Santa Ana, CA 92704Off Market
- $1,229,3004 bd3 ba2.2k sqft3211 S Alton Ct, Santa Ana, CA 92704Off Market
- $1,210,1004 bd2 ba2.3k sqft3231 S Alton Ct, Santa Ana, CA 92704Off Market
Nearby schools
GreatSchools rating
- 4/10Jefferson Elementary SchoolGrades: K-5Distance: 1.1 mi
- 4/10McFadden Institute of TechnologyGrades: K-8Distance: 0.8 mi
- 7/10Segerstrom High SchoolGrades: 9-12Distance: 0.3 mi
Schools provided by the listing agent
- Elementary: Jefferson
- Middle: Jefferson
- High: Segerstrom
Source: CRMLS. This data may not be complete. We recommend contacting the local school district to confirm school assignments for this home.
Get a cash offer in 3 minutes
Find out how much your home could sell for in as little as 3 minutes with a no-obligation cash offer.
Estimated market value
$1,250,700
Get a cash offer in 3 minutes
Find out how much your home could sell for in as little as 3 minutes with a no-obligation cash offer.
Estimated market value
$1,250,700
- California
- Orange County
- Santa Ana
- 92704
- 3366 Aries Ct
Nearby cities
Nearby neighborhoods
Nearby zip codes
Other Santa Ana Topics
