See 3D Tour. Wow! You will fall in love with this move-in ready duplex for so many reasons! The location is so ideal - so walkable to so much, on the newly built, one way traffic Bryant Ave Bicycle Boulevard, and just a few minutes to Bde Maka Ska and the Minneapolis Chain of Lakes. You'll be far enough away from Lake Street, Lyn/Lake and Uptown to escape the noise and traffic, but close enough to be extremely convenient! Bryant Square and Painter Park are both just two blocks away. Sidewalk cafes & local fave eateries, coffee shops, diners and mom & pop shops abound within walking & biking distance. Catch a quick workout at the nearby Blaisdell YMCA. This location is simply ideal for so many reasons, and as they say - "location, location, location!" The house itself is quite amazing too! The two-level Main/Lower unit is 1887 finished square feet, with three bedrooms and two baths, a finished basement, open living & dining spaces, tall ceilings and huge windows. The kitchen has a beautiful center island, solid surface countertops, and custom oak cabinets with convenient pull-outs. The full bathroom has been fully modernized and the hardwood floors are stunning. You'll find a large front porch and two main level bedrooms too - one huge primary bedroom next to the dining room with THREE closets, and another next to the kitchen. Downstairs, you will enjoy a 3rd bedroom, a half-bath, a family room and an office, as well as a laundry room, an exercise room and a large storage space. The freshly renovated, 869 square foot upper level unit has its own laundry, beautiful hardwood & luxury vinyl plank flooring, a modernized kitchen & bath and two large bedrooms, in addition to plenty of storage space. The huge garage is 29 x 20 and has an upper level loft space for additional storage or you can even make it into a workshop or studio! This place has too many great features to list here, and it's ready for you to be the author of its next chapter. Whether you plan to rent out both units, enjoy having family or friends live with you but separately, or live in one unit and rent out the other, this place is great! Make an offer, move in soon, tune up your bike, enjoy the Summer in South Uptown and love where you live!!
Pending
$550,000
3340 Bryant Ave S, Minneapolis, MN 55408
5beds
3baths
2,756sqft
Duplex Up and Down
Built in 1901
-- sqft lot
$549,400 Zestimate®
$200/sqft
$-- HOA
What's special
- 58 days |
- 202 |
- 8 |
Zillow last checked:
Listing updated:
Listed by:
Lyman L Jenkins 612-490-2733,
RE/MAX Results,
Denise A Jenkins 612-418-6044
Source: NorthstarMLS as distributed by MLS GRID,MLS#: 7077839
Facts & features
Interior
Bedrooms & bathrooms
- Bedrooms: 5
- Bathrooms: 3
Heating
- Boiler, Zoned
Appliances
- Laundry: In Basement, In Unit, Upper Level
Features
- Basement: Finished,Full,Storage Space
Interior area
- Total structure area: 3,035
- Total interior livable area: 2,756 sqft
- Finished area above ground: 1,952
- Finished area below ground: 804
Property
Parking
- Total spaces: 2
- Parking features: Detached Garage, Concrete, Garage Door Opener
- Garage spaces: 2
- Has uncovered spaces: Yes
- Details: Garage Dimensions (29x20), Garage Door Height (7), Garage Door Width (16)
Accessibility
- Accessibility features: None
Features
- Levels: Two
- Patio & porch: Front Porch, Patio
- Pool features: None
Lot
- Size: 5,227 Square Feet
- Dimensions: 128 x 40
- Features: Near Public Transit
Details
- Foundation area: 1083
- Parcel number: 0402824140185
- Zoning description: Residential-Multi-Family
Construction
Type & style
- Home type: MultiFamily
- Property subtype: Duplex Up and Down
Materials
- Roof: Architectural Shingle,Asphalt,Pitched
Condition
- New construction: No
- Year built: 1901
Utilities & green energy
- Electric: Circuit Breakers, 100 Amp Service, Power Company: Xcel Energy
- Gas: Natural Gas
- Sewer: City Sewer/Connected
- Water: City Water/Connected
Community & HOA
Community
- Subdivision: Remingtons 2nd Add
Location
- Region: Minneapolis
Financial & listing details
- Price per square foot: $200/sqft
- Tax assessed value: $471,700
- Annual tax amount: $6,830
- Date on market: 5/22/2026
- Cumulative days on market: 50 days
- Road surface type: Paved
Estimated market value
$549,400
$522,000 - $577,000
$2,786/mo
Price history
| Date | Event | Price |
|---|---|---|
| 6/24/2026 | Pending sale | $550,000$200/sqft |
Source:  NorthstarMLS as distributed by MLS GRID #7077839 Report a problem NorthstarMLS as distributed by MLS GRID #7077839 Report a problem | ||
| 5/29/2026 | Listed for sale | $550,000+4.8%$200/sqft |
Source: NorthstarMLS as distributed by MLS GRID #7077839 Report a problem | ||
| 8/1/2022 | Sold | $525,000+7.2%$190/sqft |
Source: NorthstarMLS as distributed by MLS GRID #6203919 Report a problem | ||
| 6/14/2022 | Pending sale | $489,900$178/sqft |
Source: NorthstarMLS as distributed by MLS GRID #6203919 Report a problem | ||
| 6/4/2022 | Listed for sale | $489,900+32.4%$178/sqft |
Source: NorthstarMLS as distributed by MLS GRID #6203919 Report a problem | ||
| 2/23/2021 | Listing removed | -- |
Source: Owner Report a problem | ||
| 6/10/2020 | Listing removed | $1,400$1/sqft |
Source: Owner Report a problem | ||
| 5/5/2020 | Listed for rent | $1,400$1/sqft |
Source: Owner Report a problem | ||
| 12/15/2017 | Sold | $370,000$134/sqft |
Source: Public Record Report a problem | ||
Public tax history
| Year | Property taxes | Tax assessment |
|---|---|---|
| 2025 | $6,830 +12.3% | $471,700 +1.4% |
| 2024 | $6,084 +1.3% | $465,000 -0.4% |
| 2023 | $6,005 +0.8% | $467,000 +2.2% |
| 2022 | $5,958 +0.6% | $457,000 +6.3% |
| 2021 | $5,926 -1.2% | $430,000 -2.8% |
| 2020 | $5,997 +1.2% | $442,500 +7% |
| 2019 | $5,926 -1.2% | $413,500 +12.1% |
| 2018 | $5,997 +22.4% | $369,000 +14.2% |
| 2017 | $4,900 +0.8% | $323,000 +13.7% |
| 2016 | $4,862 +11.8% | $284,000 +3.1% |
| 2015 | $4,350 -1.4% | $275,500 +6.8% |
| 2014 | $4,411 +7.9% | $258,000 +6.8% |
| 2013 | $4,090 +2.1% | $241,500 |
| 2012 | $4,006 -8.1% | $241,500 -9.9% |
| 2011 | $4,359 +2.3% | $268,000 -10.1% |
| 2010 | $4,261 -1.1% | $298,000 |
| 2009 | $4,311 +26.3% | $298,000 +19.2% |
| 2006 | $3,413 +10.8% | $250,100 +15.1% |
| 2005 | $3,080 +14.4% | $217,300 +20.2% |
| 2004 | $2,693 +22.9% | $180,800 +21.6% |
| 2002 | $2,191 -53.4% | $148,700 |
| 2001 | $4,696 | -- |
Find assessor info on the county website
Monthly payment
Est. payment
Payment breakdown
Explore the cost of this home by adjusting the details. Changes won't be saved.Climate risks
Neighborhood: South Uptown
Nearby schools
GreatSchools rating
- 6/10Kenwood Elementary SchoolGrades: K-5Distance: 1.6 mi
- 1/10Anwatin Middle Com & Spanish D IGrades: 6-8Distance: 2.6 mi
- 3/10North Academy Senior HighGrades: 9-12Distance: 3.7 mi
- $628,5005 bd3 ba2.7k sqft3344 Bryant Ave S, Minneapolis, MN 55408Off Market
- $396,2003 bd2 ba1.4k sqft3336 Bryant Ave S, Minneapolis, MN 55408Off Market

- $503,4003 bd2 ba2k sqft3348 Bryant Ave S, Minneapolis, MN 55408Off Market
- $326,2003 bd1 ba1.4k sqft3332 Bryant Ave S, Minneapolis, MN 55408Off Market
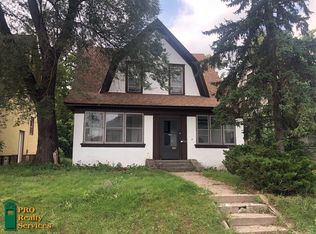
- $424,9003 bd1 ba1.4k sqft3328 Bryant Ave S, Minneapolis, MN 55408Off Market
- $315,0003 bd1 ba1k sqft916 34th St W, Minneapolis, MN 55408For Sale
- $491,8003 bd1 ba1.4k sqft3341 Colfax Ave S, Minneapolis, MN 55408Off Market
- $246,7002 bd1 ba900 sqft3345 Colfax Ave S APT 101, Minneapolis, MN 55408Off Market
A local agent can set up tours, give advice and negotiate with sellers.
Similar homes
- $524,9004 bd2 ba2.5k sqft2729 Colfax Ave S, Minneapolis, MN 55408For Sale

 MLS ID #7109957, Jonathan L Sells, Edina Realty, Inc.. NorthstarMLS as distributed by MLS GRID
 - $540,0005 bd3 ba3.6k sqft3432 Girard Ave S, Minneapolis, MN 55408For Sale
 MLS ID #7095632, Marisa Line, Real Broker, LLC. NorthstarMLS as distributed by MLS GRID
 - $640,0005 bd3 ba3.5k sqft3035 Irving Ave S, Minneapolis, MN 55408For Sale
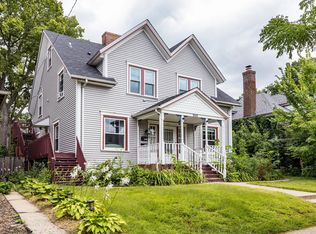 MLS ID #7081127, Katie Reilly - MSP Nest Team, Compass. NorthstarMLS as distributed by MLS GRID
 - $534,0004 bd2 ba2.5k sqft3827 Blaisdell Ave, Minneapolis, MN 55409For Sale
 MLS ID #7086461, Jodine M Williams, Keller Williams Realty Integrity Lakes. NorthstarMLS as distributed by MLS GRID
 - $440,0005 bd2 ba2.8k sqft2809 Garfield Ave, Minneapolis, MN 55408For SaleMLS ID #7069096, Shane Spencer, Coldwell Banker Realty - Lakes. NorthstarMLS as distributed by MLS GRID
- $499,0006 bd3 ba3.5k sqft3431 Elliot Ave, Minneapolis, MN 55407For SaleMLS ID #7106433, Kelly A Madden, Pemberton RE. NorthstarMLS as distributed by MLS GRID
- $535,0004 bd3 ba2.1k sqft3305 32nd Ave S, Minneapolis, MN 55406For SaleMLS ID #7036128, Abe Gleeson, Coldwell Banker Realty. NorthstarMLS as distributed by MLS GRID
- $575,0005 bd3 ba3.3k sqft1300 Grand St NE, Minneapolis, MN 55413For SaleMLS ID #7098033, Al Anderson, Compass. NorthstarMLS as distributed by MLS GRID
- $575,0004 bd2 ba2.5k sqft2933 Drew Ave S, Minneapolis, MN 55416For SaleMLS ID #7076416, Isaac Larson, Jason Mitchell Group. NorthstarMLS as distributed by MLS GRID
- $564,7005 bd2 ba2.9k sqft2003 Goodrich Ave, Saint Paul, MN 55105For SaleMLS ID #7049148, Sally English, Coldwell Banker Realty. NorthstarMLS as distributed by MLS GRID
- $529,9005 bd2 ba3.3k sqft2651 Ulysses St NE, Minneapolis, MN 55418For SaleMLS ID #7100022, Stephanie Hager, Bridge Realty, LLC. NorthstarMLS as distributed by MLS GRID
- $510,0005 bd3 ba2.9k sqft1539 Washington St NE, Minneapolis, MN 55413For SaleMLS ID #7095025, Matt Boys, Fox Realty. NorthstarMLS as distributed by MLS GRID
- $635,0004 bd3 ba1.9k sqft3017 James Ave S, Minneapolis, MN 55408For SaleMLS ID #7014962, Aaron Goldstein, Gold Group Realty, LLC. NorthstarMLS as distributed by MLS GRID
- $559,0004 bd3 ba2.6k sqft1222 Douglas Ave, Minneapolis, MN 55403For SaleMLS ID #6784451, Paul E Kaminski, Coldwell Banker Realty - Lakes. NorthstarMLS as distributed by MLS GRID
- $519,9002 bd3 ba1.8k sqft2726 Humboldt Ave S #A, Minneapolis, MN 55408For SaleMLS ID #7074414, Joe S Maselter, Fuze Real Estate. NorthstarMLS as distributed by MLS GRID
- $425,0004 bd2 ba3.2k sqft3509 11th Ave S, Minneapolis, MN 55407For SaleMLS ID #7103169, Noemi Contreras, Coldwell Banker Realty. NorthstarMLS as distributed by MLS GRID
- $465,0004 bd3 ba2.2k sqft3952 Oakland Ave, Minneapolis, MN 55407For SaleMLS ID #7100848, Samuel Andrews, Wits Realty. NorthstarMLS as distributed by MLS GRID
- $574,9004 bd2 ba1.8k sqft3521 Glenhurst Ave S, Saint Louis Park, MN 55416For SaleMLS ID #7111092, Sara Shaw Meyer, Edina Realty, Inc.. NorthstarMLS as distributed by MLS GRID
- $474,9004 bd2 ba2.5k sqft129 Arthur Ave SE, Minneapolis, MN 55414For SaleMLS ID #7091972, Gabriel P Anderson, Roseville Realty. NorthstarMLS as distributed by MLS GRID
- $499,0005 bd3 ba2.6k sqft2206 Arthur St NE, Minneapolis, MN 55418For SaleMLS ID #7101743, Jamie Bolinger, Keller Williams Realty Integrity Lakes. NorthstarMLS as distributed by MLS GRID
