Nestled within one of Broomfield's sought-after master-planned neighborhoods, this home lives at the heart of Colorado lifestyle. The main level has a natural progression from foyer to primary living areas; expansive windows introduce natural light & the seamless flow between great room & kitchen. The spacious kitchen is arranged for efficiency & interaction w ample cabinetry & workspace. Includes SS appliances, granite counters, eat-in dining, central island, pantry plus formal dining. The first floor also features a dedicated office, powder bath & great room w gas fireplace. Refinished hardwood floors, new carpet & fresh interior paint make the home feel truly move-in ready. Upstairs the layout continues to impress with 4 beds, 3 baths, loft & laundry room (includes utility sink plus washer & dryer) & peek-a-boo mountain views. 3 additional bedrooms complete the upper level, including 2 secondary bedrooms connected by Jack-and-Jill bath. Primary suite offers 5-piece ensuite bath w dual sinks, soaking tub, dual closets, tray ceiling, ceiling fan. Fully finished basement expands living space w guest room, bath, rec room, media room complete w projector & projection screen. A rare 3-car garage configuration, including a separate one-car bay. 2 decks & patio offer room to enjoy Colorado's changing seasons in this 1/3-acre yard. Mature landscaping & adjacent open space give privacy & allow you to step from your yard onto the trails. Living here means exceptional amenities including access to 48 miles of trails woven through 22 nearby parks, open space & scenic natural areas that encourage everyday exploration & active living. Residents of Anthem enjoy exceptional community amenities including a 32,000-square-foot recreation & fitness center w revamped gym (2026), 2 pools, outside tennis, basketball & volleyball courts as well as year-round community events. Located near 2 highly rated Adams 12 schools: Thunder Vista P-8 & Prospect Ridge K-12.
Sold for $925,000
$925,000
3340 Graylock Run, Broomfield, CO 80023
5beds
4,418sqft
Single Family Residence
Built in 2006
0.33 Acres Lot
$921,600 Zestimate®
$209/sqft
$4,423 Estimated rent
Home value
$921,600
$866,000 - $977,000
$4,423/mo
Zestimate® history
Owner options
List your home for rent
$4,423/mo
Rent Zestimate®
Find your next renter with Zillow Rental Manager. Plus, with online applications, you can quickly screen prospective tenants – for free.
$4,423/mo
Rent Zestimate®
Refinance and save
$5,773/mo
Est. payment
Refinancing to a lower rate could help reduce your monthly payments and save thousands over the life of the loan.
$5,773/mo
Est. payment
Explore your selling options
Work with a Zillow partner agent
Leverage their expertise and Zillow's premium Showcase listings to get your home seen by more buyers.
Get startedList with your own agent
Get your home in front of millions of buyers by listing it on Zillow.
Learn how to do itSell it yourself
Take full control of how buyers see your home on Zillow by listing For Sale by Owner (FSBO).
List your homeWhat's special
Zillow last checked:
Listing updated:
Listed by:
Mary Ellis 303-661-9999,
New Century Group
Bought with:
Corey Keach, 100050829
Redfin Corporation
Source: IRES as distributed by MLS GRID,MLS#: 1068225
Facts & features
Interior
Bedrooms & bathrooms
- Bedrooms: 5
- Bathrooms: 5
- Full bathrooms: 3
- 3/4 bathrooms: 1
- 1/2 bathrooms: 1
- Main level bathrooms: 1
Rooms
- Room types: Loft, Media Room
Primary bedroom
- Description: Carpet
- Features: Tub+Shower Primary
- Level: Upper
- Area: 252 Square Feet
- Dimensions: 14 x 18
Bedroom 2
- Description: Carpet
- Level: Upper
- Area: 180 Square Feet
- Dimensions: 12 x 15
Bedroom 3
- Description: Carpet
- Level: Upper
- Area: 156 Square Feet
- Dimensions: 12 x 13
Bedroom 4
- Description: Carpet
- Level: Upper
- Area: 120 Square Feet
- Dimensions: 10 x 12
Bedroom 5
- Description: Carpet
- Level: Basement
- Area: 165 Square Feet
- Dimensions: 11 x 15
Dining room
- Level: Main
- Area: 176 Square Feet
- Dimensions: 11 x 16
Great room
- Description: Hardwood
- Level: Main
- Area: 306 Square Feet
- Dimensions: 17 x 18
Kitchen
- Description: Hardwood
- Level: Main
- Area: 396 Square Feet
- Dimensions: 18 x 22
Laundry
- Description: Tile
- Level: Upper
- Area: 50 Square Feet
- Dimensions: 5 x 10
Recreation room
- Description: Carpet
- Level: Basement
- Area: 880 Square Feet
- Dimensions: 20 x 44
Study
- Description: Carpet
- Level: Main
- Area: 169 Square Feet
- Dimensions: 13 x 13
Heating
- Forced Air, 2 or more Heat Sources
Cooling
- Central Air, Ceiling Fan(s)
Appliances
- Included: Electric Range, Self Cleaning Oven, Double Oven, Dishwasher, Refrigerator, Washer, Dryer, Microwave, Disposal
- Laundry: Sink, Washer/Dryer Hookup
Features
- Eat-in Kitchen, Separate Dining Room, Cathedral Ceiling(s), Open Floorplan, Pantry, Walk-In Closet(s), Jack & Jill Bathroom, Kitchen Island, Theatre Room, High Ceilings
- Flooring: Wood
- Windows: Window Coverings
- Basement: Full,Partially Finished
- Has fireplace: Yes
- Fireplace features: Gas
Interior area
- Total structure area: 2,947
- Total interior livable area: 4,418 sqft
- Finished area above ground: 2,947
Property
Parking
- Total spaces: 3
- Parking features: Garage Door Opener, Attached
- Attached garage spaces: 3
- Details: Attached
Features
- Levels: Two
- Stories: 2
- Patio & porch: Patio, Deck
- Exterior features: Sprinkler System
- Spa features: Community
- Fencing: Fenced
Lot
- Size: 0.33 Acres
- Features: Cul-De-Sac, Evergreen Trees, Deciduous Trees, Abuts Private Open Space, Paved, Curbs, Gutters, Sidewalks, Street Light, Alley, Fire Hydrant within 500 Feet
Details
- Parcel number: R8864805
- Zoning: PUD
- Special conditions: Private Owner
Construction
Type & style
- Home type: SingleFamily
- Architectural style: Contemporary
- Property subtype: Single Family Residence
Materials
- Stucco
- Roof: Tile
Condition
- New construction: No
- Year built: 2006
Details
- Builder model: Telluride
- Builder name: Pulte
Utilities & green energy
- Electric: United Power
- Gas: Xcel
- Sewer: Public Sewer
- Utilities for property: Natural Gas Available
Green energy
- Energy efficient items: Southern Exposure
Community & HOA
Community
- Features: Clubhouse, Tennis Court(s), Indoor Pool, Pool, Sauna, Playground, Fitness Center, Park, Trail(s), Recreation Room
- Security: Fire Alarm
- Subdivision: Anthem Filing 8
HOA
- Has HOA: Yes
- Services included: Common Amenities, Trash
- HOA fee: $185 monthly
- HOA name: Anthem Highland Community
- HOA phone: 303-665-2693
Location
- Region: Broomfield
Financial & listing details
- Price per square foot: $209/sqft
- Tax assessed value: $982,860
- Annual tax amount: $8,882
- Date on market: 9/9/2026
- Listing terms: Cash,Conventional,FHA,VA Loan,1031 Exchange
- Road surface type: Asphalt
Price history
| Date | Event | Price |
|---|---|---|
| 10/15/2026 | Sold | $925,000$209/sqft |
Source:  IRES as distributed by MLS GRID #1068225 Report a problem | ||
| 9/18/2026 | Pending sale | $925,000$209/sqft |
Source:  REcolorado as distributed by MLS GRID #IR1068225 Report a problem | ||
| 9/10/2026 | Listed for sale | $925,000+99.9%$209/sqft |
Source: IRES as distributed by MLS GRID #1068225 Report a problem | ||
| 6/13/2006 | Sold | $462,720$105/sqft |
Source: Public Record Report a problem | ||
Public tax history
| Year | Property taxes | Tax assessment |
|---|---|---|
| 2025 | $8,245 +0.8% | $65,860 -4.8% |
| 2024 | $8,181 +19.1% | $69,160 -3.6% |
| 2023 | $6,871 -3.1% | $71,740 +40.3% |
| 2022 | $7,089 +4.1% | $51,140 |
| 2021 | $6,810 -0.4% | $51,140 +5.5% |
| 2020 | $6,837 +1.5% | $48,480 -0.7% |
| 2019 | $6,735 | $48,820 +6.9% |
| 2018 | $6,735 +6.9% | $45,680 -9.5% |
| 2017 | $6,301 +0.8% | $50,500 +17.4% |
| 2016 | $6,249 -4% | $43,020 +15.9% |
| 2015 | $6,507 +9.1% | $37,120 |
| 2014 | $5,965 +5.8% | $37,120 +4.7% |
| 2013 | $5,637 +2.6% | $35,460 |
| 2012 | $5,496 +3.2% | $35,460 |
| 2011 | $5,323 +0.7% | $35,460 +2.6% |
| 2010 | $5,285 -4.6% | $34,550 |
| 2009 | $5,543 +3.4% | $34,550 -5% |
| 2008 | $5,358 +255% | $36,360 |
| 2007 | $1,509 | $36,360 +260.7% |
| 2006 | -- | $10,080 |
Find assessor info on the county website
Neighborhood: 80023
Nearby homes
- $976,4005 bd4 ba3.3k sqft3320 Graylock Run, Broomfield, CO 80023Off Market
- $860,7004 bd3 ba3.8k sqft378 Parkside Center Dr, Broomfield, CO 80023Off Market
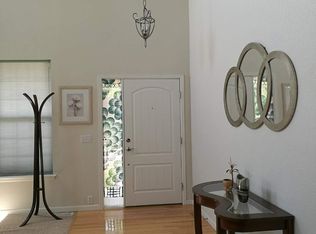
- $754,7004 bd2 ba2.3k sqft3361 Parkside Center Dr, Broomfield, CO 80023Off Market
- $809,8003 bd2 ba4.1k sqft3375 Parkside Center Dr, Broomfield, CO 80023Off Market
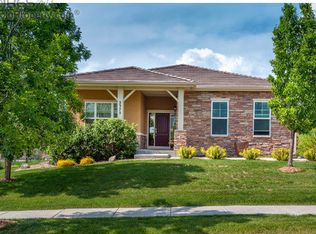
- $853,1004 bd3 ba3.8k sqft3419 Wolverine Loop, Broomfield, CO 80023Off Market
- $1,346,4787 bd5 ba4.9k sqft3351 Graylock Run, Broomfield, CO 80023Sold
- $963,5004 bd4 ba2.5k sqft3341 Graylock Run, Broomfield, CO 80023Off Market
- $911,5005 bd4 ba2.9k sqft3343 Alexander Way, Broomfield, CO 80023Off Market
Nearby schools
GreatSchools rating
- 9/10Thunder Vista P-8Grades: PK-8Distance: 0.6 mi
- 10/10Legacy High SchoolGrades: 9-12Distance: 3.7 mi
Schools provided by the listing agent
- Elementary: Thunder Vista P-8
- Middle: Thunder Vista P-8
- High: Legacy
Source: IRES as distributed by MLS GRID. This data may not be complete. We recommend contacting the local school district to confirm school assignments for this home.
Get a cash offer in 3 minutes
Find out how much your home could sell for in as little as 3 minutes with a no-obligation cash offer.
Estimated market value
$921,600
Get a cash offer in 3 minutes
Find out how much your home could sell for in as little as 3 minutes with a no-obligation cash offer.
Estimated market value
$921,600
- Colorado
- Broomfield County
- Broomfield
- 80023
- 3340 Graylock Run
