Welcome to an exquisite property nestled on an enviable lot in Anthem, one of the area's most sought after neighborhoods. Situated at the end of a cul de sac, adjacent to trails, this gem boasts breathtaking views and huge yard enveloping you in tranquility and luxury. Spanning three spacious levels, this 7-bedroom retreat offers an array of thoughtfully designed living spaces. A welcoming front porch greets your arrival with a serene water feature. The kitchen is a culinary dream, featuring dual ovens, new prep island, dining nook, and a cozy lounge area perfect for gathering that features a double sided fireplace opposite the family room. The main level also offers a home office, formal dining room, and bedroom with full bath. The primary suite is a true haven with unbeatable views and a sumptuous 5 piece bath. Three upstairs secondary bedrooms are spacious and bright with en-suite baths. The walk-out lower level is ideal for multi-generational living or use as a rental as it has a full kitchen, full laundry, rec room living space, and two bedrooms, one of which is non-conforming. The backyard welcomes festivities with a wood burning firepit, hot tub pad, and plenty of room for entertaining. Located walking distance to the Anthem Community center, which provides exceptional amenities such as pool, fitness center, and basketball, & tennis courts.
Sold for $1,346,478
$1,346,478
3351 Graylock Run, Broomfield, CO 80023
7beds
4,998sqft
Single Family Residence
Built in 2006
0.35 Acres Lot
$1,280,900 Zestimate®
$269/sqft
$5,239 Estimated rent
Home value
$1,280,900
$1.20M - $1.36M
$5,239/mo
Zestimate® history
Owner options
List your home for rent
$5,239/mo
Rent Zestimate®
Find your next renter with Zillow Rental Manager. Plus, with online applications, you can quickly screen prospective tenants – for free.
$5,239/mo
Rent Zestimate®
Refinance and save
$6,802/mo
Est. payment
Refinancing to a lower rate could help reduce your monthly payments and save thousands over the life of the loan.
$6,802/mo
Est. payment
Explore your selling options
Work with a Zillow partner agent
Leverage their expertise and Zillow's premium Showcase listings to get your home seen by more buyers.
Get startedList with your own agent
Get your home in front of millions of buyers by listing it on Zillow.
Learn how to do itSell it yourself
Take full control of how buyers see your home on Zillow by listing For Sale by Owner (FSBO).
List your homeWhat's special
Zillow last checked:
Listing updated:
Listed by:
The Bernardi Group info@thebernardigroup.com,
Coldwell Banker Realty-Boulder
Bought with:
Tiffinie Sampson, 100094885
Real Broker, LLC DBA Real
Source: IRES as distributed by MLS GRID,MLS#: 1021322
Facts & features
Interior
Bedrooms & bathrooms
- Bedrooms: 7
- Bathrooms: 5
- Full bathrooms: 5
- Main level bathrooms: 1
Rooms
- Room types: Loft
Primary bedroom
- Description: Carpet
- Features: Full Primary Bath, Tub+Shower Primary, Luxury Features Primary Bath, 5 Piece Primary Bath
- Level: Upper
- Area: 280 Square Feet
- Dimensions: 14 x 20
Bedroom 2
- Description: Carpet
- Level: Main
- Area: 187 Square Feet
- Dimensions: 11 x 17
Bedroom 3
- Description: Carpet
- Level: Basement
- Area: 204 Square Feet
- Dimensions: 12 x 17
Bedroom 4
- Description: Carpet
- Level: Basement
- Area: 168 Square Feet
- Dimensions: 12 x 14
Bedroom 5
- Description: Carpet
- Level: Upper
- Area: 196 Square Feet
- Dimensions: 14 x 14
Bedroom 6
- Description: Carpet
- Level: Upper
- Area: 100 Square Feet
- Dimensions: 10 x 10
Dining room
- Description: Carpet
- Level: Main
- Area: 154 Square Feet
- Dimensions: 11 x 14
Family room
- Description: Wood
- Level: Main
- Area: 270 Square Feet
- Dimensions: 15 x 18
Great room
- Level: Basement
- Area: 684 Square Feet
- Dimensions: 19 x 36
Kitchen
- Description: Wood
- Level: Main
- Area: 272 Square Feet
- Dimensions: 16 x 17
Laundry
- Description: Tile
- Level: Upper
- Area: 49 Square Feet
- Dimensions: 7 x 7
Living room
- Description: Wood
- Level: Main
- Area: 176 Square Feet
- Dimensions: 11 x 16
Recreation room
- Description: Carpet
- Level: Upper
- Area: 210 Square Feet
- Dimensions: 14 x 15
Study
- Description: Carpet
- Level: Main
- Area: 144 Square Feet
- Dimensions: 12 x 12
Heating
- Forced Air
Cooling
- Central Air
Appliances
- Included: Electric Range, Gas Range, Double Oven, Dishwasher, Refrigerator, Bar Fridge, Washer, Dryer, Microwave, Disposal
- Laundry: Sink
Features
- Eat-in Kitchen, Separate Dining Room, Open Floorplan, Pantry, Walk-In Closet(s), Jack & Jill Bathroom, Kitchen Island
- Flooring: Wood
- Windows: Window Coverings
- Basement: Full,Partially Finished,Walk-Out Access,Daylight,Sump Pump
- Has fireplace: Yes
- Fireplace features: Multi-Sided, Living Room, Family Room
Interior area
- Total structure area: 3,328
- Total interior livable area: 4,998 sqft
- Finished area above ground: 3,328
Property
Parking
- Total spaces: 3
- Parking features: Oversized
- Attached garage spaces: 3
- Details: Attached
Accessibility
- Accessibility features: Level Lot, Main Floor Bath, Accessible Bedroom
Features
- Levels: Two
- Stories: 2
- Patio & porch: Patio, Deck
- Exterior features: Sprinkler System, Balcony
- Fencing: Fenced
- Has view: Yes
- View description: Mountain(s), Hills
Lot
- Size: 0.35 Acres
- Features: Cul-De-Sac, Paved, Curbs, Gutters, Sidewalks, Street Light
Details
- Parcel number: R8864806
- Zoning: PUD
- Special conditions: Private Owner
Construction
Type & style
- Home type: SingleFamily
- Architectural style: Contemporary
- Property subtype: Single Family Residence
Materials
- Stone, Stucco
- Foundation: Structural Floor
- Roof: Tile
Condition
- New construction: No
- Year built: 2006
Details
- Builder model: Silverton
- Builder name: Pulte
Utilities & green energy
- Sewer: Public Sewer
- Water: City
- Utilities for property: Natural Gas Available, Electricity Available
Community & HOA
Community
- Features: Clubhouse, Tennis Court(s), Pool, Playground, Fitness Center, Park, Trail(s), Business Center, Recreation Room
- Subdivision: Anthem Filing
HOA
- Has HOA: Yes
- Services included: Common Amenities, Trash, Snow Removal, Management, Utilities
- HOA fee: $459 quarterly
- HOA name: Anthem Highlands Community HOA
- HOA phone: 303-285-9939
Location
- Region: Broomfield
Financial & listing details
- Price per square foot: $269/sqft
- Tax assessed value: $1,113,230
- Annual tax amount: $9,300
- Date on market: 10/25/2024
- Listing terms: Cash,Conventional
- Exclusions: Seller's personal property
- Electric utility on property: Yes
- Road surface type: Asphalt
Price history
| Date | Event | Price |
|---|---|---|
| 12/13/2024 | Sold | $1,346,478-0.3%$269/sqft |
Source:  IRES as distributed by MLS GRID #1021322 Report a problem IRES as distributed by MLS GRID #1021322 Report a problem | ||
| 11/18/2024 | Pending sale | $1,350,000$270/sqft |
Source:  REcolorado as distributed by MLS GRID #8382268 Report a problem REcolorado as distributed by MLS GRID #8382268 Report a problem | ||
| 10/25/2024 | Listed for sale | $1,350,000+150.9%$270/sqft |
Source: IRES as distributed by MLS GRID #1021322 Report a problem | ||
| 6/2/2006 | Sold | $538,120$108/sqft |
Source: Public Record Report a problem | ||
Public tax history
| Year | Property taxes | Tax assessment |
|---|---|---|
| 2025 | $9,373 +0.8% | $74,590 -4.5% |
| 2024 | $9,300 +20.8% | $78,120 -3.6% |
| 2023 | $7,702 -3.1% | $81,040 +41.4% |
| 2022 | $7,947 +4.2% | $57,330 |
| 2021 | $7,626 -0.4% | $57,330 +5.6% |
| 2020 | $7,656 +4.6% | $54,290 -0.7% |
| 2019 | $7,322 | $54,670 +10.1% |
| 2018 | $7,322 +6.9% | $49,660 -9.6% |
| 2017 | $6,850 -2.1% | $54,910 +14% |
| 2016 | $6,999 -4% | $48,180 +13.2% |
| 2015 | $7,287 +6.5% | $42,580 |
| 2014 | $6,842 +6.1% | $42,580 +4.9% |
| 2013 | $6,452 +2.6% | $40,590 |
| 2012 | $6,291 +3.2% | $40,590 |
| 2011 | $6,098 +0.7% | $40,590 +2.6% |
| 2010 | $6,054 -4.5% | $39,580 |
| 2009 | $6,340 +3.4% | $39,580 -4.8% |
| 2008 | $6,129 +234.4% | $41,590 |
| 2007 | $1,833 | $41,590 +239.8% |
| 2006 | -- | $12,240 |
Find assessor info on the county website
Neighborhood: 80023
Nearby homes
- $1,004,5004 bd4 ba2.5k sqft3341 Graylock Run, Broomfield, CO 80023Off Market
- $1,040,7005 bd5 ba4.2k sqft3340 Graylock Run, Broomfield, CO 80023Off Market
- $874,7004 bd3 ba3.8k sqft3419 Wolverine Loop, Broomfield, CO 80023Off Market
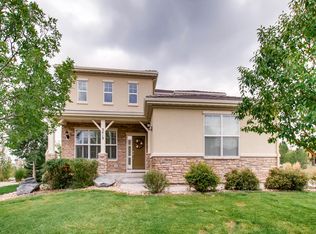
- $878,1005 bd4 ba3.4k sqft3431 Wolverine Loop, Broomfield, CO 80023Off Market
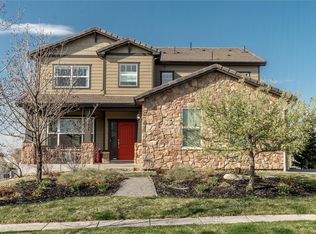
- $1,012,2005 bd4 ba3.3k sqft3320 Graylock Run, Broomfield, CO 80023Off Market
- $776,7003 bd2 ba4.1k sqft3423 Vestal Loop, Broomfield, CO 80023Off Market
- $894,1005 bd3 ba2.5k sqft16699 Carson Way, Broomfield, CO 80023Off Market
- $817,8003 bd2 ba2.1k sqft3443 Wolverine Loop, Broomfield, CO 80023Off Market
Nearby schools
GreatSchools rating
- 9/10Thunder Vista P-8Grades: PK-8Distance: 0.6 mi
- 10/10Legacy High SchoolGrades: 9-12Distance: 3.8 mi
Schools provided by the listing agent
- Elementary: Thunder Vista P-8
- Middle: Thunder Vista P-8
- High: Legacy
Source: IRES as distributed by MLS GRID. This data may not be complete. We recommend contacting the local school district to confirm school assignments for this home.
Get a cash offer in 3 minutes
Find out how much your home could sell for in as little as 3 minutes with a no-obligation cash offer.
Estimated market value
$1,280,900
Get a cash offer in 3 minutes
Find out how much your home could sell for in as little as 3 minutes with a no-obligation cash offer.
Estimated market value
$1,280,900
- Colorado
- Broomfield County
- Broomfield
- 80023
- 3351 Graylock Run
