Skip main navigation
Off market
  • $502,800

    3340 Jossman Hls, Ortonville, MI 48462

    4beds
    2,693sqft
    Single Family Residence
    Built in 1986
    1.01 Acres Lot
    $502,800 Zestimate®
    $187/sqft
    $2,680 Estimated rent

    Home value

    $502,800

    $478,000 - $528,000

    $2,680/mo

    Zestimate® history
    Loading
    Loading...

    Owner options

    List your home for rent

    $2,680/mo

    Rent Zestimate®

    Find your next renter with Zillow Rental Manager. Plus, with online applications, you can quickly screen prospective tenants – for free.

    Learn more

    $2,680/mo

    Rent Zestimate®

    Refinance and save

    $3,348/mo

    Est. payment

    Refinancing to a lower rate could help reduce your monthly payments and save thousands over the life of the loan.

    See today's rates

    $3,348/mo

    Est. payment

    Explore your selling options

    Work with a Zillow partner agent

    Leverage their expertise and Zillow's premium Showcase listings to get your home seen by more buyers.

    Get started

    List with your own agent

    Get your home in front of millions of buyers by listing it on Zillow.

    Learn how to do it

    Sell it yourself

    Take full control of how buyers see your home on Zillow by listing For Sale by Owner (FSBO).

    List your home

    What's special

    Full wooded acre settingExtensive deckingFormal dining roomCement floorPatio spacesCentral airRock landscaping

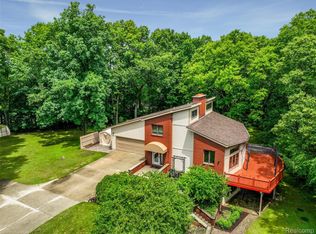
    This spacious 2,600 + sq. ft. custom north Oakland County home situated on a beautiful 1 acre wooded country setting is a must see. From the moment you pull up your private tree-lined driveway, you'll know you’re home. The thoughtfully designed open bi-level floor plan features a butcher block island kitchen w/granite counters (full stainless steel appliance inclusion) & adjacent breakfast nook/living area, large family room w/natural brick hearth fireplace, formal dining room, separate downstairs living room and more. All rooms offer stunning woodland views. Additional amenities include upgraded wood and wide plank vinyl flooring, central air. & bonus office/library w/fireplace. A 32x32 steel frame heated pole barn w/electric (220V outlet) & cement floor, extensive decking, patio spaces, rock landscaping and water feature, 2 car attached side-bay heated & insulated garage (also w/220V outlet), demand Brandon Schools and a full wooded acre setting w/abundant wildlife complete the package at your new home.

    This property is off market, which means it's not currently listed for sale or rent on Zillow. This may be different from what's available on other websites or public sources.

    Zillow last checked:

    Listing updated:

    Listed by:

    Stephan Brochu 810-397-5343,

    RE/MAX Platinum - Grand Blanc

    Bought with:

    Patti Gilman, 6501264708

    Keller Williams Premier

    Source: Realcomp II,MLS#: 20230048017MLS Logo

    Facts & features

    Interior

    Bedrooms & bathrooms
    • Bedrooms: 4
    • Bathrooms: 2
    • Full bathrooms: 2
    Heating
    • Forced Air, Natural Gas
    Cooling
    • Ceiling Fans, Central Air
    Appliances
    • Included: Built In Gas Oven, Built In Gas Range, Dishwasher, Disposal, Dryer, Free Standing Refrigerator, Stainless Steel Appliances, Washer, Water Softener Owned
    • Laundry: Laundry Room
    Features
    • Entrance Foyer
    • Has basement: No
    • Has fireplace: Yes
    • Fireplace features: Family Room, Library, Wood Burning
    Interior area
    • Total interior livable area: 2,693 sqft
    • Finished area above ground: 2,693

    Property

    Parking
    • Total spaces: 2
    • Parking features: Two Car Garage, Attached, Direct Access, Driveway, Electricityin Garage, Garage Door Opener, Garage Faces Side, Side Entrance
    • Attached garage spaces: 2
    Features
    • Levels: Bi Level
    • Entry location: MidLevelwSteps
    • Patio & porch: Deck, Patio, Porch
    • Exterior features: Lighting
    • Pool features: None
    • Fencing: Fencing Allowed
    Lot
    • Size: 1.01 Acres
    • Dimensions: 251 x 172 x 251 x 179
    • Features: Dead End Street, Irregular Lot, Native Plants, Sprinklers, Wooded
    Details
    • Additional structures: Pole Barn, Sheds
    • Parcel number: 0214351019
    • Special conditions: Short Sale No,Standard

    Construction

    Type & style
    • Home type: SingleFamily
    • Architectural style: Contemporary,Split Level
    • Property subtype: Single Family Residence
    Materials
    • Brick, Wood Siding
    • Foundation: Passive Radon Mitigation, Poured, Slab
    • Roof: Asphalt
    Condition
    • New construction: No
    • Year built: 1986

    Utilities & green energy

    • Sewer: Septic Tank
    • Water: Well

    Community & HOA

    Community
    • Security: Smoke Detectors
    HOA
    • Has HOA: No
    Location
    • Region: Ortonville

    Financial & listing details

    • Price per square foot: $187/sqft
    • Tax assessed value: $112,150
    • Annual tax amount: $3,704
    • Date on market: 6/15/2023
    • Cumulative days on market: 5 days
    • Listing agreement: Exclusive Right To Sell
    • Listing terms: Cash,Conventional,FHA,Usda Loan,Va Loan
    • Exclusions: Exclusion(s) Exist

    Price history

    DateEventPrice
    7/31/2023Sold$464,900$173/sqft
    Source: Realcomp II #20230048017 Report a problem
    6/20/2023Pending sale$464,900$173/sqft
    Source: Realcomp II #20230048017 Report a problem
    6/15/2023Listed for sale$464,900+87.5%$173/sqft
    Source: Realcomp II #20230048017 Report a problem
    12/10/2014Sold$248,000-2.7%$92/sqft
    Source: Public Record Report a problem
    10/10/2014Listed for sale$254,900-5.2%$95/sqft
    Source: Coldwell Banker Weir Manuel #214105773 Report a problem
    10/18/2001Sold$268,750+17.9%$100/sqft
    Source: Public Record Report a problem
    5/8/1998Sold$228,000$85/sqft
    Source: MiRealSource #20274782 Report a problem

    Public tax history

    YearProperty taxesTax assessment
    2025$5,689 +46.3%$184,110 +7.8%
    2024$3,889 +5%$170,840 +5.6%
    2023$3,704 +6%$161,710 +10.6%
    2022$3,493 +1.2%$146,180 +7.3%
    2021$3,451 $136,280 +0.4%
    2020-- $135,780 +2.2%
    2019$3,432 +4.3%$132,900 +7.2%
    2018$3,292 +0.7%$124,010 +2.5%
    2017$3,268 $120,950 +3.8%
    2016$3,268 $116,480 +17.3%
    2015-- $99,340 +12.5%
    2014-- $88,330 +14.3%
    2011-- $77,280 -5.7%
    2010$2,331 -24.2%$81,980 -24.2%
    2009$3,076 +53%$108,170 -57%
    2005$2,011 $251,400 +102%
    2003-- $124,450 +6.2%
    2002-- $117,200 +18.1%
    2001$2,821 +8.4%$99,210 +3.2%
    2000$2,603 $96,140
    Find assessor info on the county website

    Neighborhood: 48462

    Nearby schools

    GreatSchools rating
    Get a cash offer in 3 minutes
    Find out how much your home could sell for in as little as 3 minutes with a no-obligation cash offer.
    Estimated market value
    $502,800
    Get a cash offer in 3 minutes
    Find out how much your home could sell for in as little as 3 minutes with a no-obligation cash offer.
    Estimated market value
    $502,800