Nestled amidst over 14 acres of picturesque woodlands just minutes from downtown Clarkston, this magnificent estate offers the epitome of luxurious four-season living. A grand entrance awaits as you step into the expansive two-story foyer, setting the tone for the opulence that lies within. Elegance abounds throughout the main level, with a stately office adorned with French doors, a gracious dining room boasting a bay window, and a convenient butler's pantry for seamless entertaining. The heart of the home is the chef's kitchen, complete with a sizable island and a cozy breakfast nook bathed in natural light, leading to a deck overlooking the tranquil surroundings. Gatherings are elevated in both the spacious living room and the dramatic two-story family room, offering ample space for relaxation and entertainment alike. Retreat to the true primary suite, a sanctuary of indulgence featuring a sprawling walk-in closet and a lavish bath retreat complete with a soaking tub, stall shower, and dual vanity. Each additional bedroom is private, boasting its own en suite or dual entry bathrooms. Above the garage, a versatile bonus space awaits your imagination, providing endless possibilities for customization. The finished lower-level walkout is a haven for entertainment, featuring a full kitchen, expansive recreation space, and a serene hot tub room for ultimate relaxation. Outside, a remarkable Morton pole barn that's 56' x 42' stands ready to accommodate all your storage and project needs, with dual 14-foot sliding doors, designated water, 220, and temperature control ensuring unparalleled convenience and functionality. Embrace the changing seasons in style and comfort, as this exceptional estate promises to be your ultimate retreat, where luxury, tranquility, and natural beauty converge in perfect harmony.
Sold for $850,000
$850,000
3447 Jossman Hls, Ortonville, MI 48462
4beds
8,010sqft
Single Family Residence
Built in 1995
14.56 Acres Lot
$1,033,300 Zestimate®
$106/sqft
$4,723 Estimated rent
Home value
$1,033,300
$920,000 - $1.16M
$4,723/mo
Zestimate® history
Owner options
List your home for rent
$4,723/mo
Rent Zestimate®
Find your next renter with Zillow Rental Manager. Plus, with online applications, you can quickly screen prospective tenants – for free.
$4,723/mo
Rent Zestimate®
Refinance and save
$5,560/mo
Est. payment
Refinancing to a lower rate could help reduce your monthly payments and save thousands over the life of the loan.
$5,560/mo
Est. payment
Explore your selling options
Work with a Zillow partner agent
Leverage their expertise and Zillow's premium Showcase listings to get your home seen by more buyers.
Get startedList with your own agent
Get your home in front of millions of buyers by listing it on Zillow.
Learn how to do itSell it yourself
Take full control of how buyers see your home on Zillow by listing For Sale by Owner (FSBO).
List your homeWhat's special
Designated waterVersatile bonus spaceSerene hot tub roomMagnificent estateSizable islandLavish bath retreatExpansive recreation space
Zillow last checked:
Listing updated:
Listed by:
Melanie S Bishop 248-867-7800,
Max Broock, REALTORS®-Bloomfield Hills,
Noah S Cohen 248-867-4877,
Max Broock, REALTORS®-Bloomfield Hills
Bought with:
Tina Vivian, 6501421284
Keller Williams Somerset
Source: Realcomp II,MLS#: 20230106231
Facts & features
Interior
Bedrooms & bathrooms
- Bedrooms: 4
- Bathrooms: 6
- Full bathrooms: 4
- 1/2 bathrooms: 2
Primary bedroom
- Level: Second
- Dimensions: 19 x 16
Bedroom
- Level: Second
- Dimensions: 12 x 11
Bedroom
- Level: Second
- Dimensions: 17 x 13
Bedroom
- Level: Second
- Dimensions: 18 x 11
Primary bathroom
- Level: Second
- Dimensions: 19 x 17
Other
- Level: Second
- Dimensions: 16 x 12
Other
- Level: Second
- Dimensions: 9 x 7
Other
- Level: Second
- Dimensions: 9 x 6
Other
- Level: Entry
- Dimensions: 8 x 6
Other
- Level: Entry
- Dimensions: 7 x 5
Other
- Level: Entry
- Dimensions: 16 x 15
Dining room
- Level: Entry
- Dimensions: 20 x 14
Flex room
- Level: Basement
- Dimensions: 22 x 15
Other
- Level: Basement
- Dimensions: 22 x 14
Great room
- Level: Entry
- Dimensions: 18 x 16
Kitchen
- Level: Entry
- Dimensions: 21 x 15
Other
- Level: Basement
- Dimensions: 14 x 12
Laundry
- Level: Entry
- Dimensions: 16 x 6
Library
- Level: Entry
- Dimensions: 17 x 15
Living room
- Level: Entry
- Dimensions: 23 x 16
Loft
- Level: Second
- Dimensions: 12 x 11
Media room
- Level: Basement
- Dimensions: 22 x 16
Other
- Level: Second
- Dimensions: 35 x 20
Other
- Level: Basement
- Dimensions: 18 x 16
Heating
- Forced Air, Natural Gas
Cooling
- Ceiling Fans, Central Air
Features
- High Speed Internet
- Basement: Daylight,Finished,Walk Out Access
- Has fireplace: Yes
- Fireplace features: Basement, Family Room, Great Room, Living Room
Interior area
- Total interior livable area: 8,010 sqft
- Finished area above ground: 5,185
- Finished area below ground: 2,825
Property
Parking
- Total spaces: 3
- Parking features: Three Car Garage, Attached, Electricityin Garage, Side Entrance
- Attached garage spaces: 3
Features
- Levels: Two
- Stories: 2
- Entry location: GroundLevelwSteps
- Patio & porch: Deck, Patio, Porch
- Exterior features: Lighting, Spa Hottub
- Pool features: None
Lot
- Size: 14.56 Acres
- Dimensions: 1055 x 1032 x 589 x 627
- Features: Hilly Ravine, Splits Available, Wooded
Details
- Parcel number: G0214351001
- Special conditions: Short Sale No,Standard
Construction
Type & style
- Home type: SingleFamily
- Architectural style: Colonial
- Property subtype: Single Family Residence
Materials
- Brick
- Foundation: Basement, Poured, Sump Pump
- Roof: Asphalt
Condition
- New construction: No
- Year built: 1995
- Major remodel year: 1995
Utilities & green energy
- Electric: Generator
- Sewer: Septic Tank
- Water: Well
Community & HOA
HOA
- Has HOA: No
Location
- Region: Ortonville
Financial & listing details
- Price per square foot: $106/sqft
- Tax assessed value: $1,028,000
- Annual tax amount: $17,850
- Date on market: 2/9/2024
- Cumulative days on market: 24 days
- Listing agreement: Exclusive Right To Sell
- Listing terms: Cash,Conventional
Price history
| Date | Event | Price |
|---|---|---|
| 3/22/2024 | Sold | $850,000-5%$106/sqft |
Source:  Realcomp II #20230106231 Report a problem Realcomp II #20230106231 Report a problem | ||
| 3/2/2024 | Pending sale | $895,000$112/sqft |
Source: Realcomp II #20230106231 Report a problem | ||
| 2/9/2024 | Listed for sale | $895,000-4.8%$112/sqft |
Source: Realcomp II #20230106231 Report a problem | ||
| 12/26/2023 | Listing removed | -- |
Source: Realcomp II #20230072423 Report a problem | ||
| 10/25/2023 | Price change | $939,900-2%$117/sqft |
Source: Realcomp II #20230072423 Report a problem | ||
| 10/2/2023 | Price change | $959,000-4%$120/sqft |
Source: Realcomp II #20230072423 Report a problem | ||
| 8/28/2023 | Listed for sale | $999,000+6.3%$125/sqft |
Source: Realcomp II #20230072423 Report a problem | ||
| 8/27/2023 | Listing removed | -- |
Source: Owner Report a problem | ||
| 5/17/2023 | Sold | $940,000-1.1%$117/sqft |
Source: Realcomp II #20230017511 Report a problem | ||
| 5/1/2023 | Pending sale | $950,000$119/sqft |
Source: Realcomp II #20230017511 Report a problem | ||
| 3/13/2023 | Listed for sale | $950,000-4.9%$119/sqft |
Source: Realcomp II #20230017511 Report a problem | ||
| 9/14/2022 | Listing removed | -- |
Source: Real Estate One Report a problem | ||
| 6/8/2022 | Price change | $998,500-7.1%$125/sqft |
Source: Realcomp II #2220028231 Report a problem | ||
| 5/17/2022 | Price change | $1,074,500-6.6%$134/sqft |
Source: Realcomp II #2220028231 Report a problem | ||
| 5/3/2022 | Listed for sale | $1,150,000-3.4%$144/sqft |
Source: Realcomp II #2220028231 Report a problem | ||
| 10/25/2021 | Listing removed | -- |
Source: Realcomp II #2210066102 Report a problem | ||
| 10/25/2021 | Pending sale | $1,190,000$149/sqft |
Source: Realcomp II #2210066102 Report a problem | ||
| 10/1/2021 | Listed for sale | $1,190,000+36.8%$149/sqft |
Source: Realcomp II #2210066102 Report a problem | ||
| 1/20/2021 | Sold | $870,000+9.4%$109/sqft |
Source: Public Record Report a problem | ||
| 10/29/2020 | Pending sale | $794,900$99/sqft |
Source: Real Estate One #2200057905 Report a problem | ||
| 9/15/2020 | Listed for sale | $794,900$99/sqft |
Source: Real Estate One #2200057905 Report a problem | ||
| 8/6/2020 | Pending sale | $794,900+1122.9%$99/sqft |
Source: Real Estate One #2200057905 Report a problem | ||
| 11/8/1994 | Sold | $65,000$8/sqft |
Source: Public Record Report a problem | ||
Public tax history
| Year | Property taxes | Tax assessment |
|---|---|---|
| 2025 | $20,908 +11.6% | $514,000 -18.1% |
| 2024 | $18,743 +5% | $627,920 +4.6% |
| 2023 | $17,850 -7.2% | $600,030 +11% |
| 2022 | $19,235 +12.3% | $540,450 -9.6% |
| 2021 | $17,128 | $597,780 +1.8% |
| 2020 | -- | $587,400 +2.5% |
| 2019 | $16,954 +61.3% | $573,010 +10.7% |
| 2018 | $10,510 +0.7% | $517,760 +3% |
| 2017 | $10,433 | $502,530 +3.8% |
| 2016 | $10,433 | $484,120 +10.3% |
| 2015 | -- | $438,740 +13.5% |
| 2014 | -- | $386,400 +32.3% |
| 2011 | -- | $292,130 -0.7% |
| 2010 | $8,712 -30.8% | $294,240 -31.6% |
| 2009 | $12,583 +98.1% | $430,360 -50.6% |
| 2005 | $6,351 | $870,830 +86.2% |
| 2003 | -- | $467,760 |
Find assessor info on the county website
Neighborhood: 48462
Nearby homes
- $502,8004 bd2 ba2.6k sqft3340 Jossman Hls, Ortonville, MI 48462Off Market
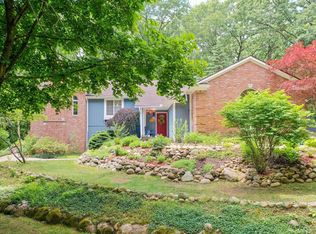
- $383,2601.07 Acres3381 Jossman Hls, Ortonville, MI 48462Off Market

- $447,8003 bd2 ba2k sqft3330 Jossman Hls, Ortonville, MI 48462Off Market
- $543,1004 bd4 ba2.7k sqft3345 Jossman Hls, Ortonville, MI 48462Off Market
- $460,0003 bd3 ba2.6k sqft3378 Jossman Hls, Ortonville, MI 48462Sold
- $286,7003 bd1 ba1.3k sqft1040 S Jossman Rd, Ortonville, MI 48462Off Market
- $283,1002 bd1 ba1.4k sqft3440 Grange Hall Rd, Holly, MI 48442Off Market
- $607,3004 bd3 ba2.7k sqft1066 S Jossman Rd, Ortonville, MI 48462Off Market
Nearby schools
GreatSchools rating
- 6/10Harvey-Swanson Elementary SchoolGrades: PK-5Distance: 2.4 mi
- 6/10Brandon Middle SchoolGrades: 6-8Distance: 2.3 mi
- 7/10Brandon High SchoolGrades: 7-12Distance: 2.5 mi
Get a cash offer in 3 minutes
Find out how much your home could sell for in as little as 3 minutes with a no-obligation cash offer.
Estimated market value
$1,033,300
Get a cash offer in 3 minutes
Find out how much your home could sell for in as little as 3 minutes with a no-obligation cash offer.
Estimated market value
$1,033,300
- Michigan
- Oakland County
- Ortonville
- 48462
- 3447 Jossman Hls
Nearby cities
Nearby zip codes
Other Ortonville Topics
