Skip main navigation
Sold for $479,800
  • $479,800

    3340 Lespedeza Ct, Sumter, SC 29150

    5beds
    3,559sqft
    Single Family Residence
    Built in 2025
    0.39 Acres Lot
    $490,500 Zestimate®
    $135/sqft
    $3,085 Estimated rent

    Home value

    $490,500

    $422,000 - $569,000

    $3,085/mo

    Zestimate® history
    Loading
    Loading...

    Owner options

    List your home for rent

    $3,085/mo

    Rent Zestimate®

    Find your next renter with Zillow Rental Manager. Plus, with online applications, you can quickly screen prospective tenants – for free.

    Learn more

    $3,085/mo

    Rent Zestimate®

    Refinance and save

    $3,162/mo

    Est. payment

    Refinancing to a lower rate could help reduce your monthly payments and save thousands over the life of the loan.

    See today's rates

    $3,162/mo

    Est. payment

    Explore your selling options

    Work with a Zillow partner agent

    Leverage their expertise and Zillow's premium Showcase listings to get your home seen by more buyers.

    Get started

    List with your own agent

    Get your home in front of millions of buyers by listing it on Zillow.

    Learn how to do it

    Sell it yourself

    Take full control of how buyers see your home on Zillow by listing For Sale by Owner (FSBO).

    List your home

    What's special

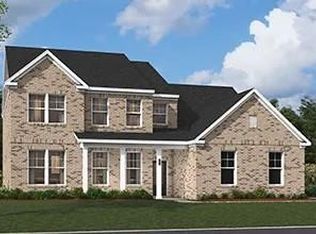

    Same plan as the Model Home! The Fairhaven in Timberline Meadows offers a stunning 4-bedroom brick residence situated on a spacious .39 acre lot with a side-loaded 2-car garage. Conveniently close to Shaw Air Force Base, Sumter Mall, and Patriot Park, it provides easy access to local amenities. The primary suite with a private bath is located on the main floor for added convenience. An open-concept layout leads into a chef's kitchen featuring a gourmet cooktop, a large island, and an oversized pantry, making it perfect for entertaining. The first floor includes a stylish glass door entry Study, suitable for a sitting room, home office, or more. Upstairs offers a loft-room for media or activities, and an office ideal for remote work or hobbies, combining beauty, functionality, and location for your ideal lifestyle. Two of the secondary bedrooms share a Jack and Jill bathroom. The third secondary bedroom has direct access to a full bath that also has access from the second-floor hall. Add inconvenience. The oversized cul-de-sac lot offers plenty of space for an inground pool and an outdoor storage building. Additional features include a mudroom with bench and cubbies, rollout trays in cabinets, stainless steel apron sink, cover porch with screen in rear and front covered porch. Smart Home technology like a camera doorbell, touchpad, smart thermostats, automatic front door lock, garage door opener, and an inground sprinkler system with complete landscaping in the front, back, and side yards. Visit the model home and meet with the onsite agent to view this property â€" it won't last long!

    Zillow last checked:

    Listing updated:

    Listed by:

    Cara Robeson 803-205-3783,

    SM South Carolina Brokerage

    Bought with:

    Cara Robeson, 86451

    SM South Carolina Brokerage

    Source: Sumter BOR,MLS#: 201244MLS Logo

    Facts & features

    Interior

    Bedrooms & bathrooms
    • Bedrooms: 5
    • Bathrooms: 5
    • Full bathrooms: 4
    • 1/2 bathrooms: 1
    Primary bedroom
    • Description: Includes box ceiling, and en suite bath
    • Level: Main
    Bedroom 5
    • Description: Fifth bedroom complete with an en-suite bathroom
    • Level: Upper
    Eat in kitchen
    • Description: Open concept eating kitchen flows seamlessly into family room while overlooking the backyard through atrium door
    • Level: Main
    Family room
    • Description: Complete with fireplace with stones around wood mantle, and additional lighting
    • Level: Main
    Foyer
    • Description: Picture frame molding and trim
    • Level: Main
    Kitchen
    • Description: Complete with island and gourmet kitchen layout
    • Level: Main
    Office
    • Description: pocket office
    • Level: Upper
    Office
    • Description: Study with glass doors
    • Level: Main
    Utility room
    • Description: laundry room with sink
    • Level: Main
    Heating
    • Natural Gas
    Cooling
    • Ceiling Fan(s), Central Air
    Appliances
    • Included: Cooktop, Dishwasher, Disposal, Exhaust Fan, Microwave, Oven
    • Laundry: Electric Dryer Hookup, Washer Hookup
    Features
    • Eat-in Kitchen, Other
    • Flooring: Carpet, Engineered Hardwood, Tile
    • Windows: Insulated Windows
    • Has basement: No
    • Has fireplace: Yes
    • Fireplace features: Electric, Insert
    Interior area
    • Total structure area: 3,559
    • Total interior livable area: 3,559 sqft
    • Finished area above ground: 3,559

    Property

    Parking
    • Total spaces: 5
    • Parking features: Garage
    • Garage spaces: 2
    Features
    • Levels: Two
    • Patio & porch: Covered Patio, Front Porch, Rear Patio, Screened Patio
    • Fencing: None
    • Has view: Yes
    • View description: Suburban
    Lot
    • Size: 0.39 Acres
    • Features: Landscaped, Sprinklers In Front, Sprinklers In Rear
    Details
    • Additional structures: None
    • Parcel number: 1841102039
    • Special conditions: Deeded
    • Other equipment: Other

    Construction

    Type & style
    • Home type: SingleFamily
    • Architectural style: Traditional
    • Property subtype: Single Family Residence
    Materials
    • Brick, Vinyl Siding
    • Foundation: Slab
    • Roof: Shingle
    Condition
    • New construction: Yes
    • Year built: 2025
    Details
    • Warranty included: Yes

    Utilities & green energy

    • Sewer: Public Sewer
    • Water: Public
    • Utilities for property: Cable Available

    Community & neighborhood

    Security
    • Security features: Carbon Monoxide Detector(s), Security System, Smoke Detector(s)
    Community
    • Community features: Sidewalks
    Location
    • Region: Sumter
    • Subdivision: Timberline Meadows

    HOA & financial

    HOA
    • Has HOA: Yes
    • HOA fee: $325 annually
    • Services included: Other
    • Association name: Timberline Meadows Estates

    Other

    Other facts
    • Listing terms: ARM Loan,Cash,Conventional,FHA,VA Loan
    • Road surface type: Paved

    Price history

    DateEventPrice
    12/18/2025Sold$479,800-0.2%$135/sqft
    Source: Sumter BOR #201244 Report a problem
    8/9/2025Pending sale$480,795$135/sqft
    Source: Consolidated MLS #614992 Report a problem
    8/9/2025Listed for sale$480,795$135/sqft
    Source: Consolidated MLS #614992 Report a problem
    7/7/2025Listing removed$480,795$135/sqft
    Source: Stanley Martin Homes Report a problem
    6/16/2025Listed for sale$480,795$135/sqft
    Source: Stanley Martin Homes Report a problem

    Public tax history

    Tax history is unavailable.

    Neighborhood: 29150

    Nearby schools

    GreatSchools rating
    Schools provided by the listing agent
    • Elementary: Millwood
    • Middle: Alice Drive Middle
    • High: Sumter

    Source: Sumter BOR. This data may not be complete. We recommend contacting the local school district to confirm school assignments for this home.

    Get pre-qualified for a loan
    At Zillow Home Loans, we can pre-qualify you in as little as 5 minutes with no impact to your credit score.

    An equal housing lender. NMLS #10287.