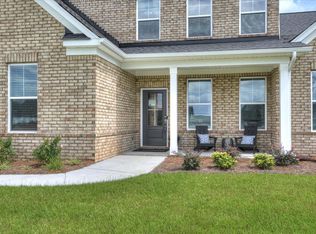
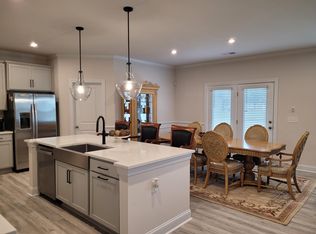
Welcome to this exceptional 4-bedroom, 3-bath home in the desirable Timberline Meadows subdivision, where thoughtful design, generous living spaces, and everyday comfort come together beautifully. Situated on a spacious .37-acre lot with a 2-car side-entry garage, this impressive 3,873-square-foot, two-story home offers room to grow, gather, and make lasting memories. Perfectly located just minutes from Shaw Air Force Base, Sumter Mall, Patriot Park, and shopping, dining, and recreation, you'll enjoy the convenience of having everything you need close to home. Inside, the open-concept floor plan creates a warm and welcoming atmosphere, ideal for both everyday living and entertaining. The heart of the home is the beautifully appointed chef's kitchen, featuring a gourmet cooktop, oversized island, abundant counter space, and plenty of room for meals, celebrations, or casual get-togethers. The thoughtfully designed layout includes both the primary suite and a private guest suite with its own full bath on the main level, offering flexibility for multi-generational living, visiting guests, or anyone who appreciates the convenience of first-floor accommodations. Upstairs, you'll find additional spacious bedrooms, a versatile flex room that's perfect for movie nights, a playroom, or fitness space, along with a pocket office ideal for working from home, studying, or pursuing your favorite hobbies. Whether you're hosting friends, enjoying quiet evenings at home, or simply looking for a home that adapts to your lifestyle, this Timberline Meadows gem offers the space, comfort, and timeless appeal you've been searching for. Come experience all that this beautiful home has to offer!
For sale
Price cut: $10K (10/13)
$509,900
3350 Lespedeza Ct, Sumter, SC 29150
4beds
3,873sqft
Single Family Residence
Built in 2024
0.37 Acres Lot
$505,600 Zestimate®
$132/sqft
$27/mo HOA
What's special
Abundant counter spaceOversized islandGourmet cooktopOpen-concept floor planVersatile flex roomPocket office
- 74 days
- 273
- 25
Zillow last checked:
Listing updated:
Listed by:
Millie Jones Welch,
Berkshire Hathaway HS Brabham
Source: Sumter BOR,MLS#: 203478
Facts & features
Interior
Bedrooms & bathrooms
- Bedrooms: 4
- Bathrooms: 3
- Full bathrooms: 3
Heating
- Natural Gas
Cooling
- Ceiling Fan(s), Central Air
Appliances
- Included: Cooktop, Dishwasher, Disposal, Exhaust Fan, Refrigerator
- Laundry: Electric Dryer Hookup, Washer Hookup
Features
- Eat-in Kitchen
- Flooring: Carpet, Engineered Hardwood, Luxury Vinyl, Plank, Tile, Other
- Windows: Blinds
- Has basement: No
- Has fireplace: No
Interior area
- Total structure area: 3,873
- Total interior livable area: 3,873 sqft
Property
Parking
- Total spaces: 2
- Parking features: Garage
- Garage spaces: 2
Features
- Levels: Two
- Patio & porch: Covered Deck, Covered Patio, Deck, Front Patio, Rear Deck, Rear Patio, Rear Porch
- Fencing: Privacy
Lot
- Size: 0.37 Acres
- Features: Sprinklers In Front, Sprinklers In Rear
Details
- Additional structures: Shed(s)
- Parcel number: 1841102040
- Special conditions: Deeded
Construction
Type & style
- Home type: SingleFamily
- Architectural style: Traditional
- Property subtype: Single Family Residence
Materials
- Brick, Vinyl Siding
- Foundation: Slab
- Roof: Shingle
Condition
- New construction: No
- Year built: 2024
Utilities & green energy
- Sewer: Public Sewer
- Water: Public
Community & HOA
Community
- Features: Sidewalks
- Subdivision: Timberline Meadows
HOA
- Has HOA: Yes
- Services included: Other
- HOA fee: $325 annually
Location
- Region: Sumter
Financial & listing details
- Price per square foot: $132/sqft
- Tax assessed value: $50,000
- Annual tax amount: $1,381
- Date on market: 8/4/2026
- Listing terms: 1031 Exchange,Cash,Conventional,FHA,VA Loan
- Road surface type: Paved
Estimated market value
$505,600
$480,000 - $531,000
$2,881/mo
Price history
| Date | Event | Price |
|---|---|---|
| 10/13/2026 | Price change | $509,900-1.9%$132/sqft |
Source:  Sumter BOR #203478 Report a problem Sumter BOR #203478 Report a problem | ||
| 8/4/2026 | Listed for sale | $519,900+8.7%$134/sqft |
Source: Sumter BOR #203478 Report a problem | ||
| 6/27/2025 | Sold | $478,490$124/sqft |
Source: Sumter BOR #169068 Report a problem | ||
| 4/28/2025 | Pending sale | $478,490$124/sqft |
Source: Sumter BOR #169068 Report a problem | ||
| 2/15/2025 | Listed for sale | $478,490$124/sqft |
Source:  Stanley Martin Homes Report a problem Stanley Martin Homes Report a problem | ||
Public tax history
| Year | Property taxes | Tax assessment |
|---|---|---|
| 2025 | $1,381 | $3,000 |
Find assessor info on the county website
Monthly payment
Est. payment
Payment breakdown
Explore the cost of this home by adjusting the details. Changes won't be saved.Climate risks
Neighborhood: 29150
Nearby schools
Schools provided by the listing agent
- Elementary: Millwood
- Middle: Alice Drive Middle
- High: Sumter
Source: Sumter BOR. This data may not be complete. We recommend contacting the local school district to confirm school assignments for this home.
Similar homes
- $505,0004 bd3 ba3.1k sqft3390 Riders Dr, Sumter, SC 29150For Sale
 MLS ID #203856, Claudia Mann, Advantage Realty Group, INC. Sumter BOR
 - $546,0004 bd4 ba3.3k sqft775 Breezybay Ln, Sumter, SC 29150For Sale
 MLS ID #203222, Lynn P Vining, Bowen & Associates Realty. Sumter BOR
 - $493,0005 bd4 ba3.4k sqft3365 Lespedeza Ct, Sumter, SC 29150For Sale
 MLS ID #202222, Charlie Fossett, ERA-Wilder Realty-Sumter. Sumter BOR
 - $549,9004 bd4 ba4.1k sqft505 Canvasback Cv, Sumter, SC 29150For Sale
 MLS ID #203384, Millie Jones Welch, Berkshire Hathaway HS Brabham. Sumter BOR
