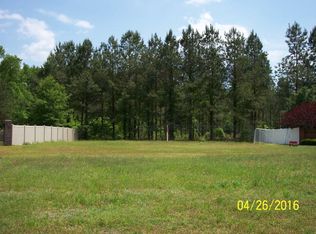
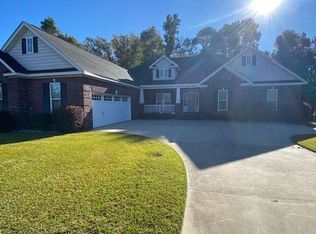
Located in a sought-after, quiet neighborhood, this beautifully maintained home sits on a huge lot and features a desirable split floor plan. Recent updates include a two-year-old roof, fresh interior paint, some new flooring and all cabinetry has been refinished and/or painted. There is a room that can be used as living room or office. The spacious extra room over the garage can easily serve as a fourth bedroom, home office or flex space. Enjoy outdoor living with both a screen and covered back porch. Offering the perfect combination of elegance and comfort. This move-in-ready home is ideal for everyday living and entertaining.
For sale
Price cut: $3K (9/19)
$546,000
775 Breezybay Ln, Sumter, SC 29150
4beds
3,396sqft
Single Family Residence
Built in 2008
0.51 Acres Lot
$536,300 Zestimate®
$161/sqft
$29/mo HOA
What's special
Fresh interior paintHuge lotNew flooringDesirable split floor plan
- 86 days
- 364
- 22
Zillow last checked:
Listing updated:
Listed by:
Lynn P Vining 803-243-2016,
Bowen & Associates Realty
Source: Sumter BOR,MLS#: 203222
Facts & features
Interior
Bedrooms & bathrooms
- Bedrooms: 4
- Bathrooms: 4
- Full bathrooms: 3
- 1/2 bathrooms: 1
Heating
- Heat Pump
Cooling
- Heat Pump
Appliances
- Included: Dishwasher, Disposal, Range
- Laundry: Electric Dryer Hookup, Washer Hookup
Features
- Flooring: Carpet, Ceramic Tile, Hardwood
- Doors: Storm Door(s)
- Windows: Blinds, Insulated Windows
- Has basement: No
- Has fireplace: Yes
- Fireplace features: Gas Log
Interior area
- Total structure area: 3,396
- Total interior livable area: 3,396 sqft
- Finished area above ground: 3,396
Property
Parking
- Total spaces: 2
- Parking features: Attached Garage
- Garage spaces: 2
Accessibility
- Accessibility features: Accessible Parking
Features
- Levels: One
- Patio & porch: Covered Porch, Screened Porch
- Exterior features: Lighting
- Fencing: Brick,Privacy
Lot
- Size: 0.51 Acres
- Features: Landscaped, Sprinklers In Front, Sprinklers In Rear
Details
- Additional structures: None
- Parcel number: 1841102020
- Special conditions: Deeded
- Other equipment: None
Construction
Type & style
- Home type: SingleFamily
- Architectural style: Traditional
- Property subtype: Single Family Residence
Materials
- Brick, Vinyl Siding
- Foundation: Slab
Condition
- New construction: No
- Year built: 2008
Details
- Warranty included: Yes
Utilities & green energy
- Sewer: Public Sewer
- Water: Public
- Utilities for property: Cable Available, Electricity Available, Natural Gas Available, Sewer Available, Water Available, Propane
Community & HOA
Community
- Features: Sidewalks
- Security: Carbon Monoxide Detector(s), Smoke Detector(s)
- Subdivision: Timberline Meadows
HOA
- Has HOA: Yes
- Services included: Maintenance Grounds
- HOA fee: $350 annually
- HOA name: Timberline
Location
- Region: Sumter
Financial & listing details
- Price per square foot: $161/sqft
- Tax assessed value: $451,358
- Annual tax amount: $3,417
- Date on market: 7/12/2026
- Listing terms: Conventional
- Road surface type: Paved
Estimated market value
$536,300
$509,000 - $563,000
$2,877/mo
Price history
| Date | Event | Price |
|---|---|---|
| 9/19/2026 | Price change | $546,000-0.5%$161/sqft |
Source:  Sumter BOR #203222 Report a problem Sumter BOR #203222 Report a problem | ||
| 7/12/2026 | Price change | $549,000+16.9%$162/sqft |
Source: Sumter BOR #203222 Report a problem | ||
| 4/4/2023 | Pending sale | $469,500$138/sqft |
Source: Sumter BOR #156579 Report a problem | ||
| 4/3/2023 | Sold | $469,500$138/sqft |
Source: Sumter BOR #156579 Report a problem | ||
| 2/21/2023 | Price change | $469,500-3.1%$138/sqft |
Source:  Consolidated MLS #557516 Report a problem Consolidated MLS #557516 Report a problem | ||
| 11/7/2022 | Price change | $484,500-2%$143/sqft |
Source: Owner Report a problem | ||
| 9/12/2022 | Price change | $494,500+4.2%$146/sqft |
Source: Owner Report a problem | ||
| 7/30/2022 | Listed for sale | $474,500+39.1%$140/sqft |
Source: Owner Report a problem | ||
| 3/2/2011 | Sold | $341,000-5%$100/sqft |
Source: Public Record Report a problem | ||
| 2/11/2011 | Listed for sale | $359,000+8.8%$106/sqft |
Source: NCI #106762 Report a problem | ||
| 6/12/2009 | Sold | $330,000-5.7%$97/sqft |
Source: Public Record Report a problem | ||
| 1/28/2009 | Listed for sale | $349,900$103/sqft |
Source: Century 21 #93614 Report a problem | ||
Public tax history
| Year | Property taxes | Tax assessment |
|---|---|---|
| 2025 | $3,417 +22.7% | $18,060 +21.2% |
| 2024 | $2,785 +7.1% | $14,900 +4.1% |
| 2023 | $2,602 +16.3% | $14,320 |
| 2022 | $2,237 +0.1% | $14,320 |
| 2021 | $2,235 +8.3% | $14,320 +13.2% |
| 2020 | $2,065 +0.8% | $12,650 |
| 2019 | $2,048 -12.3% | $12,650 |
| 2018 | $2,334 | $12,650 |
| 2017 | $2,334 | $12,650 |
| 2016 | -- | $12,650 -4% |
| 2015 | -- | $13,180 |
| 2014 | $2,615 | $13,180 |
| 2013 | $2,615 | $13,180 |
| 2012 | -- | $13,180 |
| 2011 | -- | -- |
| 2010 | -- | -- |
| 2009 | -- | -- |
Find assessor info on the county website
Monthly payment
Est. payment
Payment breakdown
Explore the cost of this home by adjusting the details. Changes won't be saved.Climate risks
Neighborhood: 29150
Nearby schools
Schools provided by the listing agent
- Elementary: Alice Drive
- Middle: Alice Drive Middle
- High: Sumter
Source: Sumter BOR. This data may not be complete. We recommend contacting the local school district to confirm school assignments for this home.

Similar homes
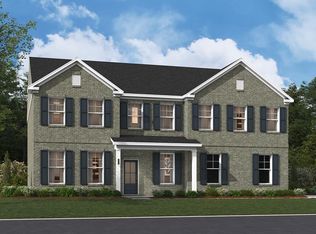
- $549,9004 bd4 ba4.1k sqft505 Canvasback Cv, Sumter, SC 29150For Sale
 MLS ID #203384, Millie Jones Welch, Berkshire Hathaway HS Brabham. Sumter BOR
 - $475,0004 bd5 ba2.9k sqft3240 Coldice Ct, Sumter, SC 29150For Sale
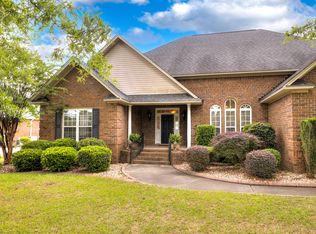 MLS ID #202497, Mike Aaron Walker, Advantage Realty Group, INC. Sumter BOR
 - $519,9004 bd3 ba3.8k sqft3350 Lespedeza Ct, Sumter, SC 29150For Sale
 MLS ID #203478, Millie Jones Welch, Berkshire Hathaway HS Brabham. Sumter BOR
 - $505,0004 bd3 ba3.1k sqft3390 Riders Dr, Sumter, SC 29150For Sale
 MLS ID #203856, Claudia Mann, Advantage Realty Group, INC. Sumter BOR
