Welcome to 14 Guyton Drive, a spacious and versatile home in the desirable Alice Drive area of Sumter! With nearly 4,000 square feet, 4 bedrooms, 3.5 baths, NO HOA, and an abundance of flexible living space, this home gives room for everyone and plenty of options to make the space work for you. The main level features a spacious primary suite, two additional bedrooms, formal living and dining areas, and a welcoming family room with a wood-burning fireplace. The kitchen is truly the heart of the home, featuring beautiful marble countertops, stainless steel appliances, ample cabinetry, a large island with a brand-new cooktop, and a breakfast area that opens to the bright Florida room. Whether you need a home office, playroom, hobby space, sitting room, or additional entertaining area, the home's numerous flex spaces make it easy to tailor the floor plan to your needs. Upstairs, you'll find a large fourth bedroom with its own private bath along with additional flexible space that could be used as a media room, office, guest space, or recreation area. The possibilities are endless! Step outside and enjoy your own private backyard retreat complete with a saltwater pool, rear deck, and fenced yard. The two-car garage and spacious driveway provide plenty of parking for family and guests. Major updates provide added peace of mind, including a new roof in 2025, newer HVAC system, and updated electrical. And with NO HOA, you'll have the freedom and flexibility that today's buyers are looking for. Conveniently located near shopping, dining, recreation, and schools, 14 Guyton Drive combines generous living space, thoughtful updates, and incredible flexibility in an established Sumter location. Come see all this home has to show! Disclaimer: CMLS has not reviewed and, therefore, does not endorse vendors who may appear in listings.
For sale
$434,900
14 Guyton Dr, Sumter, SC 29150
4beds
3,934sqft
Single Family Residence
Built in 1967
0.41 Acres Lot
$427,900 Zestimate®
$111/sqft
$-- HOA
What's special
Saltwater poolWood-burning fireplaceFenced yardRear deckTwo-car garageGenerous living spaceStainless steel appliances
- 7 days
- 643
- 34
Likely to sell faster than
Zillow last checked:
Listing updated:
Listed by:
Christina Myers Phone:803-556-6617,
Home Advantage Realty
Source: Consolidated MLS,MLS#: 644081
Facts & features
Interior
Bedrooms & bathrooms
- Bedrooms: 4
- Bathrooms: 4
- Full bathrooms: 3
- 1/2 bathrooms: 1
- Partial bathrooms: 1
- Main level bathrooms: 3
Rooms
- Room types: Bonus Room, Bonus-Unfinished, Sun Room
Primary bedroom
- Features: Bath-Private, Closet-Private, Floors-Hardwood
- Level: Main
Bedroom 2
- Features: Bath-Shared, Closet-Private
- Level: Main
Bedroom 3
- Features: Bath-Shared, Closet-Private, Floors-Hardwood
- Level: Main
Bedroom 4
- Features: Bath-Private, Ceiling Fan(s)
- Level: Main
Dining room
- Level: Main
Kitchen
- Features: Cabinets-Natural, Eat-in Kitchen, Kitchen Island, Floors-Tile, Countertops-Marble
- Level: Main
Living room
- Features: Fireplace, Beams
- Level: Main
Heating
- Central
Cooling
- Central Air
Appliances
- Included: Built-In Range, Island Cooktop
- Laundry: Heated Space, Main Level
Features
- Bookcases, Built-in Features
- Flooring: Luxury Vinyl, Tile, Carpet, Hardwood
- Basement: Crawl Space
- Number of fireplaces: 2
- Fireplace features: Wood Burning
Interior area
- Total structure area: 3,934
- Total interior livable area: 3,934 sqft
Video & virtual tour
Property
Parking
- Total spaces: 6
- Parking features: Garage - Attached
- Attached garage spaces: 2
Features
- Stories: 2
- Has private pool: Yes
- Fencing: Rear Only Wood,Rear Only-Chain Link
Lot
- Size: 0.41 Acres
Details
- Parcel number: 2280802052
Construction
Type & style
- Home type: SingleFamily
- Architectural style: Ranch,Traditional
- Property subtype: Single Family Residence
Materials
- Brick-All Sides-AbvFound
Condition
- New construction: No
- Year built: 1967
Utilities & green energy
- Sewer: Public Sewer
- Water: Public
- Utilities for property: Electricity Connected
Community & HOA
Community
- Subdivision: NONE
HOA
- Has HOA: No
Location
- Region: Sumter
Financial & listing details
- Price per square foot: $111/sqft
- Tax assessed value: $252,980
- Annual tax amount: $1,902
- Date on market: 9/30/2026
- Listing agreement: Exclusive Right To Sell
- Road surface type: Paved
Estimated market value
$427,900
$407,000 - $449,000
$2,658/mo
Price history
| Date | Event | Price |
|---|---|---|
| 10/1/2026 | Listed for sale | $434,900-1.2%$111/sqft |
Source:  Consolidated MLS #644081 Report a problem Consolidated MLS #644081 Report a problem | ||
| 7/7/2026 | Listing removed | $440,000$112/sqft |
Source:  Sumter BOR #202564 Report a problem Sumter BOR #202564 Report a problem | ||
| 5/8/2026 | Listed for sale | $440,000+14.3%$112/sqft |
Source: Sumter BOR #202564 Report a problem | ||
| 4/11/2025 | Sold | $385,000-3.7%$98/sqft |
Source: Sumter BOR #165471 Report a problem | ||
| 3/10/2025 | Pending sale | $399,900$102/sqft |
Source: Sumter BOR #165471 Report a problem | ||
| 2/28/2025 | Price change | $399,900-3.6%$102/sqft |
Source: Sumter BOR #165471 Report a problem | ||
| 2/13/2025 | Listed for sale | $414,900$105/sqft |
Source: Sumter BOR #165471 Report a problem | ||
| 12/11/2024 | Pending sale | $414,900$105/sqft |
Source: Sumter BOR #165471 Report a problem | ||
| 11/14/2024 | Listed for sale | $414,900$105/sqft |
Source: Sumter BOR #165471 Report a problem | ||
| 11/9/2024 | Pending sale | $414,900$105/sqft |
Source: Sumter BOR #165471 Report a problem | ||
| 10/31/2024 | Price change | $414,900-4.6%$105/sqft |
Source: Sumter BOR #165471 Report a problem | ||
| 10/3/2024 | Price change | $434,900-3.1%$111/sqft |
Source: Sumter BOR #165471 Report a problem | ||
| 9/4/2024 | Listed for sale | $449,000$114/sqft |
Source: Sumter BOR #165471 Report a problem | ||
Public tax history
| Year | Property taxes | Tax assessment |
|---|---|---|
| 2025 | $1,902 +1.7% | $9,900 |
| 2024 | $1,870 +1.5% | $9,900 -1.4% |
| 2023 | $1,844 +0.4% | $10,040 |
| 2022 | $1,836 +0.1% | $10,040 |
| 2021 | $1,834 +9.2% | $10,040 +16.6% |
| 2020 | $1,679 +0.8% | $8,610 |
| 2019 | $1,665 +3.8% | $8,610 |
| 2018 | $1,605 | $8,610 |
| 2017 | $1,605 | $8,610 |
| 2016 | -- | $8,610 -1.3% |
| 2015 | -- | $8,720 |
| 2014 | $1,745 | $8,720 |
| 2013 | $1,745 | $8,720 |
| 2012 | -- | $8,720 |
| 2011 | -- | -- |
| 2010 | -- | -- |
| 2009 | -- | -- |
| 2008 | -- | -- |
| 2006 | -- | -- |
| 2005 | -- | $130,134 +2402.6% |
| 2003 | $1,011 | $5,200 |
| 2001 | -- | -- |
| 2000 | -- | -- |
Find assessor info on the county website
Monthly payment
Est. payment
Payment breakdown
Explore the cost of this home by adjusting the details. Changes won't be saved.Climate risks
Neighborhood: 29150
Nearby schools
Schools provided by the listing agent
- Elementary: Alice Drive
- Middle: Alice Drive
- High: Sumter
- District: Sumter County
Source: Consolidated MLS. This data may not be complete. We recommend contacting the local school district to confirm school assignments for this home.


Similar homes
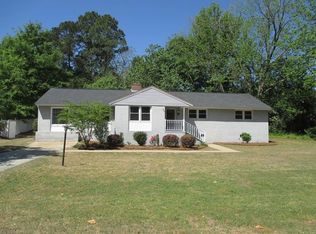
- $400,0005 bd3 ba3k sqft2 Frank Clarke St, Sumter, SC 29150For Sale
 MLS ID #203509, Renea Carter, Re/Max Summit. Sumter BOR
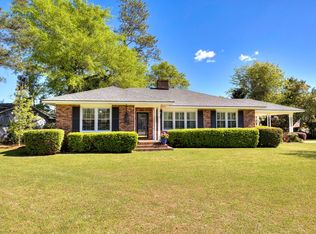
 - $410,0004 bd3 ba3.1k sqft960 Heather Ln, Sumter, SC 29154For Sale
 MLS ID #204065, Brenda Huber, Advantage Realty Group, INC. Sumter BOR
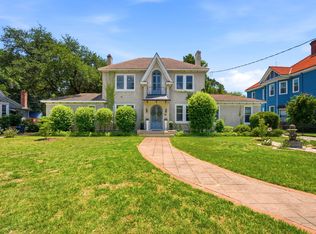
 - $510,0004 bd5 ba3.5k sqft16 Warren St, Sumter, SC 29150For Sale
 MLS ID #203629, Megan Noorali, Keller Williams Preferred. Sumter BOR
 - $468,0003 bd3 ba2.5k sqft221 N Purdy St, Sumter, SC 29150For Sale
 MLS ID #203934, Steve Dinkins, Advantage Realty Group, INC. Sumter BOR
