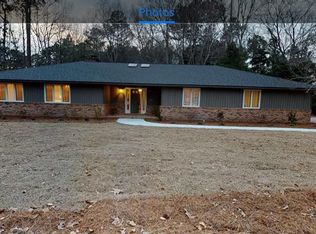
Quixote Country Club within walking distance of this home with 3132 square feet of beautiful living areas. Completely remodeled and full of character, this stunning 4-bedroom, 3 full baths home offers a unique floor plan with modern updates and inviting spaces throughout. Step inside to discover new flooring, fresh paint, updated lighting, and new plumbing fixtures, creating a fresh, move-in-ready feel. A beautiful entertaining area as you enter from the front door with a white brick floor, a wet bar and a wood vaulted ceiling. This area flows out to the large wrap around deck, perfect for additional entertaining, relaxing, or just to enjoy the outdoors. The home also has a front office with bookcases. A great room has the wood-burning fireplace that adds warmth and charm, while the distinctive floor plan offers flexibility to suit a variety of lifestyles. A large dining room, great for those formal dinners. The beautifully updated kitchen features all new cabinetry, a pantry with roll our shelving, elegant quartz countertops, an island and stainless steel appliances, blending style and functionality. The master bedroom has a huge closet, a beautiful new bath with a large walk in tile shower and a new vanity with quartz top and double sinks. The master bedroom has a private entrance from the deck. The fourth bedroom would make a great mother in law room with a new full bath right across. There is a addition room great for a man cave, TV room or game room. This home features a .80 acre corner wooded lot. Ideally located directly across from the prestigious Quixote Country Club, this beautifully renovated home combines modern living, distinctive character, and an exceptional location. Don't miss the opportunity to make this one-of-a-kind property your own! J.D. Gainey is the primary officer in Gainey Construction Company, LLC and Broker In Charge of Advantage Realty Group, Inc.
For sale
$410,000
960 Heather Ln, Sumter, SC 29154
4beds
3,132sqft
Single Family Residence
Built in 1983
0.8 Acres Lot
$-- Zestimate®
$131/sqft
$-- HOA
What's special
Large wrap around deckUpdated lightingFront office with bookcasesNew plumbing fixturesCompletely remodeledBeautifully renovated homeBeautifully updated kitchen
- 37 days
- 269
- 32
Zillow last checked:
Listing updated:
Listed by:
Brenda Huber 803-469-9000,
Advantage Realty Group, INC
Source: Sumter BOR,MLS#: 204065
Facts & features
Interior
Bedrooms & bathrooms
- Bedrooms: 4
- Bathrooms: 3
- Full bathrooms: 3
Primary bedroom
- Description: 16'1" X 13' 11"
- Level: Main
- Area: 223.51
- Dimensions: 16.08 x 13.9
Bedroom 2
- Description: 12' 9" X 11' 11"
- Level: Main
- Area: 151.73
- Dimensions: 12.75 x 11.9
Bedroom 3
- Description: 12' 2" X 11. 11"
- Level: Main
- Area: 144.82
- Dimensions: 12.17 x 11.9
Bedroom 4
- Description: 14' 2" X 11' 1"
- Level: Main
- Area: 157
- Dimensions: 14.17 x 11.08
Dining room
- Description: 11' 11" X 14' 10"
- Level: Main
- Area: 176.48
- Dimensions: 11.9 x 14.83
Eat in kitchen
- Description: 13' 10" X 12' 5"
- Level: Main
- Area: 171.77
- Dimensions: 13.83 x 12.42
Family room
- Description: 18'6" X 11' 1"
- Level: Main
- Area: 204.98
- Dimensions: 18.5 x 11.08
Great room
- Description: 17'1" X 21' 1"
- Level: Main
- Area: 360.05
- Dimensions: 17.08 x 21.08
Kitchen
- Description: 13' 10" X 10' 3"
- Level: Main
- Area: 141.76
- Dimensions: 13.83 x 10.25
Living room
- Description: Tile 16' 2" X 26' 8"
- Level: Main
- Area: 431.25
- Dimensions: 16.17 x 26.67
Office
- Description: 10'9" X 12' 2"
- Level: Main
- Area: 130.83
- Dimensions: 10.75 x 12.17
Other
- Description: 12' 9" X 7' 11" Walk-in closet
- Level: Main
- Area: 100.73
- Dimensions: 12.75 x 7.9
Heating
- Heat Pump
Cooling
- Ceiling Fan(s), Central Air, Heat Pump
Appliances
- Included: Dishwasher, Microwave, Range
- Laundry: Electric Dryer Hookup, Washer Hookup
Features
- Cathedral Ceiling(s), Eat-in Kitchen, Wet Bar
- Flooring: Brick, Carpet, Luxury Vinyl, Plank
- Has basement: No
- Has fireplace: Yes
Interior area
- Total structure area: 3,132
- Total interior livable area: 3,132 sqft
- Finished area above ground: 3,132
Property
Parking
- Total spaces: 4
- Parking features: Attached Garage
- Garage spaces: 2
Features
- Levels: One
- Patio & porch: Deck, Front Porch, Rear Deck, Wrap Around Deck
- Fencing: None
Lot
- Size: 0.8 Acres
- Features: Landscaped
Details
- Parcel number: 2070503018
- Special conditions: Deeded
Construction
Type & style
- Home type: SingleFamily
- Architectural style: Contemporary
- Property subtype: Single Family Residence
Materials
- Brick, Cedar
- Foundation: Slab
Condition
- New construction: No
- Year built: 1983
Utilities & green energy
- Sewer: Septic Tank
- Water: Public
- Utilities for property: Electricity Available, Water Available
Community & HOA
Community
- Subdivision: Club Forest
HOA
- Has HOA: No
Location
- Region: Sumter
Financial & listing details
- Price per square foot: $131/sqft
- Tax assessed value: $270,636
- Annual tax amount: $5,581
- Date on market: 10/5/2026
- Listing terms: Cash,Conventional,FHA,VA Loan
- Road surface type: Paved
Estimated market value
Not available
Estimated sales range
Not available
Not available
Price history
| Date | Event | Price |
|---|---|---|
| 10/5/2026 | Listed for sale | $410,000+2.8%$131/sqft |
Source:  Sumter BOR #204065 Report a problem | ||
| 9/3/2026 | Listing removed | $399,000$127/sqft |
Source: Sumter BOR #201003 Report a problem | ||
| 5/14/2026 | Price change | $399,000-6.1%$127/sqft |
Source: Sumter BOR #201003 Report a problem | ||
| 4/27/2026 | Price change | $425,000-4.5%$136/sqft |
Source: Sumter BOR #201003 Report a problem | ||
| 3/11/2026 | Price change | $444,900-1.1%$142/sqft |
Source: Sumter BOR #201003 Report a problem | ||
| 11/15/2025 | Listed for sale | $449,900$144/sqft |
Source: Sumter BOR #201003 Report a problem | ||
| 11/6/2025 | Pending sale | $449,900+100%$144/sqft |
Source: Sumter BOR #201003 Report a problem | ||
| 1/9/2025 | Sold | $225,000-35.7%$72/sqft |
Source: Public Record Report a problem | ||
| 10/25/2022 | Listing removed | $349,900$112/sqft |
Source: Sumter BOR #152079 Report a problem | ||
| 8/24/2022 | Price change | $349,900-4.1%$112/sqft |
Source: Sumter BOR #152079 Report a problem | ||
| 7/13/2022 | Listed for sale | $365,000+23.8%$117/sqft |
Source: Sumter BOR #152079 Report a problem | ||
| 4/19/2021 | Sold | $294,900+18%$94/sqft |
Source: Sumter BOR #146821 Report a problem | ||
| 7/13/2020 | Sold | $250,000$80/sqft |
Source: Sumter BOR #144685 Report a problem | ||
Public tax history
| Year | Property taxes | Tax assessment |
|---|---|---|
| 2025 | $5,581 +204.9% | $16,240 +50.1% |
| 2024 | $1,830 +0.9% | $10,820 -0.1% |
| 2023 | $1,815 +0.6% | $10,830 |
| 2022 | $1,804 | $10,830 |
Find assessor info on the county website
Monthly payment
Est. payment
Payment breakdown
Explore the cost of this home by adjusting the details. Changes won't be saved.Climate risks
Neighborhood: 29154
Nearby schools
Schools provided by the listing agent
- Elementary: Kingsbury
- Middle: Bates
- High: Sumter
Source: Sumter BOR. This data may not be complete. We recommend contacting the local school district to confirm school assignments for this home.
Similar homes
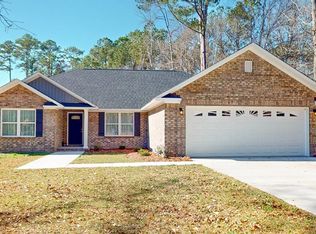
- $449,9003 bd3 ba3.2k sqft2125 Kingsbury Dr, Sumter, SC 29154For Sale
 MLS ID #204126, Millie Jones Welch, Berkshire Hathaway HS Brabham. Sumter BOR
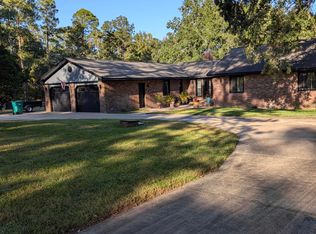
- $450,0004 bd3 ba2.4k sqft2911 Waverly Dr, Sumter, SC 29150For Sale
 MLS ID #204295, Susan B. Weston, CENTURY 21 Hawkins & Kolb. Sumter BOR
- $395,0003 bd2 ba2.2k sqft285 Freedom Blvd, Sumter, SC 29154For Sale
 MLS ID #639295, Ian Raysor. Consolidated MLS
- $415,0005 bd3 ba2.6k sqft3640 Katwallace Cir, Sumter, SC 29154For Sale
 MLS ID #203634, Denise A Weeks, Berkshire Hathaway HS Brabham. Sumter BOR
