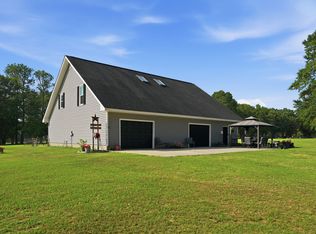
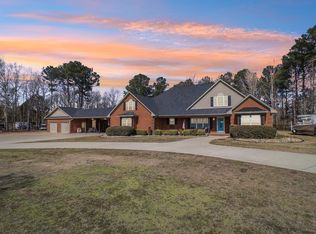
NEW PRICE — $560,000! NEARLY 4,800 SQ. FT. ON 2.62 ACRES WITH NO HOA, CONVENIENT TO SHAW AFB! If you’re relocating to Sumter or simply looking for more house, more land and more flexibility for your money, 2817 Cains Mill Road delivers. This impressive all-brick home offers 5 bedrooms, 4 full and 3 half baths, a 3-car garage and an incredible amount of living and storage space.Step inside to soaring 20-foot ceilings, a marble foyer, eucalyptus hardwood floors, skylights and a gas fireplace. The spacious kitchen features granite countertops, custom cabinetry and a gas cooktop with plenty of room for everyday living and entertaining. The main-level primary suite provides a private retreat, while a second main-level bedroom with its own bath offers excellent flexibility for guests or multigenerational living.Upstairs, the possibilities continue with a large bonus room and full bath, plus a separate staircase leading to the 5th bedroom or private home office with its own bath. Additional flex rooms provide space for a game room, home gym, hobbies, media room or the kind of storage that is increasingly difficult to find in newer homes.Recent improvements include new heat pumps, gas tankless water heaters, solar-ready wiring and a 15kW propane backup generator. Outside, enjoy 2.62 acres with plenty of room for outdoor living, gardening, recreation or simply having some breathing room.Relocating to Sumter or Shaw AFB? Compare what $560,000 buys here—nearly 4,800 sq. ft., acreage, a 3-car garage, multiple flex spaces, extensive storage and NO HOA. This is a LOT of house for the money. Schedule your private showing and come see the value for yourself! Disclaimer: CMLS has not reviewed and, therefore, does not endorse vendors who may appear in listings.
For sale
Price cut: $10K (9/2)
$560,000
2817 Cains Mill Rd, Sumter, SC 29154
5beds
4,789sqft
Single Family Residence
Built in 2006
2.62 Acres Lot
$555,800 Zestimate®
$117/sqft
$-- HOA
What's special
Gas fireplaceSpacious kitchenAll-brick homeMarble foyerMultiple flex spacesEucalyptus hardwood floorsGas cooktop
- 194 days
- 577
- 46
Zillow last checked:
Listing updated:
Listed by:
Jennifer Carawan,
TruHome Realty
Source: Consolidated MLS,MLS#: 628028
Facts & features
Interior
Bedrooms & bathrooms
- Bedrooms: 5
- Bathrooms: 7
- Full bathrooms: 5
- 1/2 bathrooms: 2
- Partial bathrooms: 2
- Main level bathrooms: 5
Rooms
- Room types: Bonus Room, Media Room, Office, FROG (With Closet)
Primary bedroom
- Features: Double Vanity, Separate Shower, Sitting Room, Walk-In Closet(s), Whirlpool, High Ceilings, Closet-Private, Floors-Hardwood
- Level: Main
Bedroom 2
- Features: Bath-Private, Ceiling Fan(s), Closet-Private, Floors-Hardwood
- Level: Main
Bedroom 3
- Features: Bath-Shared, Tub-Garden, Ceiling Fan(s), Closet-Private, Floors-Hardwood
- Level: Main
Bedroom 4
- Features: Bath-Shared, Tub-Garden, Ceiling Fan(s), Closet-Private, Floors-Hardwood
- Level: Main
Bedroom 5
- Features: Bath-Shared, Closet-Private, Floors-Hardwood
- Level: Second
Dining room
- Features: Floors-Hardwood, Molding, High Ceilings
- Level: Main
Kitchen
- Features: Eat-in Kitchen, Nook, Granite Counters, Cabinets-Stained, Floors-Tile, Backsplash-Tiled
- Level: Main
Living room
- Features: Fireplace, Floors-Hardwood, Skylight, Ceiling-Vaulted, Ceilings-High (over 9 Ft)
- Level: Main
Heating
- Central
Cooling
- Central Air
Appliances
- Included: Dishwasher, Refrigerator
- Laundry: Heated Space, Mud Room, Main Level
Features
- Ceiling Fan(s), Wet Bar
- Flooring: Hardwood, Tile
- Has basement: No
- Attic: Attic Access
- Number of fireplaces: 1
- Fireplace features: Gas Log-Propane
Interior area
- Total structure area: 4,789
- Total interior livable area: 4,789 sqft
Property
Parking
- Total spaces: 3
- Parking features: Garage Door Opener
- Attached garage spaces: 3
Features
- Levels: Tri-Level
- Stories: 2
- Patio & porch: Patio
- Fencing: Partial
Lot
- Size: 2.62 Acres
- Features: Corner Lot
Details
- Parcel number: 1800501008
Construction
Type & style
- Home type: SingleFamily
- Property subtype: Single Family Residence
Materials
- Brick-All Sides-AbvFound
- Foundation: Slab
Condition
- New construction: No
- Year built: 2006
Utilities & green energy
- Sewer: Septic Tank
- Water: Public
Community & HOA
Community
- Security: Smoke Detector(s)
- Subdivision: NONE
HOA
- Has HOA: No
Location
- Region: Sumter
Financial & listing details
- Price per square foot: $117/sqft
- Tax assessed value: $358,291
- Annual tax amount: $77
- Date on market: 3/2/2026
- Listing agreement: Exclusive Right To Sell
- Road surface type: Paved
Estimated market value
$555,800
$528,000 - $584,000
$3,649/mo
Price history
| Date | Event | Price |
|---|---|---|
| 9/2/2026 | Price change | $560,000-1.8%$117/sqft |
Source:  Consolidated MLS #628028 Report a problem Consolidated MLS #628028 Report a problem | ||
| 7/18/2026 | Price change | $570,000-1.7%$119/sqft |
Source: Consolidated MLS #628028 Report a problem | ||
| 5/13/2026 | Price change | $580,000-0.9%$121/sqft |
Source: Consolidated MLS #628028 Report a problem | ||
| 3/2/2026 | Listed for sale | $585,000$122/sqft |
Source: Consolidated MLS #628028 Report a problem | ||
| 2/18/2026 | Listing removed | $585,000$122/sqft |
Source: Consolidated MLS #609907 Report a problem | ||
| 1/2/2026 | Price change | $585,000-0.4%$122/sqft |
Source: Consolidated MLS #609907 Report a problem | ||
| 11/25/2025 | Price change | $587,500-0.4%$123/sqft |
Source: Consolidated MLS #609907 Report a problem | ||
| 9/20/2025 | Price change | $590,000-0.8%$123/sqft |
Source: Consolidated MLS #609907 Report a problem | ||
| 6/20/2025 | Price change | $595,000-0.8%$124/sqft |
Source: Consolidated MLS #609907 Report a problem | ||
| 6/2/2025 | Price change | $600,000+3.4%$125/sqft |
Source: Consolidated MLS #609907 Report a problem | ||
| 5/5/2025 | Listed for sale | $580,000+1.8%$121/sqft |
Source: Owner Report a problem | ||
| 5/4/2025 | Listing removed | $570,000$119/sqft |
Source: Consolidated MLS #569494 Report a problem | ||
| 4/21/2025 | Listed for sale | $570,000$119/sqft |
Source: Consolidated MLS #569494 Report a problem | ||
| 4/15/2025 | Pending sale | $570,000$119/sqft |
Source: Consolidated MLS #569494 Report a problem | ||
| 2/21/2025 | Price change | $570,000-1.7%$119/sqft |
Source: Consolidated MLS #569494 Report a problem | ||
| 1/8/2024 | Price change | $580,000-1.2%$121/sqft |
Source: Consolidated MLS #569494 Report a problem | ||
| 8/31/2023 | Listed for sale | $587,000+11.8%$123/sqft |
Source: Consolidated MLS #569494 Report a problem | ||
| 3/24/2021 | Listing removed | -- |
Source: Owner Report a problem | ||
| 8/17/2014 | Listing removed | $525,000$110/sqft |
Source: Owner Report a problem | ||
| 5/19/2014 | Price change | $525,000-0.9%$110/sqft |
Source: Owner Report a problem | ||
| 3/24/2014 | Price change | $530,000-3.6%$111/sqft |
Source: Owner Report a problem | ||
| 2/24/2014 | Listed for sale | $550,000$115/sqft |
Source: Owner Report a problem | ||
Public tax history
| Year | Property taxes | Tax assessment |
|---|---|---|
| 2025 | $77 -96.5% | -- |
| 2024 | $2,223 +1.6% | $14,340 +1.1% |
| 2023 | $2,187 -1.7% | $14,190 -1.8% |
| 2022 | $2,224 -0.2% | $14,450 |
| 2021 | $2,230 +4.2% | $14,450 +9.9% |
| 2020 | $2,139 +2.5% | $13,150 |
| 2019 | $2,087 +6.8% | $13,150 |
| 2018 | $1,954 | $13,150 |
| 2017 | $1,954 | $13,150 |
| 2016 | -- | $13,150 +0.8% |
| 2015 | -- | $13,050 |
| 2014 | $2,057 | $13,050 -13.6% |
| 2013 | $2,057 | $15,100 |
| 2012 | -- | $15,100 |
| 2011 | -- | -- |
| 2010 | -- | -- |
| 2009 | -- | -- |
| 2008 | -- | -- |
| 2006 | -- | -- |
| 2003 | $196 | $720 |
Find assessor info on the county website
Monthly payment
Est. payment
Payment breakdown
Explore the cost of this home by adjusting the details. Changes won't be saved.Climate risks
Neighborhood: 29154
Nearby schools
Schools provided by the listing agent
- Elementary: Manchester
- Middle: Furman
- High: Lakewood
- District: Sumter County
Source: Consolidated MLS. This data may not be complete. We recommend contacting the local school district to confirm school assignments for this home.
Similar homes
- $550,0003 bd3 ba2.5k sqft1644 Hialeah Pkwy, Sumter, SC 29154For Sale
 MLS ID #203698, Megan Noorali, Keller Williams Preferred. Sumter BOR
 - $745,0005 bd6 ba3.9k sqft3435 Widman Dr, Sumter, SC 29154For Sale
 MLS ID #203396, Megan Noorali, Keller Williams Preferred. Sumter BOR
 - $549,0004 bd4 ba3.3k sqft775 Breezybay Ln, Sumter, SC 29150For Sale
 MLS ID #203222, Lynn P Vining, Bowen & Associates Realty. Sumter BOR
 - $549,9004 bd4 ba4.1k sqft505 Canvasback Cv, Sumter, SC 29150For Sale
 MLS ID #203384, Millie Jones Welch, Berkshire Hathaway HS Brabham. Sumter BOR
 - $409,5004 bd4 ba2.4k sqft810 Santa Fe Trl, Sumter, SC 29154For Sale
 MLS ID #26018148, Angela Brady. CTMLS
 - $650,0006 bd8 ba5.8k sqft3121 Camden Hwy, Sumter, SC 29153For SaleMLS ID #26016420, Elizabeth Baker. CTMLS
