Skip main navigation
Off market
  • $540,300

    3340 N Williams St, Denver, CO 80205

    2beds
    1baths
    985sqft
    SingleFamily
    Built in 1888
    4,356 Square Feet Lot
    $540,300 Zestimate®
    $549/sqft
    $2,585 Estimated rent

    Home value

    $540,300

    $508,000 - $573,000

    $2,585/mo

    Zestimate® history
    Loading
    Loading...

    Owner options

    List your home for rent

    $2,585/mo

    Rent Zestimate®

    Find your next renter with Zillow Rental Manager. Plus, with online applications, you can quickly screen prospective tenants – for free.

    Learn more

    $2,585/mo

    Rent Zestimate®

    Refinance and save

    $3,104/mo

    Est. payment

    Refinancing to a lower rate could help reduce your monthly payments and save thousands over the life of the loan.

    See today's rates

    $3,104/mo

    Est. payment

    Explore your selling options

    Work with a Zillow partner agent

    Leverage their expertise and Zillow's premium Showcase listings to get your home seen by more buyers.

    Get started

    List with your own agent

    Get your home in front of millions of buyers by listing it on Zillow.

    Learn how to do it

    Sell it yourself

    Take full control of how buyers see your home on Zillow by listing For Sale by Owner (FSBO).

    List your home

    What's special

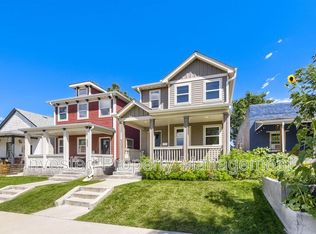
    Charming home, rich with character in sizzling HOT RiNo location. Open floor plan; exposed brick walls; granite countertops and stainless steel appliances; custom-made sliding wood doors; bonus room can be used as nursery, office or walk-in closet; unique, maintenance-free courtyard oasis with firepit and garden area -- great for entertaining; additional creative workspace/office and storage adjacent to the courtyard. Close to everything RiNo has to offer: fabulous restaurants, distilleries, brewpubs, art galleries, coffee shops, boutiques. Downtown is just minutes away. Walk to the A train to DIA or hop on I-70 and head to the mountains. It doesn't get better than this urban gem! Build an accessory unit in the back. Engineer stamped, architectural plans for an ADU/new garage are included.

    This property is off market, which means it's not currently listed for sale or rent on Zillow. This may be different from what's available on other websites or public sources.
    Facts & features

    Interior

    Bedrooms & bathrooms
    • Bedrooms: 2
    • Bathrooms: 1
    Heating
    • Forced air, Gas
    Cooling
    • Central
    Appliances
    • Included: Dishwasher, Dryer, Garbage disposal, Microwave, Range / Oven, Refrigerator, Washer
    Features
    • Eating Space / Kitchen, Open Floor Plan, Work Shop (Interior), Window Coverings, Smoke Free, Remodeled
    • Flooring: Tile, Carpet
    • Basement: Partially finished
    Interior area
    • Total interior livable area: 985 sqft

    Property

    Parking
    • Total spaces: 1
    • Parking features: Garage - Attached
    Features
    • Exterior features: Brick
    Lot
    • Size: 4,356 sqft
    Details
    • Parcel number: 0226234004000

    Construction

    Type & style
    • Home type: SingleFamily
    Materials
    • Roof: Other
    Condition
    • Year built: 1888

    Utilities & green energy

    • Sewer: Public
    • Water: Public

    Community & neighborhood

    Location
    • Region: Denver

    Other

    Other facts
    • Exterior Features: Garden Area, Fence, Gutters
    • Property Type: Residential
    • Flooring: Wood
    • School District: Denver 1
    • Roof: Rolled Roofing
    • Interior Features: Eating Space / Kitchen, Open Floor Plan, Work Shop (Interior), Window Coverings, Smoke Free, Remodeled
    • Kitchen Appliances: Smoke Alarm
    • Sewer: Public
    • Water Source: Public
    • Construction Methods: Brick
    • Construction Materials: Brick
    • Laundry Availability: Washer/Dryer Included
    • Partial Ownership Type: Not Applicable
    • MLS: REcolorado

    Price history

    DateEventPrice
    5/15/2019Sold$430,000+0.2%$437/sqft
    Source: Public Record Report a problem
    4/12/2019Pending sale$429,000$436/sqft
    Source: Edelweiss Realty #5407597 Report a problem
    4/3/2019Listed for sale$429,000+92.4%$436/sqft
    Source: Edelweiss Realty #5407597 Report a problem
    9/18/2013Sold$223,000-1.3%$226/sqft
    Source: Public Record Report a problem
    8/10/2013Listed for sale$226,000+65%$229/sqft
    Source: 8z Real Estate #1219046 Report a problem
    3/27/2013Sold$137,000+24.5%$139/sqft
    Source: Public Record Report a problem
    2/27/2013Listed for sale$110,000+15.8%$112/sqft
    Source: Bryant and Company, LLC. #1163373 Report a problem
    2/23/2000Sold$95,000$96/sqft
    Source: Public Record Report a problem

    Public tax history

    YearProperty taxesTax assessment
    2024$2,608 +6.4%$33,660 -21.2%
    2023$2,450 +3.6%$42,710 +38.6%
    2022$2,365 -1.6%$30,810 -9.7%
    2021$2,402 +2.9%$34,130 +5.4%
    2020$2,335 +17.4%$32,383 -0.7%
    2019$1,990 $32,609 +26.8%
    2018$1,990 +0.3%$25,720
    2017$1,984 +27.2%$25,720 +28.9%
    2016$1,559 +47.7%$19,960
    2015$1,056 0%$19,960 +57%
    2014$1,056 $12,710

    Find assessor info on the county website

    Neighborhood: Cole

    Nearby schools

    GreatSchools rating
    Schools provided by the listing agent
    • Elementary: Cole Arts And Science Academy
    • Middle: Whittier E-8
    • High: Manual
    • District: Denver 1

    Source: The MLS. This data may not be complete. We recommend contacting the local school district to confirm school assignments for this home.

    Get a cash offer in 3 minutes
    Find out how much your home could sell for in as little as 3 minutes with a no-obligation cash offer.
    Estimated market value
    $540,300
    Get a cash offer in 3 minutes
    Find out how much your home could sell for in as little as 3 minutes with a no-obligation cash offer.
    Estimated market value
    $540,300