Goodhouse Total Renovation. Fully Permitted. Everything is new! 1400 Sq ft one one level. 3 bed/2 bath. Great Layout! Great floorplan. Private En-Suite Primary in the back of the home. Great Mudroom landing area with custom cabinetry and spacious laundry area. High end finishes. White Oak Floors. Large Lot for Cole. New Sod, Trees, Sprinkler system. 2 off street spts plus a full size 1 car garage. Great walkable location to great restaurants, coffee, York Street Yards and short bike or longer walk to RiNo and City Park.
Accepting backups
Price cut: $26K (10/1)
$649,000
3326 Williams, Denver, CO 80205
3beds
1,400sqft
Single Family Residence
Built in 1900
4,700 Square Feet Lot
$644,500 Zestimate®
$464/sqft
$-- HOA
What's special
- 29 days
- 2,073
- 283
Zillow last checked:
Listing updated:
Listed by:
Aaron Graybill 303-506-6786,
Goodhouse Real Estate LLC
Source: REcolorado as distributed by MLS GRID,MLS#: 4802332
Facts & features
Interior
Bedrooms & bathrooms
- Bedrooms: 3
- Bathrooms: 2
- Full bathrooms: 1
- 3/4 bathrooms: 1
- Main level bathrooms: 2
- Main level bedrooms: 3
Bedroom
- Level: Main
Bedroom
- Level: Main
Bedroom
- Level: Main
Bathroom
- Level: Main
Bathroom
- Level: Main
Kitchen
- Level: Main
Laundry
- Level: Main
Living room
- Level: Main
Mud room
- Level: Main
Heating
- Forced Air, Natural Gas
Cooling
- Central Air
Features
- Basement: Cellar
Interior area
- Total structure area: 1,400
- Total interior livable area: 1,400 sqft
- Finished area above ground: 1,400
Property
Parking
- Total spaces: 1
- Parking features: Garage
- Garage spaces: 1
Features
- Levels: One
- Stories: 1
Lot
- Size: 4,700 Square Feet
Details
- Parcel number: 0226234007000
- Special conditions: Standard
Construction
Type & style
- Home type: SingleFamily
- Property subtype: Single Family Residence
Materials
- Brick
Condition
- Year built: 1900
Utilities & green energy
- Sewer: Public Sewer
Community & HOA
Community
- Subdivision: Cole
HOA
- Has HOA: No
Location
- Region: Denver
Financial & listing details
- Price per square foot: $464/sqft
- Tax assessed value: $527,200
- Annual tax amount: $2,843
- Date on market: 9/17/2026
- Listing terms: 1031 Exchange,Cash,Conventional,FHA,VA Loan
- Exclusions: Staging
- Ownership: Individual
Estimated market value
$644,500
$612,000 - $677,000
$2,887/mo
Price history
| Date | Event | Price |
|---|---|---|
| 10/7/2026 | Pending sale | $649,000$464/sqft |
Source:  REcolorado as distributed by MLS GRID #4802332 Report a problem REcolorado as distributed by MLS GRID #4802332 Report a problem | ||
| 10/1/2026 | Price change | $649,000-3.9%$464/sqft |
Source: REcolorado as distributed by MLS GRID #4802332 Report a problem | ||
| 9/28/2026 | Price change | $675,000-2.9%$482/sqft |
Source: REcolorado as distributed by MLS GRID #4802332 Report a problem | ||
| 9/17/2026 | Listed for sale | $695,000+98.6%$496/sqft |
Source: REcolorado as distributed by MLS GRID #4802332 Report a problem | ||
| 2/5/2026 | Sold | $350,000$250/sqft |
Source: Public Record Report a problem | ||
Public tax history
| Year | Property taxes | Tax assessment |
|---|---|---|
| 2025 | $2,488 +2.2% | $37,170 +18.3% |
| 2024 | $2,434 +14.8% | $31,410 -8.7% |
| 2023 | $2,121 +3.6% | $34,420 +29.1% |
| 2022 | $2,047 +50.1% | $26,670 -2.8% |
| 2021 | $1,364 +2.9% | $27,430 +7.5% |
| 2020 | $1,325 +22.7% | $25,526 -0.7% |
| 2019 | $1,080 | $25,704 +21.5% |
| 2018 | $1,080 +0.3% | $21,160 |
| 2017 | $1,077 +75.1% | $21,160 +34.4% |
| 2016 | $615 +29.6% | $15,740 |
| 2015 | $474 0% | $15,740 +37.7% |
| 2014 | $474 +2.4% | $11,430 |
| 2013 | $463 -41.1% | $11,430 +3.6% |
| 2012 | $787 +25.7% | $11,030 |
| 2011 | $626 +2.2% | $11,030 +17.3% |
| 2010 | $612 +40.2% | $9,400 |
| 2009 | $437 -0.2% | $9,400 -28.2% |
| 2008 | $438 +9.8% | $13,090 |
| 2007 | $398 -49.4% | $13,090 +10% |
| 2006 | $788 +6.8% | $11,900 |
| 2005 | $737 +142% | $11,900 +1.2% |
| 2003 | $305 -49.1% | $11,760 +15.5% |
| 2002 | $598 | $10,180 +54% |
| 2001 | -- | $6,610 |
Find assessor info on the county website
Monthly payment
Est. payment
Payment breakdown
Explore the cost of this home by adjusting the details. Changes won't be saved.Climate risks
Neighborhood: Cole
Nearby schools
Schools provided by the listing agent
- Elementary: Whittier E-8
- Middle: Bruce Randolph
- High: Manual
- District: Denver 1
Source: REcolorado as distributed by MLS GRID. This data may not be complete. We recommend contacting the local school district to confirm school assignments for this home.
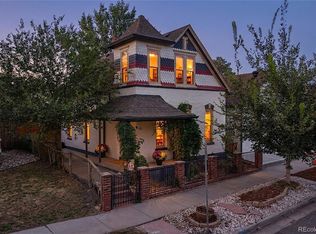
Similar homes
- $649,0002 bd3 ba1.4k sqft3010 N Williams Street, Denver, CO 80205For Sale

 MLS ID #7783203, Allison Rankin, Compass - Denver. REcolorado as distributed by MLS GRID
 - $709,0003 bd2 ba1.9k sqft3048 N Vine Street, Denver, CO 80205For Sale
 MLS ID #9756085, Paige Janulewicz, Compass - Denver. REcolorado as distributed by MLS GRID
 - $679,0004 bd2 ba1.8k sqft3217 N Clayton Street, Denver, CO 80205For Sale
 MLS ID #6226986, Gerard Langhuoth, Guide Real Estate. REcolorado as distributed by MLS GRID
 - $624,0002 bd2 ba1k sqft2909 Glenarm Place, Denver, CO 80205For Sale
 MLS ID #9237988, Clara McGonigle, Your Castle Realty LLC. REcolorado as distributed by MLS GRID
 - $749,0003 bd2 ba1.9k sqft2140 N Humboldt Street, Denver, CO 80205For SaleMLS ID #2966793, Lindsey Meyer, Compass - Denver. REcolorado as distributed by MLS GRID
- $749,9003 bd3 ba1.5k sqft2658 Stout Street, Denver, CO 80205For SaleMLS ID #6794591, Sarah Ouellette, Resident Realty South Metro. REcolorado as distributed by MLS GRID
- $600,0003 bd4 ba1.5k sqft3180 E 33rd Avenue, Denver, CO 80205For SaleMLS ID #6241552, Heather Lorince Harrington, Milehimodern. REcolorado as distributed by MLS GRID
- $435,0003 bd3 ba1.3k sqft3783 N Franklin Street, Denver, CO 80205For SaleMLS ID #7384088, Carrie Hill, Rocky Mountain Real Estate Inc. REcolorado as distributed by MLS GRID
- $585,0003 bd1 ba1.4k sqft2925 E 14th Avenue, Denver, CO 80206For SaleMLS ID #6474611, Janell Arant, West and Main Homes Inc. REcolorado as distributed by MLS GRID
- $634,9004 bd4 ba1.4k sqft512 W 8th Avenue, Denver, CO 80204For SaleMLS ID #4817401, Darlyng Frias, Megastar Realty. REcolorado as distributed by MLS GRID
- $564,0003 bd3 ba1.5k sqft3474 E 28th Avenue, Denver, CO 80205For SaleMLS ID #2005126, Kendall Boyd, Milehimodern. REcolorado as distributed by MLS GRID
- $650,0003 bd2 ba2k sqft4776 Federal Boulevard, Denver, CO 80211For SaleMLS ID #8121535, Stephanie Vail, Milehimodern. REcolorado as distributed by MLS GRID
- $649,9002 bd2 ba1.8k sqft1170 Krameria Street, Denver, CO 80220For SaleMLS ID #8415738, Joie Eckhard, Milehimodern. REcolorado as distributed by MLS GRID
- $459,0001 bd1 ba1k sqft2939 N Josephine St, Denver, CO 80205For Sale
 MLS ID #1069134, Alexandra Rae Mumford, milehimodern - Boulder. IRES as distributed by MLS GRID
 - $550,0003 bd2 ba1k sqft2985 Eudora Street, Denver, CO 80207For SaleMLS ID #5741434, Bret Weinstein, Guide Real Estate. REcolorado as distributed by MLS GRID
- $635,0003 bd2 ba1.5k sqft1655 Quay Street, Denver, CO 80214For SaleMLS ID #7434378, Casey Shea, Milehimodern. REcolorado as distributed by MLS GRID
- $799,9003 bd2 ba1.7k sqft2651 Albion Street, Denver, CO 80207For SaleMLS ID #3550251, Toby Waters, LoKation Real Estate. REcolorado as distributed by MLS GRID
- $415,0002 bd1 ba1k sqft916 E 26th Avenue, Denver, CO 80205For SaleMLS ID #4469964, Jesse Herzog, Your Castle Real Estate Inc. REcolorado as distributed by MLS GRID
- $740,0005 bd3 ba1.8k sqft3021 Locust Street, Denver, CO 80207For SaleMLS ID #3303177, Armando Garcia, Keller Williams Advantage Realty LLC. REcolorado as distributed by MLS GRID
- $674,9993 bd2 ba1.6k sqft4786 Teller Street, Wheat Ridge, CO 80033For SaleMLS ID #8918640, Chandler Fendler, Compass - Denver. REcolorado as distributed by MLS GRID
