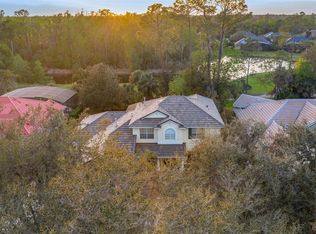
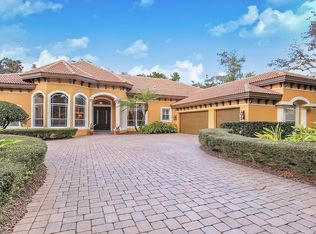
Elevated elegance meets exceptional design in this estate located on a premium cul-de-sac lot in the prestigious guard-gated community of Alaqua Lakes. This isn’t just a home-it’s an experience. From the lighting to the layout, it’s designed for living beautifully. With over 250k in curated upgrades, this home delights with its sense of beauty, elegance and timeless taste. Situated on the 16th Tee, this residence offers elevated pond and golf front views-blending peace, privacy, and prestige. From the moment you arrive, you’re greeted by a refined exterior with stone-detailed columns, manicured landscaping, and a brick paver entry leading to elegant glass double doors. Inside, discover a professionally curated interior where soaring 12' ceilings and walls of brand-new double pane, hurricane resistant Low-E windows and 8' sliders with custom tinting invite natural light and panoramic views. Custom designer millwork sets a tone of understated luxury-wainscoting, crown molding, and refined tray ceilings highlight the home’s craftsmanship and thoughtful detailing. The open-concept layout flows effortlessly into a fully reimagined Chef’s Kitchen and Butler’s Pantry, both outfitted with sleek new 42" cabinetry and an elite Thermador appliance suite. Anchoring the space is a Professional Series 48” dual-fuel range offering performance and visual impact. A Thermador vent hood with custom surround complements the Quartz countertops, waterfall-edge sink, and expansive island—ideal for culinary pursuits and entertaining. The adjoining Butler’s Pantry offers added storage and function. The formal dining room is thoughtfully positioned between the kitchen and butler’s pantry, creating a seamless flow for hosting. Living and great rooms are connected, each anchored by a gas fireplace and designed for both comfort and conversation. The great room boasts dramatic ceilings and transom glass above the sliders, flooding the space with light and framing postcard-worthy Florida sunsets. The oversized primary suite is a private retreat with automatic shades, tranquil pool views, and a spa-style bath featuring quartz-topped dual vanities, glass-enclosed walk-in shower, freestanding soaking tub, and custom-built California closets. Additional living spaces include three guest bedrooms (one currently serving as a fitness room), a large laundry room, and an expansive upstairs loft with bath-ideal as a fifth bedroom, home theater, or creative studio. Comfort is ensured by 3 climate-controlled A/C zones, a newer Trane system, and ceiling fans in all main spaces. The large lanai opens to a lagoon style saltwater PebbleTec pool with gas-heated spa, cascading waterfall, and freshly painted deck. A 3 car garage with epoxy flooring, and generator with installed transfer switch offers peace of mind. Recent enhancements include freshly painted interiors/exteriors, Italian porcelain flooring, deep-pile carpeting in guest rooms, and LVP flooring in the office and gym—delivering both style and function. Alaqua Lakes is Longwood’s premier gated golf community, featuring a Tom Fazio designed private course, 7-acre park, Har-Tru clay tennis courts, basketball and volleyball courts. The community offers a nature preserve ambiance, daily deer sightings, and scenic walking trails. Zoned for top-rated Seminole County schools & just minutes to I-4, upscale shopping, dining, and downtown Orlando. If you’re looking for the home that has it all-Schedule your private tour today!
Sold for $1,299,000
$1,299,000
3340 PARK GROVE COURT, LONGWOOD, FL 32779
4beds
3,266sqft
Single Family Residence
Built in 1999
0.28 Acres Lot
$1,285,800 Zestimate®
$398/sqft
$4,381 Estimated rent
Home value
$1,285,800
$1.17M - $1.41M
$4,381/mo
Zestimate® history
Owner options
List your home for rent
$4,381/mo
Rent Zestimate®
Find your next renter with Zillow Rental Manager. Plus, with online applications, you can quickly screen prospective tenants – for free.
$4,381/mo
Rent Zestimate®
Refinance and save
$9,056/mo
Est. payment
Refinancing to a lower rate could help reduce your monthly payments and save thousands over the life of the loan.
$9,056/mo
Est. payment
Explore your selling options
Work with a Zillow partner agent
Leverage their expertise and Zillow's premium Showcase listings to get your home seen by more buyers.
Get startedList with your own agent
Get your home in front of millions of buyers by listing it on Zillow.
Learn how to do itSell it yourself
Take full control of how buyers see your home on Zillow by listing For Sale by Owner (FSBO).
List your homeWhat's special
Gas fireplaceExpansive islandSaltwater pebbletec poolCascading waterfallQuartz countertopsDramatic ceilingsDeep-pile carpeting
Zillow last checked:
Listing updated:
Listed by:
Erin Underkofler Kilpatrick, PA 407-987-0980,
EXP REALTY LLC 888-883-8509,
Tara Pecoraro, PA 347-920-8144,
EXP REALTY LLC
Bought with:
Tara Pecoraro, PA, 3554436
EXP REALTY LLC
Erin Underkofler Kilpatrick, PA, 3549564
EXP REALTY LLC
Source: Stellar MLS,MLS#: O6334165 Originating MLS: Sarasota - Manatee
Originating MLS: Sarasota - Manatee
Facts & features
Interior
Bedrooms & bathrooms
- Bedrooms: 4
- Bathrooms: 4
- Full bathrooms: 3
- 1/2 bathrooms: 1
Rooms
- Room types: Attic, Den/Library/Office, Dining Room, Living Room, Great Room, Loft
Primary bedroom
- Features: Ceiling Fan(s), Walk-In Closet(s)
- Level: First
- Area: 480 Square Feet
- Dimensions: 15x32
Bedroom 2
- Features: Ceiling Fan(s), Walk-In Closet(s)
- Level: First
- Area: 156 Square Feet
- Dimensions: 12x13
Bedroom 3
- Features: Ceiling Fan(s), Built-in Closet
- Level: First
- Area: 144 Square Feet
- Dimensions: 12x12
Bedroom 4
- Features: Ceiling Fan(s), Built-in Closet
- Level: First
- Area: 132 Square Feet
- Dimensions: 11x12
Primary bathroom
- Features: Dual Sinks, En Suite Bathroom, Exhaust Fan, Makeup/Vanity Space, Split Vanities, Stone Counters, Tub with Separate Shower Stall
- Level: First
- Area: 121 Square Feet
- Dimensions: 11x11
Balcony porch lanai
- Features: Ceiling Fan(s)
- Level: First
- Area: 1924 Square Feet
- Dimensions: 52x37
Bonus room
- Features: Ceiling Fan(s), En Suite Bathroom, No Closet
- Level: Second
- Area: 253 Square Feet
- Dimensions: 11x23
Dining room
- Level: First
- Area: 121 Square Feet
- Dimensions: 11x11
Dining room
- Level: First
- Area: 121 Square Feet
- Dimensions: 11x11
Foyer
- Level: First
- Area: 49 Square Feet
- Dimensions: 7x7
Great room
- Features: Ceiling Fan(s)
- Level: First
- Area: 272 Square Feet
- Dimensions: 17x16
Kitchen
- Features: Breakfast Bar, Stone Counters
- Level: First
- Area: 168 Square Feet
- Dimensions: 12x14
Laundry
- Level: First
- Area: 55 Square Feet
- Dimensions: 11x5
Living room
- Level: First
Office
- Features: Ceiling Fan(s)
- Level: First
- Area: 144 Square Feet
- Dimensions: 12x12
Heating
- Central, Natural Gas
Cooling
- Central Air, Zoned
Appliances
- Included: Dishwasher, Disposal, Dryer, Exhaust Fan, Gas Water Heater, Ice Maker, Microwave, Range, Range Hood, Refrigerator, Washer, Wine Refrigerator
- Laundry: Electric Dryer Hookup, Gas Dryer Hookup, Inside, Laundry Room, Washer Hookup
Features
- Ceiling Fan(s), Chair Rail, Crown Molding, Eating Space In Kitchen, High Ceilings, Open Floorplan, Primary Bedroom Main Floor, Solid Wood Cabinets, Split Bedroom, Stone Counters, Thermostat, Tray Ceiling(s), Walk-In Closet(s)
- Flooring: Carpet, Luxury Vinyl, Porcelain Tile
- Doors: Sliding Doors
- Windows: Aluminum Frames, Blinds, Display Window(s), Double Pane Windows, ENERGY STAR Qualified Windows, Low Emissivity Windows, Shutters, Thermal Windows, Tinted Windows, Window Treatments
- Has fireplace: Yes
- Fireplace features: Family Room, Gas, Living Room
Interior area
- Total structure area: 4,128
- Total interior livable area: 3,266 sqft
Property
Parking
- Total spaces: 3
- Parking features: Driveway, Garage Door Opener, Garage Faces Side, Oversized
- Attached garage spaces: 3
- Has uncovered spaces: Yes
- Details: Garage Dimensions: 26x21
Features
- Levels: Two
- Stories: 2
- Patio & porch: Covered, Deck, Enclosed, Screened
- Exterior features: Irrigation System, Lighting, Private Mailbox, Rain Gutters, Sidewalk
- Has private pool: Yes
- Pool features: Child Safety Fence, Chlorine Free, Deck, Heated, In Ground, Lighting, Outside Bath Access, Salt Water, Screen Enclosure
- Has spa: Yes
- Spa features: Heated, In Ground
- Has view: Yes
- View description: Golf Course, Trees/Woods, Water, Pond
- Has water view: Yes
- Water view: Water,Pond
Lot
- Size: 0.28 Acres
- Features: Cul-De-Sac, Landscaped, On Golf Course, Private, Sidewalk
- Residential vegetation: Trees/Landscaped
Details
- Parcel number: 1420295NP00000750
- Zoning: PUD
- Special conditions: None
Construction
Type & style
- Home type: SingleFamily
- Architectural style: Traditional
- Property subtype: Single Family Residence
Materials
- Block, Stucco
- Foundation: Slab
- Roof: Tile
Condition
- New construction: No
- Year built: 1999
Utilities & green energy
- Sewer: Public Sewer
- Water: Public
- Utilities for property: BB/HS Internet Available, Cable Connected, Electricity Connected, Natural Gas Connected, Phone Available, Public, Sewer Connected, Street Lights, Water Connected
Community & HOA
Community
- Features: Association Recreation - Owned, Clubhouse, Deed Restrictions, Gated Community - Guard, Golf Carts OK, Golf, Park, Playground, Pool, Sidewalks, Tennis Court(s)
- Security: Gated Community, Smoke Detector(s)
- Pet fee: $0 monthly
- Subdivision: ALAQUA LAKES PH 2
HOA
- Has HOA: Yes
- Amenities included: Basketball Court, Clubhouse, Gated, Golf Course, Park, Playground, Pool, Tennis Court(s), Trail(s)
- Services included: 24-Hour Guard, Community Pool, Reserve Fund, Maintenance Grounds, Manager, Pool Maintenance, Recreational Facilities
- HOA fee: $340 monthly
- HOA name: Castle Management - Katie Bishop
- HOA phone: 407-915-6001
Location
- Region: Longwood
Financial & listing details
- Price per square foot: $398/sqft
- Tax assessed value: $907,746
- Annual tax amount: $11,312
- Date on market: 8/9/2025
- Cumulative days on market: 27 days
- Listing terms: Cash,Conventional,VA Loan
- Ownership: Fee Simple
- Total actual rent: 0
- Electric utility on property: Yes
- Road surface type: Paved, Asphalt
Price history
| Date | Event | Price |
|---|---|---|
| 9/26/2025 | Sold | $1,299,000$398/sqft |
Source:  Stellar MLS #O6334165 Report a problem Stellar MLS #O6334165 Report a problem | ||
| 9/5/2025 | Pending sale | $1,299,000$398/sqft |
Source: Stellar MLS #O6334165 Report a problem | ||
| 8/9/2025 | Listed for sale | $1,299,000+89.6%$398/sqft |
Source: Stellar MLS #O6334165 Report a problem | ||
| 10/30/2020 | Sold | $685,000-2.1%$210/sqft |
Source: Stellar MLS #O5883505 Report a problem | ||
| 9/22/2020 | Pending sale | $699,900$214/sqft |
Source: METRO REALTY GROUP LLC #O5883505 Report a problem | ||
| 8/26/2020 | Price change | $699,900-2.8%$214/sqft |
Source: METRO REALTY GROUP LLC #O5883505 Report a problem | ||
| 8/7/2020 | Listed for sale | $719,900+10%$220/sqft |
Source: METRO REALTY GROUP LLC #O5883505 Report a problem | ||
| 1/16/2020 | Sold | $654,500$200/sqft |
Source: Public Record Report a problem | ||
| 10/31/2019 | Pending sale | $654,500$200/sqft |
Source: KELLER WILLIAMS HERITAGE REALTY #O5801153 Report a problem | ||
| 10/16/2019 | Price change | $654,500-2.3%$200/sqft |
Source: KELLER WILLIAMS HERITAGE REALTY #O5801153 Report a problem | ||
| 10/3/2019 | Listed for sale | $669,900$205/sqft |
Source: KELLER WILLIAMS HERITAGE REALTY #O5801153 Report a problem | ||
| 10/2/2019 | Pending sale | $669,900$205/sqft |
Source: KELLER WILLIAMS HERITAGE REALTY #O5801153 Report a problem | ||
| 9/25/2019 | Price change | $669,900-2.2%$205/sqft |
Source: KELLER WILLIAMS HERITAGE REALTY #O5801153 Report a problem | ||
| 8/24/2019 | Price change | $685,000-2%$210/sqft |
Source: KELLER WILLIAMS HERITAGE REALTY #O5801153 Report a problem | ||
| 7/25/2019 | Listed for sale | $699,000+71.4%$214/sqft |
Source: KELLER WILLIAMS HERITAGE REALTY #O5801153 Report a problem | ||
| 8/4/1999 | Sold | $407,700$125/sqft |
Source: Public Record Report a problem | ||
Public tax history
| Year | Property taxes | Tax assessment |
|---|---|---|
| 2025 | $12,208 +10.9% | $846,742 +10% |
| 2024 | $11,008 +8.7% | $769,765 +10% |
| 2023 | $10,127 +14.6% | $699,786 +10% |
| 2022 | $8,839 +7.6% | $636,169 +10% |
| 2021 | $8,218 +0.8% | $578,335 +1.7% |
| 2020 | $8,151 +21.2% | $568,924 +14.1% |
| 2019 | $6,726 | $498,671 +1.9% |
| 2018 | $6,726 +0.8% | $489,373 -0.1% |
| 2017 | $6,675 -1.9% | $490,020 +0.1% |
| 2016 | $6,805 -3.1% | $489,719 +1.4% |
| 2015 | $7,024 | $482,934 +0.8% |
| 2014 | $7,024 +0.9% | $479,101 +1.5% |
| 2013 | $6,963 +5.3% | $472,021 +0.9% |
| 2012 | $6,613 -1.3% | $467,956 -0.2% |
| 2011 | $6,701 -0.9% | $468,828 +0.1% |
| 2010 | $6,765 +3.5% | $468,373 +2.7% |
| 2009 | $6,538 +3.8% | $456,059 +0.1% |
| 2008 | $6,297 +2.2% | $455,603 +3% |
| 2007 | $6,163 -5.9% | $442,333 +2.5% |
| 2006 | $6,552 +1.5% | $431,544 +3% |
| 2005 | $6,456 +0.1% | $418,975 +3% |
| 2004 | $6,452 +0.6% | $406,772 +1.9% |
| 2003 | $6,415 +6.3% | $399,187 +7.5% |
| 2002 | $6,035 +3.5% | $371,306 +4.6% |
| 2000 | $5,831 | $354,815 |
Find assessor info on the county website
Neighborhood: 32779
Nearby homes
- $1,065,0004 bd5 ba3.7k sqft3334 Park Grove Ct, Longwood, FL 32779Sold

- $1,054,7004 bd4 ba3.2k sqft3346 Park Grove Ct, Longwood, FL 32779Off Market
- $1,075,0004 bd4 ba3.2k sqft3352 Park Grove Ct, Longwood, FL 32779Sold
- $1,515,4004 bd4 ba4k sqft3336 Lakeview Oaks Dr, Longwood, FL 32779Off Market
- $1,185,0005 bd4 ba3.4k sqft3345 Park Grove Ct, Longwood, FL 32779Sold
- $1,467,4005 bd4 ba5k sqft3330 Lakeview Oaks Dr, Longwood, FL 32779Off Market
- $867,0004 bd4 ba2.6k sqft3358 Park Grove Ct, Longwood, FL 32779Off Market
- $1,294,5005 bd4 ba3.4k sqft3342 Lakeview Oaks Dr, Longwood, FL 32779Off Market
Nearby schools
GreatSchools rating
- 10/10Heathrow Elementary SchoolGrades: PK-5Distance: 2.2 mi
- 6/10Markham Woods Middle SchoolGrades: 6-8Distance: 2.4 mi
- 5/10Lake Mary High SchoolGrades: 9-12Distance: 3.6 mi
Schools provided by the listing agent
- Elementary: Heathrow Elementary
- Middle: Markham Woods Middle
- High: Lake Mary High
Source: Stellar MLS. This data may not be complete. We recommend contacting the local school district to confirm school assignments for this home.
Get a cash offer in 3 minutes
Find out how much your home could sell for in as little as 3 minutes with a no-obligation cash offer.
Estimated market value
$1,285,800
Get a cash offer in 3 minutes
Find out how much your home could sell for in as little as 3 minutes with a no-obligation cash offer.
Estimated market value
$1,285,800
- Florida
- Seminole County
- Longwood
- 32779
- 3340 PARK GROVE COURT
Nearby cities
Nearby zip codes
Other Longwood Topics
