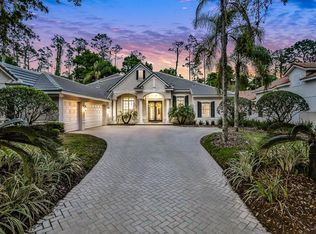
Welcome to 3345 Park Grove Court, an extraordinary estate nestled within the guard-gated golf community of Alaqua Lakes. Perfectly positioned on a private, wooded homesite with no rear and only one side neighbor, this residence offers a rare sense of serenity paired with refined luxury and an active Florida lifestyle. Meticulously maintained by its owners, this stunning 5-bedroom, 4-bathroom home showcases exceptional craftsmanship, soaring ceilings, and elegant architectural details throughout. Rich finishes, plantation shutters, and expansive windows create a light-filled interior that feels both refined and inviting. Designed with both privacy and functionality in mind, the split floor plan offers generous living spaces ideal for everyday comfort and effortless entertaining. At the heart of the home, the kitchen features a center island, abundant cabinetry, and seamless flow into the main living and gathering areas—perfect for hosting everything from intimate dinners to large celebrations. The primary suite is a private retreat, beautifully situated to overlook the pool and lush landscape. The primary bathroom has been tastefully updated and features dual vanities, a soaking tub, and a separate walk-in shower, along with a spacious, thoughtfully divided closet. Three additional bedrooms are conveniently located on the first floor, while the second level offers a versatile fifth bedroom or bonus suite complete with a full bath with shower—ideal for guests, a media room, or multigenerational living. Step outside to experience true Florida luxury living. The expansive screened lanai is designed for year-round enjoyment and features a large saltwater pool and spa, paver decking, a sunning area, and generous covered seating spaces—perfect for relaxing or entertaining against a peaceful, wooded backdrop. A dedicated office with a closet adds flexibility and can easily function as a sixth bedroom, playroom, or private study. Located just steps from the community’s exceptional amenities, residents of Alaqua Lakes enjoy access to a pavilion, 7-acre park, junior Olympic pool, Har-Tru tennis courts, beach volleyball, basketball courts, multipurpose fields, playground, and social events all within a natural gas community known for its exclusivity and lifestyle. Located in highly sought-after Seminole County, this home benefits from a top-rated school system, an abundance of scenic walking and biking trails, and easy access to some of Central Florida’s most beautiful natural springs, offering a lifestyle rich in both education and outdoor recreation. 3345 Park Grove Court offers convenient access to major highways providing an easy commute to downtown Orlando and surrounding business hubs. World-class destinations such as Walt Disney World, Universal Orlando Resort and SeaWorld Orlando are just 30–45 minutes away, while the beautiful Atlantic beaches, including New Smyrna Beach and Daytona Beach are approximately an hour drive.
Sold for $1,185,000
$1,185,000
3345 PARK GROVE COURT, LONGWOOD, FL 32779
5beds
3,488sqft
Single Family Residence
Built in 2000
0.3 Acres Lot
$1,184,700 Zestimate®
$340/sqft
$4,450 Estimated rent
Home value
$1,184,700
$1.09M - $1.29M
$4,450/mo
Zestimate® history
Owner options
List your home for rent
$4,450/mo
Rent Zestimate®
Find your next renter with Zillow Rental Manager. Plus, with online applications, you can quickly screen prospective tenants – for free.
$4,450/mo
Rent Zestimate®
Refinance and save
$8,132/mo
Est. payment
Refinancing to a lower rate could help reduce your monthly payments and save thousands over the life of the loan.
$8,132/mo
Est. payment
Explore your selling options
Work with a Zillow partner agent
Leverage their expertise and Zillow's premium Showcase listings to get your home seen by more buyers.
Get startedList with your own agent
Get your home in front of millions of buyers by listing it on Zillow.
Learn how to do itSell it yourself
Take full control of how buyers see your home on Zillow by listing For Sale by Owner (FSBO).
List your homeWhat's special
Rich finishesExpansive windowsSunning areaPeaceful wooded backdropPaver deckingGenerous covered seating spacesSoaring ceilings
Zillow last checked:
Listing updated:
Listed by:
Kathy Stoner 407-312-9672,
CHARLES RUTENBERG REALTY ORLANDO 407-622-2122,
Ellen Bessette 407-496-0076,
CHARLES RUTENBERG REALTY ORLANDO
Bought with:
Wendy Williams Crumit, 426986
FANNIE HILLMAN & ASSOCIATES
Source: Stellar MLS,MLS#: O6391386 Originating MLS: Orlando Regional
Originating MLS: Orlando Regional
Facts & features
Interior
Bedrooms & bathrooms
- Bedrooms: 5
- Bathrooms: 4
- Full bathrooms: 4
Rooms
- Room types: Bonus Room, Den/Library/Office, Family Room, Dining Room, Living Room, Utility Room
Primary bedroom
- Features: Ceiling Fan(s), Walk-In Closet(s)
- Level: First
Bedroom 2
- Features: Ceiling Fan(s), Built-in Closet
- Level: First
Bedroom 3
- Features: Ceiling Fan(s), Built-in Closet
- Level: First
Bedroom 4
- Features: Ceiling Fan(s), Built-in Closet
- Level: First
Bedroom 5
- Features: Ceiling Fan(s), Walk-In Closet(s)
- Level: Second
Balcony porch lanai
- Features: Ceiling Fan(s)
- Level: First
Dining room
- Level: First
Family room
- Features: Ceiling Fan(s)
- Level: First
Kitchen
- Features: Kitchen Island
- Level: First
Living room
- Features: Ceiling Fan(s)
- Level: First
Office
- Features: Storage Closet
- Level: First
Heating
- Central, Electric, Zoned
Cooling
- Central Air, Zoned
Appliances
- Included: Oven, Cooktop, Dishwasher, Disposal, Exhaust Fan, Gas Water Heater, Microwave, Refrigerator
- Laundry: Gas Dryer Hookup, Inside, Laundry Room
Features
- Ceiling Fan(s), Coffered Ceiling(s), Crown Molding, Eating Space In Kitchen, High Ceilings, Kitchen/Family Room Combo, Living Room/Dining Room Combo, Primary Bedroom Main Floor, Split Bedroom, Stone Counters, Walk-In Closet(s)
- Flooring: Engineered Hardwood, Tile
- Doors: Sliding Doors
- Has fireplace: Yes
- Fireplace features: Family Room, Gas
Interior area
- Total structure area: 4,310
- Total interior livable area: 3,488 sqft
Property
Parking
- Total spaces: 3
- Parking features: Garage Faces Side, Oversized
- Attached garage spaces: 3
Features
- Levels: Two
- Stories: 2
- Patio & porch: Covered, Rear Porch, Screened
- Exterior features: Irrigation System, Private Mailbox, Sidewalk
- Has private pool: Yes
- Pool features: In Ground, Outside Bath Access, Pool Sweep, Salt Water, Screen Enclosure
- Has spa: Yes
- Spa features: Heated
- Has view: Yes
- View description: Trees/Woods
Lot
- Size: 0.3 Acres
- Features: Cul-De-Sac, Landscaped, Near Golf Course, Sidewalk, Street Dead-End
- Residential vegetation: Mature Landscaping, Trees/Landscaped, Wooded
Details
- Parcel number: 1420295NP00000730
- Zoning: PUD
- Special conditions: None
Construction
Type & style
- Home type: SingleFamily
- Property subtype: Single Family Residence
Materials
- Block, Stucco
- Foundation: Slab
- Roof: Tile
Condition
- Completed
- New construction: No
- Year built: 2000
Details
- Builder name: Taylor Woodrow
Utilities & green energy
- Sewer: Public Sewer
- Water: Public
- Utilities for property: Electricity Connected, Natural Gas Connected, Sewer Connected, Street Lights, Underground Utilities
Community & HOA
Community
- Features: Deed Restrictions, Gated Community - Guard, Golf Carts OK, Golf, Irrigation-Reclaimed Water, Park, Playground, Pool, Sidewalks, Tennis Court(s)
- Security: Gated Community
- Pet fee: $0 monthly
- Subdivision: ALAQUA LAKES PH 2
HOA
- Has HOA: Yes
- Amenities included: Basketball Court, Gated, Park, Playground, Pool, Tennis Court(s)
- Services included: 24-Hour Guard, Community Pool, Manager, Private Road
- HOA fee: $353 monthly
- HOA name: Castle Group, Katie Bishop
- HOA phone: 954-792-6000
Location
- Region: Longwood
Financial & listing details
- Price per square foot: $340/sqft
- Tax assessed value: $897,803
- Annual tax amount: $7,311
- Date on market: 3/20/2026
- Cumulative days on market: 5 days
- Listing terms: Cash,Conventional,FHA,VA Loan
- Ownership: Fee Simple
- Total actual rent: 0
- Electric utility on property: Yes
- Road surface type: Paved
Price history
| Date | Event | Price |
|---|---|---|
| 5/18/2026 | Sold | $1,185,000-4%$340/sqft |
Source:  Stellar MLS #O6391386 Report a problem Stellar MLS #O6391386 Report a problem | ||
| 3/27/2026 | Pending sale | $1,235,000$354/sqft |
Source: Stellar MLS #O6391386 Report a problem | ||
| 3/20/2026 | Listed for sale | $1,235,000+1891.9%$354/sqft |
Source: Stellar MLS #O6391386 Report a problem | ||
| 3/7/2016 | Sold | $62,000-87.3%$18/sqft |
Source: Public Record Report a problem | ||
| 8/4/2010 | Sold | $489,000-16.3%$140/sqft |
Source: Public Record Report a problem | ||
| 6/11/2010 | Listed for sale | $584,100+32.7%$167/sqft |
Source: foreclosure.com Report a problem | ||
| 6/1/2000 | Sold | $440,200$126/sqft |
Source: Public Record Report a problem | ||
Public tax history
| Year | Property taxes | Tax assessment |
|---|---|---|
| 2025 | $7,775 +11% | $586,916 +2.9% |
| 2024 | $7,006 +2.4% | $570,375 +3% |
| 2023 | $6,839 +2.5% | $553,762 +3% |
| 2022 | $6,675 -3.2% | $537,633 +3% |
| 2021 | $6,896 +0.7% | $521,974 +1.4% |
| 2020 | $6,850 +0.9% | $514,767 +2.3% |
| 2019 | $6,790 | $503,194 +1.9% |
| 2018 | $6,790 +0.8% | $493,812 +2.1% |
| 2017 | $6,738 +0.4% | $483,655 -7.8% |
| 2016 | $6,712 -20% | $524,794 -2.6% |
| 2015 | $8,392 | $539,035 +5.7% |
| 2014 | $8,392 +9.4% | $510,195 +6.4% |
| 2013 | $7,674 +10.2% | $479,475 +5.8% |
| 2012 | $6,966 -3.5% | $453,223 -2.4% |
| 2011 | $7,215 +5.9% | $464,320 -1.5% |
| 2010 | $6,812 +2.9% | $471,400 +2.2% |
| 2009 | $6,617 +3.8% | $461,146 +0.1% |
| 2008 | $6,373 +2.2% | $460,685 +3% |
| 2007 | $6,236 -5.9% | $447,267 +2.5% |
| 2006 | $6,629 +1.5% | $436,358 +3% |
| 2005 | $6,532 +0% | $423,649 +3% |
| 2004 | $6,529 +0.6% | $411,310 +1.9% |
| 2003 | $6,491 +0.9% | $403,641 +2.4% |
| 2002 | $6,433 +599.7% | $394,181 +658% |
| 2000 | $919 | $52,000 |
Find assessor info on the county website
Neighborhood: 32779
Nearby homes
- $1,150,0005 bd5 ba3.5k sqft3351 Park Grove Ct, Longwood, FL 32779Sold
- $851,3004 bd3 ba2.6k sqft3357 Park Grove Ct, Longwood, FL 32779Off Market
- $1,177,2004 bd3 ba3.2k sqft3348 Lakeview Oaks Dr, Longwood, FL 32779Off Market
- $1,050,3004 bd4 ba3.2k sqft3346 Park Grove Ct, Longwood, FL 32779Off Market
- $1,075,0004 bd4 ba3.2k sqft3352 Park Grove Ct, Longwood, FL 32779Sold
- $1,294,5005 bd4 ba3.4k sqft3342 Lakeview Oaks Dr, Longwood, FL 32779Off Market
- $1,299,0004 bd4 ba3.2k sqft3340 Park Grove Ct, Longwood, FL 32779Sold
- $987,6004 bd5 ba3.6k sqft3363 Park Grove Ct, Longwood, FL 32779Off Market
Nearby schools
GreatSchools rating
- 10/10Heathrow Elementary SchoolGrades: PK-5Distance: 2.2 mi
- 6/10Markham Woods Middle SchoolGrades: 6-8Distance: 2.3 mi
- 5/10Lake Mary High SchoolGrades: 9-12Distance: 3.5 mi
Schools provided by the listing agent
- Elementary: Heathrow Elementary
- Middle: Markham Woods Middle
- High: Lake Mary High
Source: Stellar MLS. This data may not be complete. We recommend contacting the local school district to confirm school assignments for this home.
Get a cash offer in 3 minutes
Find out how much your home could sell for in as little as 3 minutes with a no-obligation cash offer.
Estimated market value
$1,184,700
Get a cash offer in 3 minutes
Find out how much your home could sell for in as little as 3 minutes with a no-obligation cash offer.
Estimated market value
$1,184,700
- Florida
- Seminole County
- Longwood
- 32779
- 3345 PARK GROVE COURT
Nearby cities
Nearby zip codes
Other Longwood Topics
