Nestled in 24-hour guard gated Alaqua Lakes awaits this "Estancia" floor plan boasting 4 bedrooms(upstairs bonus room with closet is a 5th), home office, 4 full and one-half bath with sparkling pool, outdoor grill, and an incredible backyard! Arrive at a courtyard drive featuring brick pavers and enter through double glass doors to this light, bright, and airy floorplan with high ceilings, crown molding, plantation shutters, ceiling fans, and more. The kitchen is the heart of the home, and has been thoughtfully updated with new quartz countertops, bump-down bar seating, replaced appliances, and upgraded light fixtures. The owner's suite is privately nestled alone on the right side of the home, enjoying tranquil views of the pool and wooded backyard; all featuring dual walk-in closets and an oversized ensuite bath. Live the ultimate Florida lifestyle with two sliding glass doors opening to a covered and screened-in lanai area showcasing a fully brick-paver surface with multiple places to enjoy with family or entertain friends. Rounding off the main level you'll find 3 secondary bedrooms, 2 full guest baths, and 1 powder room. On the second level is an extra large bonus room(or 5th bedroom) and full bath. Residents can enjoy the amenities of a unique 7-acre community park, including an open-air pavilion, a multi-purpose field, tennis courts, and much more! All minutes from shopping, dining, business districts, and major highways. This property may be under audio/visual surveillance.
Sold for $1,150,000
$1,150,000
3351 PARK GROVE COURT, LONGWOOD, FL 32779
5beds
3,515sqft
Single Family Residence
Built in 1999
0.27 Acres Lot
$1,208,200 Zestimate®
$327/sqft
$4,581 Estimated rent
Home value
$1,208,200
$1.15M - $1.27M
$4,581/mo
Zestimate® history
Owner options
List your home for rent
$4,581/mo
Rent Zestimate®
Find your next renter with Zillow Rental Manager. Plus, with online applications, you can quickly screen prospective tenants – for free.
$4,581/mo
Rent Zestimate®
Refinance and save
$7,896/mo
Est. payment
Refinancing to a lower rate could help reduce your monthly payments and save thousands over the life of the loan.
$7,896/mo
Est. payment
Explore your selling options
Work with a Zillow partner agent
Leverage their expertise and Zillow's premium Showcase listings to get your home seen by more buyers.
Get startedList with your own agent
Get your home in front of millions of buyers by listing it on Zillow.
Learn how to do itSell it yourself
Take full control of how buyers see your home on Zillow by listing For Sale by Owner (FSBO).
List your homeWhat's special
Zillow last checked:
Listing updated:
Listed by:
Frank Benevento 407-492-5153,
COLDWELL BANKER REALTY 407-333-8088
Bought with:
Frank Benevento, 3025342
COLDWELL BANKER REALTY
Source: Stellar MLS,MLS#: O6191359 Originating MLS: Orlando Regional
Originating MLS: Orlando Regional
Facts & features
Interior
Bedrooms & bathrooms
- Bedrooms: 5
- Bathrooms: 5
- Full bathrooms: 4
- 1/2 bathrooms: 1
Rooms
- Room types: Bonus Room, Den/Library/Office, Family Room, Dining Room, Great Room, Utility Room
Primary bedroom
- Features: Walk-In Closet(s)
- Level: First
- Dimensions: 24x14
Bedroom 2
- Features: Built-in Closet
- Level: First
- Dimensions: 12x12
Bedroom 3
- Features: Walk-In Closet(s)
- Level: First
- Dimensions: 12x11
Bedroom 4
- Features: Walk-In Closet(s)
- Level: First
- Dimensions: 12x12
Primary bathroom
- Features: Bath w Spa/Hydro Massage Tub, Dual Sinks, Tub with Separate Shower Stall
- Level: First
Dining room
- Level: First
- Dimensions: 12x13
Family room
- Level: First
- Dimensions: 19x16
Kitchen
- Features: Breakfast Bar, Built-in Features, Kitchen Island, Pantry
- Level: First
- Dimensions: 15x17
Living room
- Level: First
- Dimensions: 18x19
Heating
- Central, Natural Gas
Cooling
- Central Air, Zoned
Appliances
- Included: Convection Oven, Dishwasher, Disposal, Exhaust Fan, Gas Water Heater, Microwave, Range, Refrigerator
- Laundry: Inside
Features
- Built-in Features, Cathedral Ceiling(s), Ceiling Fan(s), Crown Molding, Eating Space In Kitchen, High Ceilings, Kitchen/Family Room Combo, Primary Bedroom Main Floor, Solid Wood Cabinets, Stone Counters, Tray Ceiling(s), Vaulted Ceiling(s), Walk-In Closet(s)
- Flooring: Carpet, Ceramic Tile, Hardwood
- Doors: Outdoor Grill, Outdoor Kitchen, Sliding Doors
- Windows: Blinds, Window Treatments
- Has fireplace: Yes
- Fireplace features: Electric, Family Room
Interior area
- Total structure area: 4,456
- Total interior livable area: 3,515 sqft
Property
Parking
- Total spaces: 3
- Parking features: Garage - Attached
- Attached garage spaces: 3
Features
- Levels: Two
- Stories: 2
- Patio & porch: Deck, Patio, Porch, Screened
- Exterior features: Irrigation System, Lighting, Outdoor Grill, Outdoor Kitchen
- Has private pool: Yes
- Pool features: In Ground, Screen Enclosure
- Has spa: Yes
- Spa features: In Ground
- Has view: Yes
- View description: Trees/Woods
Lot
- Size: 0.27 Acres
- Features: Conservation Area, Cul-De-Sac
- Residential vegetation: Mature Landscaping, Trees/Landscaped
Details
- Additional structures: Outdoor Kitchen
- Parcel number: 1420295NP00000720
- Zoning: PUD
- Special conditions: None
Construction
Type & style
- Home type: SingleFamily
- Property subtype: Single Family Residence
Materials
- Block, Stucco
- Foundation: Slab
- Roof: Tile
Condition
- New construction: No
- Year built: 1999
Utilities & green energy
- Sewer: Public Sewer
- Water: Public
- Utilities for property: BB/HS Internet Available, Cable Available
Community & HOA
Community
- Features: Deed Restrictions, Golf, Park, Playground
- Security: Gated Community, Security System Owned, Smoke Detector(s)
- Pet fee: $0 monthly
- Subdivision: ALAQUA LAKES PH 2
HOA
- Has HOA: Yes
- Amenities included: Gated, Park, Playground, Recreation Facilities, Security, Tennis Court(s)
- Services included: Community Pool, Private Road, Recreational Facilities
- HOA fee: $331 monthly
- HOA name: Alex Lorie/Castle Group
Location
- Region: Longwood
Financial & listing details
- Price per square foot: $327/sqft
- Tax assessed value: $960,661
- Annual tax amount: $6,579
- Date on market: 3/28/2024
- Cumulative days on market: 14 days
- Listing terms: Cash,Conventional
- Ownership: Fee Simple
- Total actual rent: 0
- Road surface type: Paved
Price history
| Date | Event | Price |
|---|---|---|
| 5/10/2024 | Sold | $1,150,000-4.1%$327/sqft |
Source:  Stellar MLS #O6191359 Report a problem Stellar MLS #O6191359 Report a problem | ||
| 4/11/2024 | Pending sale | $1,199,000$341/sqft |
Source: Stellar MLS #O6191359 Report a problem | ||
| 3/28/2024 | Listed for sale | $1,199,000+84.5%$341/sqft |
Source: Stellar MLS #O6191359 Report a problem | ||
| 3/17/2018 | Sold | $650,000+0.2%$185/sqft |
Source: Public Record Report a problem | ||
| 2/17/2018 | Pending sale | $648,700$185/sqft |
Source: ADDvantage Real Estate #U7813232 Report a problem | ||
| 11/14/2017 | Price change | $648,700-1%$185/sqft |
Source: ADDvantage Real Estate #U7813232 Report a problem | ||
| 8/24/2017 | Price change | $655,000-2.7%$186/sqft |
Source: Owner Report a problem | ||
| 7/31/2017 | Price change | $673,000-1.5%$191/sqft |
Source: ADDvantage Real Estate #U7813232 Report a problem | ||
| 7/18/2017 | Price change | $683,000-2.4%$194/sqft |
Source: ADDvantage Real Estate #U7813232 Report a problem | ||
| 6/15/2017 | Price change | $699,999-3.4%$199/sqft |
Source: ADDvantage Real Estate #U7813232 Report a problem | ||
| 5/8/2017 | Price change | $725,000-1.9%$206/sqft |
Source: ADDvantage Real Estate #U7813232 Report a problem | ||
| 4/11/2017 | Price change | $738,700-2.8%$210/sqft |
Source: ADDvantage Real Estate #U7813232 Report a problem | ||
| 3/31/2017 | Listed for sale | $760,000-1.9%$216/sqft |
Source: ADDvantage Real Estate #U7813232 Report a problem | ||
| 2/21/2017 | Listing removed | $775,000$220/sqft |
Source: ADDvantage Real Estate #U7808025 Report a problem | ||
| 2/9/2017 | Price change | $775,000-1.9%$220/sqft |
Source: Owner Report a problem | ||
| 2/2/2017 | Listed for sale | $790,000+15.4%$225/sqft |
Source: Owner Report a problem | ||
| 2/24/2005 | Sold | $684,300+57%$195/sqft |
Source: Public Record Report a problem | ||
| 6/30/1999 | Sold | $435,900$124/sqft |
Source: Public Record Report a problem | ||
Public tax history
| Year | Property taxes | Tax assessment |
|---|---|---|
| 2025 | $10,569 +64.4% | $791,230 +50.2% |
| 2024 | $6,429 +2.5% | $526,700 +3% |
| 2023 | $6,274 +2.5% | $511,359 +3% |
| 2022 | $6,123 -3.5% | $496,465 +3% |
| 2021 | $6,345 +0.7% | $482,005 +1.4% |
| 2020 | $6,301 +0.9% | $475,350 +2.3% |
| 2019 | $6,245 | $464,663 -7.4% |
| 2018 | $6,245 -8.8% | $501,595 +2.1% |
| 2017 | $6,850 +0.4% | $491,278 +1.4% |
| 2016 | $6,823 -1.8% | $484,541 +1.4% |
| 2015 | $6,946 | $477,828 +0.8% |
| 2014 | $6,946 +0.9% | $474,036 +1.5% |
| 2013 | $6,884 +6.3% | $467,031 +1.7% |
| 2012 | $6,479 -3.6% | $459,224 -2.3% |
| 2011 | $6,721 -2.6% | $470,122 -1.5% |
| 2010 | $6,902 -14.4% | $477,112 -13.8% |
| 2009 | $8,061 -11.8% | $553,579 -14.1% |
| 2008 | $9,140 -5.3% | $644,401 -5% |
| 2007 | $9,653 -8.2% | $678,644 +0.2% |
| 2006 | $10,510 +59.9% | $677,205 +58.9% |
| 2005 | $6,573 +0% | $426,145 +3% |
| 2004 | $6,570 +0.6% | $413,733 +1.9% |
| 2003 | $6,532 +0.9% | $406,019 +2.4% |
| 2002 | $6,474 +3.5% | $396,503 +4.6% |
| 2000 | $6,257 | $378,892 |
Find assessor info on the county website
Neighborhood: 32779
Nearby homes
- $856,4004 bd3 ba2.6k sqft3357 Park Grove Ct, Longwood, FL 32779Off Market
- $1,185,0005 bd4 ba3.4k sqft3345 Park Grove Ct, Longwood, FL 32779Sold

- $990,7004 bd5 ba3.6k sqft3363 Park Grove Ct, Longwood, FL 32779Off Market
- $1,075,0004 bd4 ba3.2k sqft3352 Park Grove Ct, Longwood, FL 32779Sold
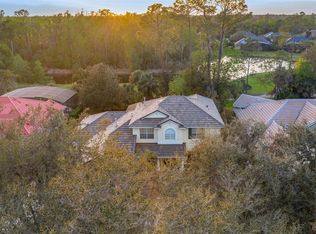
- $867,0004 bd4 ba2.6k sqft3358 Park Grove Ct, Longwood, FL 32779Off Market
- $1,055,4004 bd4 ba3.2k sqft3346 Park Grove Ct, Longwood, FL 32779Off Market
- $1,137,3004 bd4 ba3.4k sqft3364 Park Grove Ct, Longwood, FL 32779Off Market
- $1,100,0004 bd4 ba3k sqft3369 Park Grove Ct, Longwood, FL 32779Sold
Nearby schools
GreatSchools rating
- 10/10Heathrow Elementary SchoolGrades: PK-5Distance: 2.2 mi
- 6/10Markham Woods Middle SchoolGrades: 6-8Distance: 2.3 mi
- 5/10Lake Mary High SchoolGrades: 9-12Distance: 3.5 mi
Schools provided by the listing agent
- Elementary: Heathrow Elementary
- Middle: Markham Woods Middle
- High: Lake Mary High
Source: Stellar MLS. This data may not be complete. We recommend contacting the local school district to confirm school assignments for this home.
Get a cash offer in 3 minutes
Find out how much your home could sell for in as little as 3 minutes with a no-obligation cash offer.
Estimated market value
$1,208,200
Get a cash offer in 3 minutes
Find out how much your home could sell for in as little as 3 minutes with a no-obligation cash offer.
Estimated market value
$1,208,200
- Florida
- Seminole County
- Longwood
- 32779
- 3351 PARK GROVE COURT
Nearby cities
Nearby zip codes
Other Longwood Topics
