Elevate your lifestyle in this custom architectural masterpiece perched atop the highly coveted Grande Vista. Grand foyer welcomes you with soaring coffered ceilings and a dramatic, sun-drenched open-concept design. Intricate craftsmanship shines through striking Venetian plaster walls, refined wainscoting, custom wrought iron accents, a dedicated executive office and a panoramic covered balcony. The gourmet kitchen is an entertainer’s focal point, featuring dual oversized granite islands, integrated wine curation, high-end stainless appliances and a discrete butler’s pantry servicing the formal dining room. Rich, sustainable bamboo hardwoods seamlessly meet the cozy luxury of radiant heated tile floors throughout. Discover ultimate comfort in the primary retreat, a lavish sanctuary complete with a 5-piece spa-bath and a massive walk-in closet next to the spacious guest bedrooms, guest bath & laundry. Below, a massive, fully finished walk-out basement with a full bath serves as a premium entertainment hub or a private guest suite. Outside, the backyard slope has been completely transformed with a newly updated structural retaining wall, creating a beautiful flat area perfect for planting vibrant vegetation and flowers. Nestled just minutes from golf, shopping, schools and the breathtaking shores of Commencement Bay, your new chapter starts here!
Active
Listed by: Redfin • Andrew Maglalang-Weakley
Price cut: $22K (9/15)
$937,000
33408 42nd Avenue SW, Federal Way, WA 98023
4beds
4,170sqft
Single Family Residence
Built in 2008
7,200 Square Feet Lot
$929,600 Zestimate®
$225/sqft
$42/mo HOA
What's special
- --
- on Zillow
- 388
- views
- 23
- saves
Zillow last checked:
Listing updated:
Listed by:
Andrew Maglalang-Weakley,
Redfin,
Troy Rothermel,
Redfin
Source: NWMLS as distributed by MLS GRID,MLS#: 2533036
Facts & features
Interior
Bedrooms & bathrooms
- Bedrooms: 4
- Bathrooms: 4
- Full bathrooms: 3
- 1/2 bathrooms: 1
- Main level bathrooms: 1
Primary bedroom
- Level: Second
Bedroom
- Level: Lower
Bedroom
- Level: Second
Bedroom
- Level: Second
Bathroom full
- Level: Lower
Bathroom full
- Level: Second
Bathroom full
- Level: Second
Other
- Level: Third
Other
- Level: Main
Other
- Level: Lower
Bonus room
- Level: Lower
Den office
- Level: Main
Dining room
- Level: Main
Entry hall
- Level: Main
Family room
- Level: Main
Great room
- Level: Main
Kitchen with eating space
- Level: Main
Kitchen without eating space
- Level: Main
Living room
- Level: Main
Rec room
- Level: Lower
Utility room
- Level: Third
Heating
- Fireplace, Forced Air, Natural Gas
Cooling
- Forced Air
Appliances
- Included: Dishwasher, Double Oven, Dryer, Refrigerator, Stove(s)/Range(s), Washer, Dishwasher(s), Dryer(s), Refrigerator(s), Washer(s), Water Heater: Gas, Water Heater Location: Garage
Features
- Bath Off Primary, Dining Room, Pantry
- Flooring: Bamboo/Cork, Ceramic Tile, Carpet
- Doors: French Doors
- Windows: Dbl Pane/Storm Window, Skylight(s)
- Basement: Daylight
- Number of fireplaces: 1
- Fireplace features: Gas, Main Level: 1, Fireplace
Interior area
- Total structure area: 4,170
- Total interior livable area: 4,170 sqft
Property
Parking
- Total spaces: 3
- Parking features: Driveway, Attached Garage
- Has attached garage: Yes
- Covered spaces: 3
Features
- Levels: Two
- Stories: 2
- Entry location: Main
- Patio & porch: Bath Off Primary, Dbl Pane/Storm Window, Dining Room, Fireplace, French Doors, Jetted Tub, Pantry, Skylight(s), Walk-In Closet(s), Water Heater
- Spa features: Bath
- Has view: Yes
- View description: City, Territorial
Lot
- Size: 7,200 Square Feet
- Features: Cul-De-Sac, Curbs, Paved, Sidewalk, Deck, Fenced-Partially, Gas Available, Patio
- Topography: Level,Partial Slope
- Residential vegetation: Garden Space
Details
- Parcel number: 2867300240
- Zoning description: Jurisdiction: County
- Special conditions: Standard
Construction
Type & style
- Home type: SingleFamily
- Architectural style: Craftsman,2 Stories w/Bsmnt
- Property subtype: Single Family Residence
Materials
- Stone, Stucco
- Foundation: Poured Concrete
- Roof: Composition
Condition
- Very Good
- Year built: 2008
Utilities & green energy
- Electric: Company: Tacoma
- Sewer: Sewer Connected, Company: Lakehaven
- Water: Public, Company: Tacoma
- Utilities for property: Xfinity, Xfinity
Community & HOA
Community
- Features: CCRs
- Subdivision: Northshore
HOA
- Services included: Common Area Maintenance
- HOA fee: $500 annually
Location
- Region: Federal Way
Financial & listing details
- Price per square foot: $225/sqft
- Tax assessed value: $986,000
- Annual tax amount: $9,447
- Date on market: 6/4/2026
- Listing terms: Conventional,FHA,VA Loan
- Inclusions: Dishwasher(s), Double Oven, Dryer(s), Refrigerator(s), Stove(s)/Range(s), Washer(s)
Estimated market value
$929,600
$883,000 - $976,000
$5,125/mo
Price history
| Date | Event | Price |
|---|---|---|
| 9/15/2026 | Price change | $937,000-2.3%$225/sqft |
Source:  NWMLS as distributed by MLS GRID #2533036 Report a problem NWMLS as distributed by MLS GRID #2533036 Report a problem | ||
| 8/20/2026 | Price change | $959,000-2%$230/sqft |
Source: NWMLS as distributed by MLS GRID #2533036 Report a problem | ||
| 7/9/2026 | Price change | $979,000-1.1%$235/sqft |
Source: NWMLS as distributed by MLS GRID #2533036 Report a problem | ||
| 6/4/2026 | Listed for sale | $990,000+10%$237/sqft |
Source: NWMLS as distributed by MLS GRID #2533036 Report a problem | ||
| 9/9/2022 | Sold | $899,995$216/sqft |
Source: NWMLS as distributed by MLS GRID #1983318 Report a problem | ||
| 8/17/2022 | Pending sale | $899,995$216/sqft |
Source: NWMLS as distributed by MLS GRID #1983318 Report a problem | ||
| 8/14/2022 | Listed for sale | $899,995+339%$216/sqft |
Source: NWMLS as distributed by MLS GRID #1983318 Report a problem | ||
| 3/2/2009 | Sold | $205,000-18%$49/sqft |
Source: NWMLS as distributed by MLS GRID #29005737 Report a problem | ||
| 10/2/2008 | Sold | $250,000+20.2%$60/sqft |
Source: Public Record Report a problem | ||
| 11/29/2006 | Sold | $208,000$50/sqft |
Source: Public Record Report a problem | ||
Public tax history
| Year | Property taxes | Tax assessment |
|---|---|---|
| 2025 | $10,010 +6% | $986,000 +3.2% |
| 2024 | $9,447 +0.9% | $955,000 +10.4% |
| 2023 | $9,358 +2.6% | $865,000 -7.9% |
| 2022 | $9,120 +8.1% | $939,000 +24.7% |
| 2021 | $8,434 +23.4% | $753,000 +31.9% |
| 2020 | $6,837 +5.1% | $571,000 +4.2% |
| 2019 | $6,502 +8.3% | $548,000 +4.6% |
| 2018 | $6,002 -7.3% | $524,000 +14.7% |
| 2017 | $6,474 +5.8% | $457,000 +2.5% |
| 2016 | $6,118 | $446,000 -0.2% |
| 2015 | $6,118 | $447,000 +5.4% |
| 2014 | $6,118 | $424,000 +13.1% |
| 2013 | $6,118 | $375,000 +7.4% |
| 2012 | -- | $349,000 -10.3% |
| 2011 | -- | $389,000 +46.2% |
| 2010 | -- | $266,000 |
| 2009 | -- | $266,000 |
Find assessor info on the county website
Monthly payment
Est. payment
Payment breakdown
Explore the cost of this home by adjusting the details. Changes won't be saved.Climate risks
Neighborhood: Twin Lakes
Similar homes
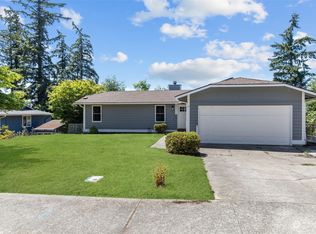

- $850,0004 bd3 ba2.9k sqft36020 21st Lane S, Federal Way, WA 98003Active
 MLS ID #2584401, Paula Gambardella. NWMLS as distributed by MLS GRID
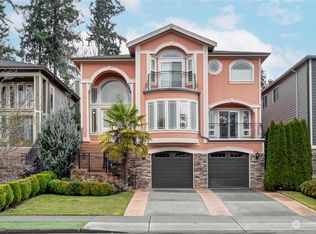
 - $920,0004 bd4 ba2.8k sqft221 SW 331st Place, Federal Way, WA 98023Active
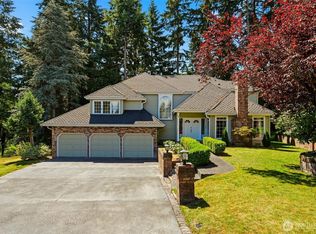 MLS ID #2562123, Debra Reynolds. NWMLS as distributed by MLS GRID
 - $1,099,0004 bd3 ba3.3k sqft475 SW 345th St, Federal Way, WA 98023Active
 MLS ID #2575218, Kelly Gilleland. NWMLS as distributed by MLS GRID
 - $925,0005 bd3 ba3.3k sqftPointe Woodworth 2, Tacoma, WA 98422Active
 MLS ID #2526926, Bret C. Lane. NWMLS as distributed by MLS GRID
