This 808 sq. ft. mobile home in Curtisville, MI, is only a few miles away from the beautiful AuSable River and provides easy access to the Huron National Forest. The home has propane heat, a storage shed/workshop with electricity, on a county maintained road., A third bedroom addition can access the large screened in deck. This well insulated home has 2 inched of foam sheeting under the vinyl siding and new double-pane windows. New PEX plumbing can easily be started up and shut down for those mid-winter weekend getaways. Whether it's relaxing on the covered porch watching the birds or having a peaceful campfire in the backyard, endless up-north opportunities await!
For sale
$54,900
3341 Bert St, South Branch, MI 48761
3beds
808sqft
Single Family Residence, Manufactured/Single Wide, Manufactured Home
Built in 1964
8,712 Square Feet Lot
$-- Zestimate®
$68/sqft
$-- HOA
What's special
Covered porchWell insulated homeNew double-pane windowsLarge screened in deck
- 63 days
- 257
- 9
Zillow last checked:
Listing updated:
Listed by:
RIC BRAUN 989-329-9070,
SCOFIELD REAL ESTATE LLC 989-728-2603,
TYLER BRAUN 616-439-4040,
SCOFIELD REAL ESTATE LLC
Source: NGLRMLS,MLS#: 1948275
Facts & features
Interior
Bedrooms & bathrooms
- Bedrooms: 3
- Bathrooms: 1
- Full bathrooms: 1
- Main level bathrooms: 1
- Main level bedrooms: 3
Primary bedroom
- Level: Main
- Area: 90
- Dimensions: 10 x 9
Bedroom 2
- Level: Main
- Area: 60
- Dimensions: 8 x 7.5
Bedroom 3
- Level: Main
- Area: 120
- Dimensions: 16 x 7.5
Primary bathroom
- Features: Shared
Kitchen
- Level: Main
- Area: 165
- Dimensions: 15 x 11
Living room
- Level: Main
- Area: 176
- Dimensions: 16 x 11
Heating
- Forced Air, Space Heater, Propane
Appliances
- Included: Refrigerator, Oven/Range
- Laundry: None
Features
- None
- Flooring: Carpet, Laminate
- Has fireplace: No
- Fireplace features: None
Interior area
- Total structure area: 808
- Total interior livable area: 808 sqft
- Finished area above ground: 808
- Finished area below ground: 0
Property
Parking
- Parking features: Detached, Dirt, Private
Accessibility
- Accessibility features: None
Features
- Levels: One
- Stories: 1
- Patio & porch: Screened
- Waterfront features: None
Lot
- Size: 8,712 Square Feet
- Dimensions: 66 x 131
- Features: Level, Subdivided
Details
- Additional structures: Workshop
- Parcel number: 03226000007900
- Zoning description: Residential
Construction
Type & style
- Home type: MobileManufactured
- Architectural style: Mobile - Single Wide
- Property subtype: Single Family Residence, Manufactured/Single Wide, Manufactured Home
Materials
- Vinyl Siding
- Foundation: Slab
- Roof: Metal
Condition
- New construction: No
- Year built: 1964
Utilities & green energy
- Sewer: Private Sewer
- Water: Private
Community & HOA
Community
- Features: None
- Subdivision: Oakdale Subd.
HOA
- Services included: None
Location
- Region: South Branch
Financial & listing details
- Price per square foot: $68/sqft
- Tax assessed value: $8,806
- Annual tax amount: $338
- Price range: $54.9K - $54.9K
- Date on market: 7/21/2026
- Cumulative days on market: 65 days
- Listing agreement: Exclusive Right Sell
- Listing terms: Conventional,Cash
- Ownership type: Private Owner
- Road surface type: Dirt
Estimated market value
Not available
Estimated sales range
Not available
Not available
Price history
| Date | Event | Price |
|---|---|---|
| 7/21/2026 | Listed for sale | $54,900+266%$68/sqft |
Source:  NGLRMLS #1948275 Report a problem NGLRMLS #1948275 Report a problem | ||
| 12/28/2001 | Sold | $15,000$19/sqft |
Source: Agent Provided Report a problem | ||
Public tax history
| Year | Property taxes | Tax assessment |
|---|---|---|
| 2025 | $338 +4.7% | $15,600 +4.7% |
| 2024 | $322 +62.5% | $14,900 +34.2% |
| 2023 | $198 | $11,100 +26.1% |
| 2022 | -- | $8,800 +7.3% |
| 2021 | -- | $8,200 |
| 2020 | $15 | $8,200 +6.5% |
| 2019 | -- | $7,700 +22.2% |
| 2018 | -- | $6,300 |
| 2017 | -- | $6,300 +6.8% |
| 2016 | $5,800 | $5,900 -1.7% |
| 2012 | -- | $6,000 -1.6% |
| 2011 | -- | $6,100 |
Find assessor info on the county website
Monthly payment
Climate risks
Neighborhood: 48761
Nearby schools
Similar homes
- $54,9003 bd1 ba808 sqft3341 Bert St Lot 79, South Branch, MI 48761For Sale
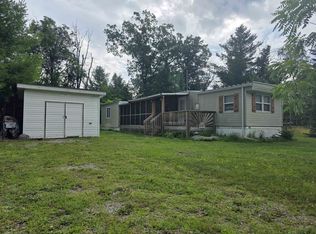
 MLS ID #77080071326, RIC BRAUN, SCOFIELD REAL ESTATE LLC. Realcomp II
 - $75,0002 bd2 ba1.1k sqft6610 F 30, Glennie, MI 48737For Sale
 MLS ID #1950246, CHRIS DACK. NGLRMLS
 - $53,9002 bd1 ba624 sqft109 Seaton Dr, Mio, MI 48647For Sale
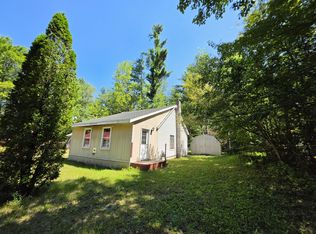
 MLS ID #201841977, Michael Thomson, DETRICH REAL ESTATE, LLC. WWMLS
 - $44,9003 bd-- ba642 sqft866 Ridge Trl, Mio, MI 48647For Sale
 MLS ID #201840487, Tia Stephens, State Wide Real Estate Mio. WWMLS
 - $65,0002 bd1 ba989 sqft2360 Arbor Rd Lot 42, Lupton, MI 48635For SaleMLS ID #77080071500, MARK BENJAMIN, BENJAMIN REALTY. Realcomp II
- $49,9001 bd-- ba420 sqft76 E Cherry Creek Rd, Mio, MI 48647For SaleMLS ID #201842582, Stephanie Hall, State Wide Real Estate Mio. WWMLS
- $59,9001 bd1 ba477 sqft3666 Old State Rd, Mio, MI 48647For SaleMLS ID #201839850, Angela R Smith, State Wide Real Estate Mio. WWMLS
