Skip main navigation
Off market
  • $828,800

    3341 Dog Leg Dr, Minden, NV 89423

    4beds
    3,761sqft
    SingleFamily
    Built in 2006
    6,534 Square Feet Lot
    $828,800 Zestimate®
    $220/sqft
    $3,715 Estimated rent

    Home value

    $828,800

    $771,000 - $895,000

    $3,715/mo

    Zestimate® history
    Loading
    Loading...

    Owner options

    List your home for rent

    $3,715/mo

    Rent Zestimate®

    Find your next renter with Zillow Rental Manager. Plus, with online applications, you can quickly screen prospective tenants – for free.

    Learn more

    $3,715/mo

    Rent Zestimate®

    Refinance and save

    $4,863/mo

    Est. payment

    Refinancing to a lower rate could help reduce your monthly payments and save thousands over the life of the loan.

    See today's rates

    $4,863/mo

    Est. payment

    Explore your selling options

    Work with a Zillow partner agent

    Leverage their expertise and Zillow's premium Showcase listings to get your home seen by more buyers.

    Get started

    List with your own agent

    Get your home in front of millions of buyers by listing it on Zillow.

    Learn how to do it

    Sell it yourself

    Take full control of how buyers see your home on Zillow by listing For Sale by Owner (FSBO).

    List your home

    What's special

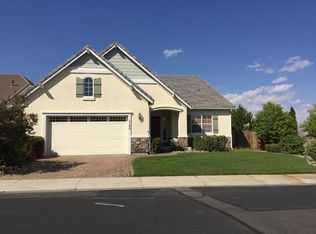
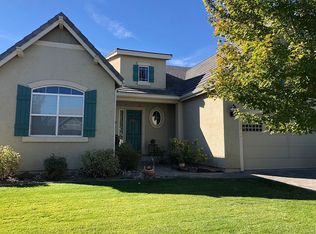
    4BR+ office, 4th hole golf course and Mountain View. Custom interior paint fresh in 2019. Brazilian walnut hardwood floors with custom natural hickory bannister. Large upstairs bonus room includes coffee bar with natural hickory upper and lower cabinets and quartz countertop, w/one BR & full bath. Bedroom closet includes natural hickory shelf and clothes bar unit. Bath has open shower with quartz walls and floor, and dual flush toilet. Large laundry room with sink and custom cabinetry for ample storage and quartz floor. Quartz countertops in kitchen, baths, and laundry. Kitchen has natural hickory custom pantries and cabinets with push to open, soft close, and pullouts for easy access. All Bosch appliances: induction stovetop, oven, dishwasher, counter-depth refrigerator and outside vented range hood, with Moen farm sink and hands-free faucet. Custom island provides ample work space and storage. Master bath has 2 walk in closets, a freestanding air bath bathtub, an open shower, quartz walls and floor. Heated floor in master bath. Two guest baths include quartz tub wall enclosures and floors. Jacuzzi sinks, Moen faucet fixtures and dual flush toilets in all bathrooms. Back yard contains 15 foot Endless pool with three jetted seats. Arborvitae border the south fence with Rose of Sharon bushes outside master windows, all drip irrigated. Front yard hardscape and flowering bushes with drip irrigation for easy maintenance. Healthy silver oak, blue spruce and dwarf weeping cherry provide shade and beauty to the back yard, while a flowering cherry, columnar oak, and flowering pear grace the front. Gated community. Air conditioner units for lower and upper floors. Upper floor AC unit replaced in July 2018. Lower floor AC/Heat Pump installed in May 2021. Furnaces for lower and upper floors replaced in May 2021. Whole house water treatment system installed December 2018. Tankless hot water heater installed November 2019. Whole house humidifier installed in 2019. Whole house air purifier/scrubber installed in May 2021.

    This property is off market, which means it's not currently listed for sale or rent on Zillow. This may be different from what's available on other websites or public sources.
    Facts & features

    Interior

    Bedrooms & bathrooms
    • Bedrooms: 4
    • Bathrooms: 4
    • Full bathrooms: 4
    Heating
    • Forced air, Heat pump, Gas
    Cooling
    • Central
    Appliances
    • Included: Dishwasher, Dryer, Garbage disposal, Range / Oven, Refrigerator, Washer
    Features
    • Flooring: Hardwood
    • Basement: None
    • Has fireplace: No
    Interior area
    • Total interior livable area: 3,761 sqft

    Property

    Parking
    • Total spaces: 2
    • Parking features: Garage - Attached
    Features
    • Exterior features: Stone, Stucco, Wood
    • Has spa: Yes
    • Has view: Yes
    • View description: Mountain
    Lot
    • Size: 6,534 Square Feet
    Details
    • Parcel number: 142018710029

    Construction

    Type & style
    • Home type: SingleFamily
    Materials
    • Roof: Tile
    Condition
    • Year built: 2006

    Community & HOA

    HOA
    • Has HOA: Yes
    • HOA fee: $65 monthly
    Location
    • Region: Minden

    Financial & listing details

    • Price per square foot: $220/sqft
    • Tax assessed value: $188,514
    • Annual tax amount: $4,863

    Price history

    DateEventPrice
    8/3/2012Sold$315,000-4.3%$84/sqft
    Source: Public Record Report a problem
    3/20/2012Price change$329,000-5.7%$87/sqft
    Source: Trans-Action Realty #120001698 Report a problem
    3/7/2012Price change$349,000-12.5%$93/sqft
    Source: Trans-Action Realty #120001698 Report a problem
    2/24/2012Price change$399,000-9.1%$106/sqft
    Source: Trans-Action Realty #120001698 Report a problem
    2/8/2012Listed for sale$439,000-24%$117/sqft
    Source: Trans-Action Realty #120001698 Report a problem
    10/30/2007Sold$577,500$154/sqft
    Source: Public Record Report a problem

    Public tax history

    YearProperty taxesTax assessment
    2025$4,863 +3%$188,514 -0.4%
    2024$4,721 +3%$189,350 +5.8%
    2023$4,584 +3%$179,044 +13%
    2022$4,450 +3%$158,434 +3.8%
    2021$4,321 $152,706 +6.1%
    2020-- $143,911
    2019$4,195 $143,911 +7.7%
    2018$4,195 +6.1%$133,606 +2%
    2017$3,954 $131,029 +2.8%
    2016$3,954 +2.6%$127,428
    2015$3,854 +3.2%$127,428 +20.2%
    2014$3,734 $106,000 +4.4%
    2013-- $101,491 +5.5%
    2012-- $96,167 -8.8%
    2011-- $105,406 -13.2%
    2010-- $121,482 -32%
    2009-- $178,575 -16.7%
    2008-- $214,315 +2.1%
    2007-- $209,897 +252.8%
    2006-- $59,500 +25%
    2005$616 +7.3%$47,600 +142.9%
    2004$575 $19,600
    Find assessor info on the county website

    Neighborhood: 89423

    Nearby schools

    GreatSchools rating
    Schools provided by the listing agent
    • Elementary: Jacks Valley
    • Middle: Carson Valley
    • High: Douglas

    Source: The MLS. This data may not be complete. We recommend contacting the local school district to confirm school assignments for this home.

    Get pre-qualified for a loan
    At Zillow Home Loans, we can pre-qualify you in as little as 5 minutes with no impact to your credit score.

    An equal housing lender. NMLS #10287.

    Sell for more on Zillow
    Get a Zillow Showcase℠ listing at no additional cost and you could sell for .
    $828,800
    2% more
    +$16,576
    With Zillow Showcase(estimated)
    $845,376
